Perfectly situated at the end of a quiet cul-de-sac, this home is surrounded on 3 sides by mature landscaping, with the 4th/back side overlooking Boulder Country Club's Par 3 Golf Course, creating its own private oasis. On a .44-acre lot, this home offers over 5,500 SQFT of thoughtfully laid-out living space, which has been remodeled for everyday comfort and a truly one-of-a-kind first floor entertainment space. Upstairs, you'll find four spacious bedrooms, including a luxurious primary suite complete with its own private sitting room - the perfect spot for morning coffee. Rich hardwood floors flow throughout the main level, complemented by fresh paint and new carpet. The kitchen features rich granite countertops, a large island, breakfast bar and custom built-in appliances, while the great room bar makes for an exceptional gathering space. Enjoy the hearth room's morning sun, or venture into the study to discover secret stairs behind a wood panel. A hidden wine cellar and tasting room awaits you below. The arched, cave-like structure offers a fun environment for entertaining and collecting. Step outside to an expansive covered patio with sweeping golf course views. This relaxing space offers a built-in grill, tranquil water feature, and fireplace. A two-car garage with extra room for two golf carts, and a separate, attached single-car garage provide ample space for a workshop, or extra storage. The finished basement adds a spacious fifth bedroom and bath with additional flexible living space. Walking distance to Boulder Country Club, and moments from Niwot Market and Gunbarrel's favorite local shops, restaurants, and breweries - this is one you simply must experience in person.
For sale
$2,495,000
6955 Cordwood Ct, Boulder, CO 80301
5beds
5,767sqft
:
Get pre-qualified$13,127/mo
Single Family Residence
Built in 1966
0.44 Acres Lot
$-- Zestimate®
$433/sqft
$8/mo HOA
What's special
Custom built-in appliancesTranquil water featureFour spacious bedroomsRemodeled for everyday comfortBuilt-in grill
- 28 days |
- 827 |
- 24 |
Zillow last checked:
Listing updated:
Listed by:
Patrick Dolan 303-441-5642,
RE/MAX of Boulder, Inc,
Kelly Atteridg 303-817-0138,
RE/MAX of Boulder, Inc
Source: IRES as distributed by MLS GRID,MLS#: 1063771
Facts & features
Interior
Bedrooms & bathrooms
- Bedrooms: 5
- Bathrooms: 5
- Full bathrooms: 3
- 3/4 bathrooms: 1
- 1/2 bathrooms: 1
- Main level bathrooms: 1
Primary bedroom
- Description: Carpet
- Features: Full Primary Bath, Tub+Shower Primary, 5 Piece Primary Bath
- Level: Upper
- Area: 323 Square Feet
- Dimensions: 17 x 19
Bedroom 2
- Description: Carpet
- Level: Upper
- Area: 198 Square Feet
- Dimensions: 11 x 18
Bedroom 3
- Description: Carpet
- Level: Upper
- Area: 168 Square Feet
- Dimensions: 12 x 14
Bedroom 4
- Description: Carpet
- Level: Upper
- Area: 168 Square Feet
- Dimensions: 12 x 14
Bedroom 5
- Description: Carpet
- Level: Basement
- Area: 156 Square Feet
- Dimensions: 12 x 13
Dining room
- Description: Wood
- Level: Main
- Area: 140 Square Feet
- Dimensions: 10 x 14
Family room
- Description: Wood
- Level: Main
- Area: 945 Square Feet
- Dimensions: 21 x 45
Kitchen
- Description: Wood
- Level: Main
- Area: 390 Square Feet
- Dimensions: 13 x 30
Laundry
- Description: Wood
- Level: Main
- Area: 128 Square Feet
- Dimensions: 8 x 16
Living room
- Description: Wood
- Level: Main
- Area: 322 Square Feet
- Dimensions: 14 x 23
Recreation room
- Description: Carpet
- Level: Basement
- Area: 624 Square Feet
- Dimensions: 24 x 26
Study
- Description: Wood
- Level: Main
- Area: 187 Square Feet
- Dimensions: 11 x 17
Heating
- Hot Water, Baseboard
Cooling
- Central Air
Appliances
- Included: Gas Range, Double Oven, Dishwasher, Refrigerator, Bar Fridge, Microwave, Freezer, Gas Bar-B-Q, Disposal
- Laundry: Sink, Washer/Dryer Hookup
Features
- Eat-in Kitchen, Separate Dining Room, Open Floorplan, Pantry, Walk-In Closet(s), Wet Bar, Kitchen Island
- Flooring: Wood
- Windows: Window Coverings, Wood Frames
- Basement: Full,Partially Finished
- Has fireplace: Yes
- Fireplace features: Two or More, Gas, Multi-Sided, Family Room, Bedroom, Kitchen, Dining Room
Interior area
- Total structure area: 4,588
- Total interior livable area: 5,767 sqft
- Finished area above ground: 4,588
Video & virtual tour
Property
Parking
- Total spaces: 3
- Parking features: Attached, Oversized
- Attached garage spaces: 3
- Details: Attached
Features
- Levels: Two
- Stories: 2
- Patio & porch: Patio
- Exterior features: Sprinkler System
- Spa features: Bath
- Fencing: Partial
Lot
- Size: 0.44 Acres
- Features: Cul-De-Sac, Evergreen Trees, Deciduous Trees, Level, On Golf Course, Near Golf Course, Paved
Details
- Parcel number: R0032024
- Zoning: Resi
- Special conditions: Private Owner
Construction
Type & style
- Home type: SingleFamily
- Property subtype: Single Family Residence
Materials
- Frame, Brick
- Foundation: Slab
- Roof: Composition
Condition
- New construction: No
- Year built: 1966
Utilities & green energy
- Electric: Xcel
- Gas: Xcel
- Sewer: Public Sewer
- Water: City
- Utilities for property: Natural Gas Available, Electricity Available, Cable Available, High Speed Avail
Green energy
- Energy efficient items: Windows
Community & HOA
Community
- Security: Fire Alarm
- Subdivision: Gunbarrel Green
HOA
- Has HOA: Yes
- HOA fee: $100 annually
- HOA name: Gunbarrel Green HOA
- HOA phone: 720-443-3471
Location
- Region: Boulder
Financial & listing details
- Price per square foot: $433/sqft
- Tax assessed value: $2,190,500
- Annual tax amount: $13,615
- Date on market: 7/9/2026
- Listing terms: Cash,Conventional
- Exclusions: Staging items
- Electric utility on property: Yes
- Road surface type: Asphalt
Estimated market value
Not available
Estimated sales range
Not available
Not available
Price history
| Date | Event | Price |
|---|---|---|
| 7/9/2026 | Listed for sale | $2,495,000+1460.4%$433/sqft |
Source:  REcolorado as distributed by MLS GRID #IR1063771 Report a problem REcolorado as distributed by MLS GRID #IR1063771 Report a problem | ||
| 7/7/1982 | Sold | $159,900$28/sqft |
Source: Agent Provided Report a problem | ||
Public tax history
| Year | Property taxes | Tax assessment |
|---|---|---|
| 2025 | $12,288 +1.7% | $136,906 -4.7% |
| 2024 | $12,085 +31.2% | $143,615 -1% |
| 2023 | $9,214 +4.9% | $145,008 +42.7% |
| 2022 | $8,785 +20.5% | $101,637 -2.8% |
| 2021 | $7,288 | $104,562 +20.1% |
| 2020 | $7,288 -2.4% | $87,044 |
| 2019 | $7,466 | $87,044 -2.6% |
| 2018 | $7,466 | $89,402 -9.5% |
| 2017 | $7,466 +16.4% | $98,839 +25.7% |
| 2016 | $6,415 +5.3% | $78,628 +7.8% |
| 2015 | $6,090 +3.4% | $72,961 |
| 2014 | $5,889 -9% | $72,961 |
| 2013 | $6,474 +0.9% | $72,961 -5.4% |
| 2012 | $6,414 +1.7% | $77,133 |
| 2011 | $6,304 +6.2% | -- |
| 2010 | $5,938 +11.3% | $76,780 |
| 2009 | $5,336 +2.5% | $76,780 -5.2% |
| 2008 | $5,205 +2.4% | $80,960 |
| 2007 | $5,082 +9.2% | $80,960 +4.8% |
| 2006 | $4,653 +0% | $77,220 |
| 2005 | $4,651 +0.5% | $77,220 +4.9% |
| 2004 | $4,627 +17.6% | $73,630 |
| 2003 | $3,935 +8.9% | $73,630 +35.3% |
| 2002 | $3,612 | $54,400 -90.8% |
| 2001 | -- | $594,500 |
Find assessor info on the county website
Monthly payment
Est. payment
Payment breakdown
Explore the cost of this home by adjusting the details. Changes won't be saved.Climate risks
Neighborhood: Gunbarrel
Nearby schools
GreatSchools rating
- 7/10Heatherwood Elementary SchoolGrades: PK-5Distance: 1.2 mi
- 6/10Nevin Platt Middle SchoolGrades: 6-8Distance: 4.5 mi
- 10/10Boulder High SchoolGrades: 9-12Distance: 5.9 mi
Schools provided by the listing agent
- Elementary: Heatherwood
- Middle: Platt
- High: Boulder
Source: IRES as distributed by MLS GRID. This data may not be complete. We recommend contacting the local school district to confirm school assignments for this home.
- $837,2003 bd2 ba1.5k sqft6939 Cordwood Ct, Boulder, CO 80301Off Market
- $1,566,0003 bd2 ba2.3k sqft5068 Cottonwood Dr, Boulder, CO 80301Off Market
- $2,050,6006 bd1 ba4.8k sqft6950 Cordwood Ct, Boulder, CO 80301Off Market

- $1,165,4004 bd3 ba2.7k sqft5066 Cottonwood Dr, Boulder, CO 80301Off Market

- $860,0004 bd3 ba3.6k sqft6944 Cordwood Ct, Boulder, CO 80301Sold
- $1,009,2003 bd2 ba3k sqft6927 Cordwood Ct, Boulder, CO 80301Off Market
- $769,6002 bd2 ba1.5k sqft5070 Cottonwood Dr, Boulder, CO 80301Off Market
- $1,215,0003 bd3 ba2.7k sqft5064 Cottonwood Dr, Boulder, CO 80301Off Market
A local agent can set up tours, give advice and negotiate with sellers.
A local lender can help you make sure your offer is ready when you are.
Similar homes
- $2,795,0005 bd4 ba5.2k sqft9421 Gunbarrel Ridge Rd, Boulder, CO 80301For Sale

 MLS ID #1055652, Kristin Kalush, Compass - Boulder. IRES as distributed by MLS GRID
 - $2,596,0005 bd5 ba6k sqft7701 Brockway Dr, Boulder, CO 80303For Sale
 MLS ID #1063105, Rebecca Holley, West and Main Homes. IRES as distributed by MLS GRID
 - $2,399,9005 bd5 ba4.5k sqft1311 Songbird Ct, Boulder, CO 80303For Sale
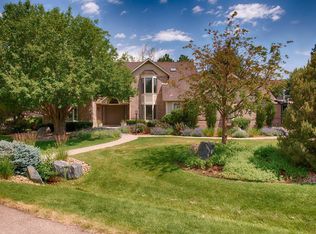 MLS ID #1061976, Art Schwadron, RE/MAX of Boulder, Inc. IRES as distributed by MLS GRID
 - $2,495,0005 bd5 ba5.8k sqft8847 Spring Creek Trl, Niwot, CO 80503For Sale
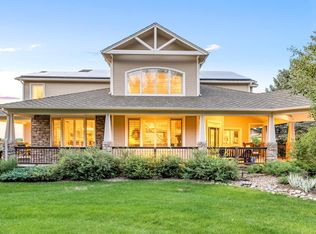 MLS ID #1060824, Kimberly Thompson, milehimodern - Boulder. IRES as distributed by MLS GRID
 - $2,395,0003 bd3 ba3.7k sqft8929 Tahoe Ln, Boulder, CO 80301For SaleMLS ID #1062880, Mark Brigham, RE/MAX of Boulder, Inc. IRES as distributed by MLS GRID
- $2,375,0004 bd5 ba6.6k sqft1057 Diamond Ct, Boulder, CO 80303For SaleMLS ID #1061467, Kathleen Winegardner, Kearney Realty. IRES as distributed by MLS GRID
- $1,695,0005 bd4 ba4.8k sqft4398 Carter Trl, Boulder, CO 80301For SaleMLS ID #1056250, Patrick Dolan, RE/MAX of Boulder, Inc. IRES as distributed by MLS GRID
- $2,490,0004 bd4 ba5k sqft4061 Spy Glass Ln, Boulder, CO 80301For SaleMLS ID #1064932, The Bernardi Group, Coldwell Banker Realty-Boulder. IRES as distributed by MLS GRID
- $1,450,0005 bd4 ba4k sqft4726 Tanglewood Trl, Boulder, CO 80301For SaleMLS ID #1062885, Judy Scott, WK Real Estate. IRES as distributed by MLS GRID
- $2,495,0006 bd5 ba5.6k sqft10826 N 75th Street, Longmont, CO 80503For Sale
 MLS ID #6700883, Jeff Kurtz, LPT Realty. REcolorado as distributed by MLS GRID
 - $2,300,0004 bd3 ba4.1k sqft635 Ord Dr, Boulder, CO 80303For SaleMLS ID #1063598, Nick Rota, Live West Realty. IRES as distributed by MLS GRID
- $2,350,0005 bd5 ba6.2k sqft8272 Greenwood Place, Niwot, CO 80503For SaleMLS ID #3513158, Tara Littell, Compass Colorado, LLC - Boulder. REcolorado as distributed by MLS GRID
- $2,295,0003 bd5 ba4.7k sqft182 Ridge Rd, Boulder, CO 80303For SaleMLS ID #1065074, Michelle Clifford, eXp Realty LLC. IRES as distributed by MLS GRID
- $3,250,0004 bd5 ba4.9k sqft1127 Juniper Ave, Boulder, CO 80304For SaleMLS ID #1065969, Anne Wells, The Agency - Boulder. IRES as distributed by MLS GRID
- $2,500,0006 bd5 ba5.5k sqft7688 Crestview Dr, Niwot, CO 80504For SaleMLS ID #1061856, Patricia Murphy, Compass - Boulder. IRES as distributed by MLS GRID
- $2,500,0006 bd5 ba5.5k sqft7688 Crestview Drive, Niwot, CO 80504For SaleMLS ID #IR1061856, Patricia Murphy, Compass - Boulder. REcolorado as distributed by MLS GRID
- $2,177,0005 bd3 ba4.7k sqft7656 Brockway Dr, Boulder, CO 80303For SaleMLS ID #1061375, Miguel Villalon, Roots Realty. IRES as distributed by MLS GRID
- $2,295,0005 bd4 ba3k sqft227 Balsam Ln, Boulder, CO 80304For SaleMLS ID #1055527, Gretchen Heine, milehimodern - Boulder. IRES as distributed by MLS GRID
- $1,998,0005 bd4 ba3.7k sqft2040 Oak Ave, Boulder, CO 80304For SaleMLS ID #1065804, The Bernardi Group, Coldwell Banker Realty-Boulder. IRES as distributed by MLS GRID
- $2,250,0005 bd6 ba5.4k sqft7271 Longview Dr, Niwot, CO 80503For SaleMLS ID #1063893, Mark Brigham, RE/MAX of Boulder, Inc. IRES as distributed by MLS GRID
