Gorgeous contemporary two-story Carl Rhode designed custom home nestled at the end of a private cul-de-sac on what is arguably the best lot in Waterford Subdivision! A rare quiet and serene location surrounded on two sides by Boulder Couty Open Space, a lush creek, the Niwot Loop Trail System and boasting panoramic views of the Colorado Front Range! The main level is crafted for effortless entertaining. A beautifully updated chef's kitchen features a massive center island, gourmet appliances, quartz countertops, beverage refrigerator, wine refrigerator, and a walk-in pantry-all seamlessly connected to the expansive dining room and family room. Built-ins, an art-niche display wall, and a buff sandstone fireplace create warmth and sophistication, complemented by gleaming refinished walnut floors and large-format custom tile. A dramatic vaulted foyer opens to the formal living room with fireplace and custom walnut cabinetry, then flows to the main-floor study with a 3/4 bath, laundry room, and mudroom. Upstairs, four spacious bedrooms anchor the level, including an exceptional primary suite with its own fireplace, private west-facing balcony, huge walk-in closet, and a superb contemporary 5-piece bath featuring a walk-in glass shower, large soaking tub, and dual vanities. The daylight lower level offers a recreation room, theater room, and a private guest suite-ideal for visitors or multi-generational living. Outdoor living shines with an expansive partially covered deck overlooking the professionally landscaped yard, complete with raised garden beds, basketball court area, and an impressive multi-level waterfall feature. The oversized 3-car garage provides abundant space for vehicles, gear, and toys. Other features include a security system, central vacuum system, multiple zone heating and cooling, and a 5.52 owned solar PV system! A rare opportunity just seconds to all the dining, shopping, parks, and trails that charming downtown Niwot has to offer!
For sale
$2,250,000
7271 Longview Dr, Niwot, CO 80503
5beds
5,430sqft
:
Get pre-qualified$11,964/mo
Single Family Residence
Built in 1996
0.72 Acres Lot
$-- Zestimate®
$414/sqft
$133/mo HOA
What's special
- 19 days |
- 1,206 |
- 90 |
Zillow last checked:
Listing updated:
Listed by:
Mark Brigham markb@boulderco.com,
RE/MAX of Boulder, Inc
Source: IRES as distributed by MLS GRID,MLS#: 1063893
Facts & features
Interior
Bedrooms & bathrooms
- Bedrooms: 5
- Bathrooms: 6
- Full bathrooms: 3
- 3/4 bathrooms: 2
- 1/2 bathrooms: 1
- Main level bathrooms: 2
Rooms
- Room types: Media Room
Primary bedroom
- Description: Wood
- Features: Full Primary Bath, Tub+Shower Primary, Luxury Features Primary Bath, 5 Piece Primary Bath
- Level: Upper
- Area: 300 Square Feet
- Dimensions: 15 x 20
Bedroom 2
- Description: Carpet
- Level: Upper
- Area: 156 Square Feet
- Dimensions: 12 x 13
Bedroom 3
- Description: Carpet
- Level: Upper
- Area: 143 Square Feet
- Dimensions: 11 x 13
Bedroom 4
- Description: Carpet
- Level: Upper
- Area: 156 Square Feet
- Dimensions: 12 x 13
Bedroom 5
- Description: Carpet
- Level: Basement
- Area: 195 Square Feet
- Dimensions: 13 x 15
Dining room
- Description: Tile
- Level: Main
- Area: 180 Square Feet
- Dimensions: 12 x 15
Family room
- Description: Wood
- Level: Main
- Area: 450 Square Feet
- Dimensions: 18 x 25
Great room
- Description: Carpet
- Level: Basement
- Area: 325 Square Feet
- Dimensions: 13 x 25
Kitchen
- Description: Tile
- Level: Main
- Area: 368 Square Feet
- Dimensions: 16 x 23
Laundry
- Description: Tile
- Level: Main
- Area: 72 Square Feet
- Dimensions: 8 x 9
Living room
- Description: Wood
- Level: Main
- Area: 210 Square Feet
- Dimensions: 14 x 15
Recreation room
- Description: Carpet
- Level: Basement
- Area: 416 Square Feet
- Dimensions: 13 x 32
Study
- Description: Tile
- Level: Main
- Area: 221 Square Feet
- Dimensions: 13 x 17
Heating
- Forced Air, 2 or more Heat Sources, 2 or more H20 Heaters
Cooling
- Central Air, Ceiling Fan(s)
Appliances
- Included: Electric Range, Self Cleaning Oven, Double Oven, Dishwasher, Refrigerator, Bar Fridge, Washer, Dryer, Microwave, Disposal
- Laundry: Sink, Washer/Dryer Hookup
Features
- Eat-in Kitchen, Separate Dining Room, Cathedral Ceiling(s), Open Floorplan, Pantry, Walk-In Closet(s), Jack & Jill Bathroom, Kitchen Island, Theatre Room, Central Vacuum
- Flooring: Wood
- Windows: Skylight(s), Window Coverings, Wood Frames
- Basement: Partial,Partially Finished,Crawl Space,Daylight,Retrofit for Radon,Sump Pump
- Has fireplace: Yes
- Fireplace features: Two or More, Gas, Living Room, Family Room, Bedroom
Interior area
- Total structure area: 3,717
- Total interior livable area: 5,430 sqft
- Finished area above ground: 3,717
Video & virtual tour
Property
Parking
- Total spaces: 3
- Parking features: Garage Door Opener, Attached, Heated Garage, Oversized
- Attached garage spaces: 3
- Details: Attached
Features
- Levels: Two
- Stories: 2
- Patio & porch: Patio, Deck
- Exterior features: Sprinkler System, Balcony
- Fencing: Fenced,Wood
- Has view: Yes
- View description: Mountain(s), Hills
Lot
- Size: 0.72 Acres
- Features: Cul-De-Sac, Evergreen Trees, Deciduous Trees, Level, Abuts Public Open Space, Unincorporated, Paved
Details
- Parcel number: R0117229
- Zoning: RR
- Special conditions: Private Owner
Construction
Type & style
- Home type: SingleFamily
- Architectural style: Contemporary
- Property subtype: Single Family Residence
Materials
- Frame, Stucco
- Foundation: Slab
- Roof: Composition
Condition
- New construction: No
- Year built: 1996
Utilities & green energy
- Electric: Xcel, Photovoltaics Seller Owned
- Gas: Xcel
- Sewer: Public Sewer
- Water: District
- Utilities for property: Natural Gas Available, Electricity Available, Other, Cable Available, Satellite Avail, High Speed Avail
Green energy
- Energy efficient items: Southern Exposure, Windows, High Efficiency Furnace, Thermostat
Community & HOA
Community
- Security: Fire Sprinkler System, Security System, Fire Alarm
- Subdivision: Waterford
HOA
- Has HOA: Yes
- HOA fee: $400 quarterly
- HOA name: Waterford HOA
Location
- Region: Niwot
Financial & listing details
- Price per square foot: $414/sqft
- Tax assessed value: $1,989,900
- Annual tax amount: $13,467
- Date on market: 7/10/2026
- Listing terms: Cash,Conventional
- Electric utility on property: Yes
- Road surface type: Asphalt
Estimated market value
Not available
Estimated sales range
Not available
Not available
Price history
| Date | Event | Price |
|---|---|---|
| 7/11/2026 | Listed for sale | $2,250,000+140.6%$414/sqft |
Source:  IRES as distributed by MLS GRID #1063893 Report a problem IRES as distributed by MLS GRID #1063893 Report a problem | ||
| 2/17/2012 | Sold | $935,000-4.1%$172/sqft |
Source: Public Record Report a problem | ||
| 10/16/2011 | Listing removed | $975,000$180/sqft |
Source: RE/MAX OF BOULDER INC #646665 Report a problem | ||
| 7/31/2011 | Price change | $975,000-2.5%$180/sqft |
Source: RE/MAX OF BOULDER INC #646665 Report a problem | ||
| 1/31/2011 | Listed for sale | $1,000,000-16%$184/sqft |
Source: RE/MAX of Boulder #646665 Report a problem | ||
| 5/26/2004 | Sold | $1,190,000+816.1%$219/sqft |
Source: Public Record Report a problem | ||
| 6/8/1994 | Sold | $129,900$24/sqft |
Source: Public Record Report a problem | ||
Public tax history
| Year | Property taxes | Tax assessment |
|---|---|---|
| 2025 | $12,979 +1.3% | $124,369 -8% |
| 2024 | $12,807 +25.5% | $135,139 -1% |
| 2023 | $10,207 -1.3% | $136,450 +36.5% |
| 2022 | $10,343 +7% | $99,955 -2.8% |
| 2021 | $9,667 | $102,831 +6.7% |
| 2020 | $9,667 +11% | $96,368 |
| 2019 | $8,707 | $96,368 +8.6% |
| 2018 | $8,707 | $88,704 -9.5% |
| 2017 | $8,707 +5.5% | $98,067 +12% |
| 2016 | $8,254 +5% | $87,560 -7.5% |
| 2015 | $7,860 -15.4% | $94,653 |
| 2014 | $9,288 +10.7% | $94,653 |
| 2013 | $8,388 +6.9% | $94,653 +3.1% |
| 2012 | $7,845 -4.9% | $91,771 |
| 2011 | $8,251 +1.8% | -- |
| 2010 | $8,105 -8.7% | $97,430 |
| 2009 | $8,881 +18.6% | $97,430 -21.3% |
| 2008 | $7,486 +30% | $123,740 |
| 2007 | $5,759 -2.1% | $123,740 +30.8% |
| 2006 | $5,883 +18% | $94,630 |
| 2005 | $4,986 +1.2% | $94,630 +17.4% |
| 2004 | $4,925 -4.9% | $80,610 |
| 2003 | $5,178 +11.3% | $80,610 +10.4% |
| 2002 | $4,650 | $73,030 -90.8% |
| 2001 | -- | $798,100 |
Find assessor info on the county website
Monthly payment
Est. payment
Payment breakdown
Explore the cost of this home by adjusting the details. Changes won't be saved.Climate risks
Neighborhood: 80503
Nearby schools
GreatSchools rating
- 9/10Niwot Elementary SchoolGrades: PK-5Distance: 0.6 mi
- 3/10Sunset Middle SchoolGrades: 6-8Distance: 3.1 mi
- 9/10Niwot High SchoolGrades: 9-12Distance: 0.5 mi
Schools provided by the listing agent
- Elementary: Niwot
- Middle: Sunset Middle
- High: Niwot
Source: IRES as distributed by MLS GRID. This data may not be complete. We recommend contacting the local school district to confirm school assignments for this home.
- $2,050,2005 bd6 ba5.3k sqft7283 Longview Dr, Niwot, CO 80503Off Market

- $1,766,1005 bd5 ba5.3k sqft7259 Longview Dr, Niwot, CO 80503Off Market
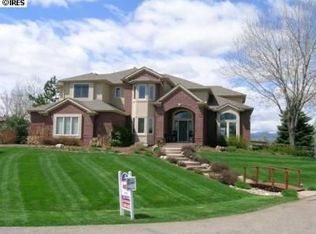
- $2,212,5006 bd5 ba6k sqft7247 Longview Dr, Niwot, CO 80503Sold
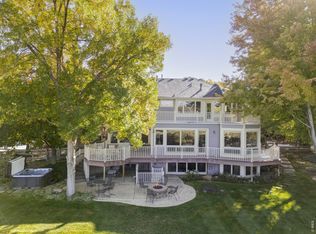
- $1,975,0004 bd5 ba4k sqft7253 Meadow Ln, Niwot, CO 80503Off Market
- $1,685,0003 bd3 ba4.4k sqft7269 Meadow Ln, Niwot, CO 80503Off Market
- $2,430,0006 bd8 ba8.4k sqft7348 Erin Ct, Niwot, CO 80503Sold
- $1,952,1004 bd5 ba5.6k sqft7235 Longview Dr, Niwot, CO 80503Off Market
- $2,643,0005 bd7 ba8.6k sqft7364 Erin Ct, Niwot, CO 80503Off Market
A local agent can set up tours, give advice and negotiate with sellers.
Similar homes
- $2,250,0006 bd5 ba5.4k sqft7237 Spring Creek Cir, Niwot, CO 80503For Sale

 MLS ID #1060286, Sharyn Breslin, RE/MAX Alliance-Wadsworth. IRES as distributed by MLS GRID
 - $2,495,0005 bd5 ba5.8k sqft8847 Spring Creek Trl, Niwot, CO 80503For Sale
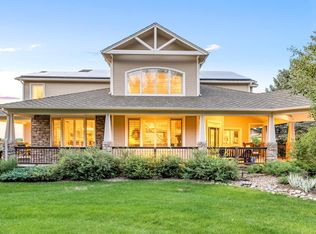 MLS ID #1060824, Kimberly Thompson, milehimodern - Boulder. IRES as distributed by MLS GRID
 - $2,250,0003 bd4 ba3.2k sqft7410 N 83rd St, Niwot, CO 80503For Sale
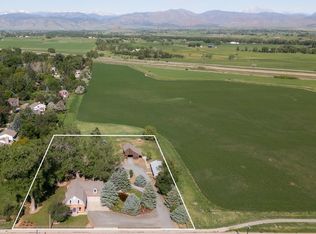 MLS ID #1061038, The Zach Zeldner Team, Compass - Boulder. IRES as distributed by MLS GRID
 - $2,295,0005 bd4 ba6.1k sqft8584 Summerlin Pl, Longmont, CO 80503For Sale
 MLS ID #1063008, Deborah Read Fowler, Madison & Company Properties - Niwot. IRES as distributed by MLS GRID
 - $2,490,0004 bd4 ba5k sqft4061 Spy Glass Ln, Boulder, CO 80301For SaleMLS ID #1064932, The Bernardi Group, Coldwell Banker Realty-Boulder. IRES as distributed by MLS GRID
- $2,049,9994 bd3 ba3.6k sqft8675 Summerlin Pl, Longmont, CO 80503New ConstructionMLS ID #1063292, Angela Moss, 8z Real Estate. IRES as distributed by MLS GRID
- $3,200,0005 bd7 ba6.5k sqft9260 Shooting Star Ct, Niwot, CO 80503For SaleMLS ID #1056185, Deborah Read Fowler, Madison & Company Properties - Niwot. IRES as distributed by MLS GRID
- $2,295,0003 bd5 ba4.7k sqft182 Ridge Rd, Boulder, CO 80303For SaleMLS ID #1065074, Michelle Clifford, eXp Realty LLC. IRES as distributed by MLS GRID
- $2,495,0005 bd5 ba5.7k sqft6955 Cordwood Ct, Boulder, CO 80301For SaleMLS ID #1063771, Patrick Dolan, RE/MAX of Boulder, Inc. IRES as distributed by MLS GRID
- $2,300,0004 bd3 ba4.1k sqft635 Ord Dr, Boulder, CO 80303For SaleMLS ID #1063598, Nick Rota, Live West Realty. IRES as distributed by MLS GRID
- $1,950,0004 bd3 ba4.1k sqft5612 N 115th St, Longmont, CO 80504For SaleMLS ID #1054264, The KL Team, KL Realty. IRES as distributed by MLS GRID
- $2,375,0004 bd5 ba6.6k sqft1057 Diamond Ct, Boulder, CO 80303For SaleMLS ID #1061467, Kathleen Winegardner, Kearney Realty. IRES as distributed by MLS GRID
- $1,585,0005 bd5 ba6.1k sqft6686 Fairways Dr, Niwot, CO 80503For SaleMLS ID #1056238, Catherine Walker, Boulder Financial Realty Inc. IRES as distributed by MLS GRID
- $2,850,0005 bd5 ba4.8k sqft1563 Spring Creek Xing, Lafayette, CO 80026For SaleMLS ID #1064868, Kristin Kalush, Compass - Boulder. IRES as distributed by MLS GRID
- $2,399,9005 bd5 ba4.5k sqft1311 Songbird Ct, Boulder, CO 80303For SaleMLS ID #1061976, Art Schwadron, RE/MAX of Boulder, Inc. IRES as distributed by MLS GRID
- $2,795,0005 bd4 ba5.2k sqft9421 Gunbarrel Ridge Rd, Boulder, CO 80301For SaleMLS ID #1055652, Kristin Kalush, Compass - Boulder. IRES as distributed by MLS GRID
- $1,995,0005 bd5 ba7.9k sqft1020 Confidence Dr, Longmont, CO 80504For SaleMLS ID #1056470, The Zach Zeldner Team, Compass - Boulder. IRES as distributed by MLS GRID
- $2,600,0005 bd3 ba3.8k sqft2729 S Lakeridge Trl, Boulder, CO 80302For SaleMLS ID #1063606, The Zach Zeldner Team, Compass - Boulder. IRES as distributed by MLS GRID
- $2,395,0003 bd3 ba3.7k sqft8929 Tahoe Ln, Boulder, CO 80301For SaleMLS ID #1062880, Mark Brigham, RE/MAX of Boulder, Inc. IRES as distributed by MLS GRID
- $1,495,0006 bd4 ba3.9k sqft5580 Moosehead Cir, Longmont, CO 80503New ConstructionMLS ID #1064898, The Bernardi Group, Coldwell Banker Realty-Boulder. IRES as distributed by MLS GRID
