This fully custom modern property on more than an acre delivers a rare combination of space, peace, and privacy with clean, modern design. Impeccable attention to calm, open, thoughtful flow, and genuine livability sets it apart the moment you walk through the door. Massive, energy-efficient windows bathe the home in light, frame the natural surroundings and mountain views, all while sitting perfectly between Niwot, Boulder, and Longmont. Whole Foods, Ozo coffee, local shops, and restaurants are five minutes away. Tasteful modern architecture and high-end appliances throughout are matched by highly energy-efficient construction. Outside, extensively landscaped grounds provide color changes with each new season. The organic orchard, producing apples, pears, plums, native berries, and cherries, is something you didn't know you needed until you have it. Large irrigated garden beds supply the chef's kitchen with fresh, organic ingredients steps from where they'll be used, and indoor-outdoor meals and living are made easy with multiple large sliding glass doors. A large solar array keeps electricity bills to a minimum, even when charging an EV, and the 4-car garage provides room for everyone, and all the toys. Close to everything for convenience, and designed to feel like you've left it all behind.
New construction
$2,050,000
8675 Summerlin Pl, Longmont, CO 80503
4beds
3,664sqft
Single Family Residence
Built in 2018
1.02 Acres Lot
$-- Zestimate®
$559/sqft
$200/mo HOA
What's special
Tasteful modern architectureClean modern designHighly energy-efficient constructionMore than an acreMassive energy-efficient windowsExtensively landscaped groundsHigh-end appliances throughout
- 44 days
- 602
- 40
Zillow last checked:
Listing updated:
Listed by:
Angela Moss 303-775-5295,
8z Real Estate,
Abigail Hummel 785-551-8222,
8z Real Estate
Source: IRES as distributed by MLS GRID,MLS#: 1068571
Facts & features
Interior
Bedrooms & bathrooms
- Bedrooms: 4
- Bathrooms: 3
- Full bathrooms: 2
- 1/2 bathrooms: 1
- Main level bathrooms: 2
Primary bedroom
- Description: Carpet
- Features: Luxury Features Primary Bath
- Level: Main
- Area: 420 Square Feet
- Dimensions: 21 x 20
Bedroom 2
- Description: Carpet
- Level: Basement
- Area: 234 Square Feet
- Dimensions: 18 x 13
Bedroom 3
- Description: Carpet
- Level: Basement
- Area: 176 Square Feet
- Dimensions: 16 x 11
Dining room
- Description: Wood
- Level: Main
- Area: 260 Square Feet
- Dimensions: 13 x 20
Kitchen
- Description: Wood
- Level: Main
- Area: 260 Square Feet
- Dimensions: 20 x 13
Laundry
- Description: Tile
- Level: Main
- Area: 98 Square Feet
- Dimensions: 14 x 7
Living room
- Description: Wood
- Level: Main
- Area: 480 Square Feet
- Dimensions: 20 x 24
Recreation room
- Description: Carpet
- Level: Basement
- Area: 256 Square Feet
- Dimensions: 16 x 16
Heating
- Forced Air
Cooling
- Central Air
Appliances
- Included: Gas Range, Dishwasher, Refrigerator, Bar Fridge, Washer, Dryer, Microwave, Disposal
Features
- Eat-in Kitchen, Separate Dining Room, Cathedral Ceiling(s), Open Floorplan, Pantry, Walk-In Closet(s), Kitchen Island
- Flooring: Wood
- Windows: Window Coverings
- Basement: Full
- Has fireplace: Yes
- Fireplace features: Gas
Interior area
- Total structure area: 2,595
- Total interior livable area: 3,664 sqft
- Finished area above ground: 2,595
Property
Parking
- Total spaces: 4
- Parking features: Garage Door Opener, Attached, >8' Garage Door, Oversized
- Attached garage spaces: 4
- Details: Attached
Features
- Levels: One
- Stories: 1
- Patio & porch: Patio
- Exterior features: Sprinkler System
- Fencing: Partial
- Has view: Yes
- View description: Hills
Lot
- Size: 1.02 Acres
- Features: Cul-De-Sac, Evergreen Trees, Deciduous Trees, Native Plants, Level
Details
- Additional structures: Storage
- Parcel number: R0607860
- Zoning: SFR
- Special conditions: Private Owner
Construction
Type & style
- Home type: SingleFamily
- Architectural style: Contemporary
- Property subtype: Single Family Residence
Materials
- Frame, Metal Siding
- Roof: Metal
Condition
- New construction: Yes
- Year built: 2018
Utilities & green energy
- Electric: Photovoltaics Seller Owned
- Sewer: Public Sewer
- Utilities for property: Natural Gas Available, Electricity Available
Green energy
- Energy efficient items: Southern Exposure, Windows, High Efficiency Furnace
Community & HOA
Community
- Security: Fire Alarm
- Subdivision: Summerlin
HOA
- Has HOA: Yes
- Services included: Management
- HOA fee: $200 monthly
- HOA name: Summerlin
- HOA phone: 303-682-0098
Location
- Region: Longmont
Financial & listing details
- Price per square foot: $559/sqft
- Tax assessed value: $1,658,700
- Annual tax amount: $11,233
- Date on market: 9/12/2026
- Listing terms: Cash,Conventional
- Exclusions: Personal property.
- Electric utility on property: Yes
- Road surface type: Asphalt
Estimated market value
Not available
Estimated sales range
Not available
Not available
Price history
| Date | Event | Price |
|---|---|---|
| 9/12/2026 | Listed for sale | $2,050,000+0%$559/sqft |
Source:  IRES as distributed by MLS GRID #1068571 Report a problem IRES as distributed by MLS GRID #1068571 Report a problem | ||
| 8/21/2026 | Listing removed | $2,049,999$559/sqft |
Source: IRES as distributed by MLS GRID #1063292 Report a problem | ||
| 7/9/2026 | Listed for sale | $2,049,999+34%$559/sqft |
Source: IRES as distributed by MLS GRID #1063292 Report a problem | ||
| 7/30/2020 | Sold | $1,530,000-1.9%$418/sqft |
Source: IRES as distributed by MLS GRID #915271 Report a problem | ||
| 6/17/2020 | Pending sale | $1,560,000$426/sqft |
Source: WK Real Estate #915271 Report a problem | ||
| 6/16/2020 | Listed for sale | $1,560,000+459.1%$426/sqft |
Source: WK Real Estate #915271 Report a problem | ||
| 10/4/2017 | Sold | $279,000$76/sqft |
Source: IRES as distributed by MLS GRID #811737 Report a problem | ||
Public tax history
| Year | Property taxes | Tax assessment |
|---|---|---|
| 2025 | $10,594 +1.3% | $103,669 -6.5% |
| 2024 | $10,454 +22.5% | $110,925 -1% |
| 2023 | $8,532 -1.3% | $112,001 +34.1% |
| 2022 | $8,646 +12.2% | $83,505 -2.8% |
| 2021 | $7,707 | $85,907 +11.9% |
| 2020 | $7,707 +151.4% | $76,763 |
| 2019 | $3,065 | $76,763 +147.4% |
| 2018 | $3,065 | $31,030 |
| 2017 | $3,065 | $31,030 |
Find assessor info on the county website
Monthly payment
Est. payment
Payment breakdown
Explore the cost of this home by adjusting the details. Changes won't be saved.Climate risks
Neighborhood: 80503
Nearby schools
Schools provided by the listing agent
- Elementary: Blue Mountain
- Middle: Altona
- High: Silver Creek
Source: IRES as distributed by MLS GRID. This data may not be complete. We recommend contacting the local school district to confirm school assignments for this home.

Similar homes
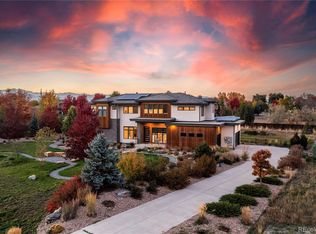
- $1,999,0004 bd4 ba5k sqft4061 Spy Glass Ln, Longmont, CO 80503For Sale
 MLS ID #1069961, The Bernardi Group, Coldwell Banker Realty-Boulder. IRES as distributed by MLS GRID
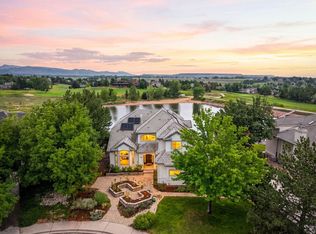
 - $1,295,0003 bd3 ba2.6k sqft10394 Macedonia St, Longmont, CO 80503For Sale
 MLS ID #1070877, The Bernardi Group, Coldwell Banker Realty-Boulder. IRES as distributed by MLS GRID
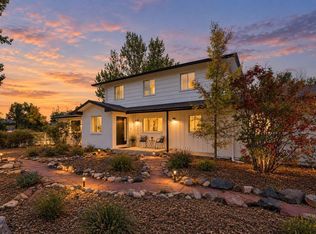
 - $1,299,0005 bd5 ba5.2k sqft1412 Venice Ln, Longmont, CO 80503For Sale
 MLS ID #1068426, Tom Cohen, Compass - Boulder. IRES as distributed by MLS GRID
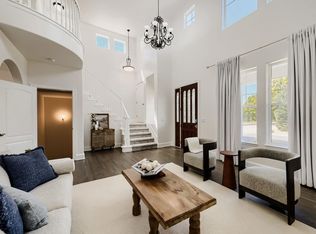
 - $1,275,0004 bd3 ba2.3k sqft7314 Timothy Pl, Niwot, CO 80503For Sale
 MLS ID #1070697, Deborah Read Fowler, Madison & Company Properties - Niwot. IRES as distributed by MLS GRID
 - $1,950,0004 bd3 ba4.1k sqft5612 N 115th St, Longmont, CO 80504For SaleMLS ID #1054264, The KL Team, KL Realty. IRES as distributed by MLS GRID
- $2,195,0004 bd4 ba3.8k sqft7233 Four Rivers Rd, Boulder, CO 80301For SaleMLS ID #1066220, Amy Gilbride, Compass - Boulder. IRES as distributed by MLS GRID
- $2,189,2003 bd3 ba3.3k sqft316 Pine Tree Ln, Boulder, CO 80304For SaleMLS ID #1070864, Debra Caplin, milehimodern - Boulder. IRES as distributed by MLS GRID
- $1,499,9004 bd4 ba4.4k sqft821 Incorrigible Circle, Longmont, CO 80504For Sale
 MLS ID #9560556, Michael Nirk, NextHome Aspire. REcolorado as distributed by MLS GRID
 - $1,249,9003 bd3 ba3.1k sqft2298 Star Hill St, Longmont, CO 80503New ConstructionIRES as distributed by MLS GRID
- $2,350,0004 bd3 ba3.4k sqft6923 Hunter Pl, Boulder, CO 80301For SaleMLS ID #1068896, Barbara McIntyre, Barbara McIntyre Independent. IRES as distributed by MLS GRID
- $2,750,0005 bd4 ba5.3k sqft9421 Gunbarrel Ridge Rd, Boulder, CO 80301For SaleMLS ID #1070897, Gina Lesch, RE/MAX of Boulder, Inc. IRES as distributed by MLS GRID
- $1,425,0005 bd4 ba3.8k sqft7962 Anchor Dr, Longmont, CO 80504For SaleMLS ID #1066388, Kathryn Albee, Care Realty Co.. IRES as distributed by MLS GRID
- $1,893,3005 bd7 ba5.3k sqft2590 Blue Heron Way, Lafayette, CO 80026New ConstructionMLS ID #1068261, Jesse Kornblum, Kornblum Real Estate. IRES as distributed by MLS GRID
- $2,295,0003 bd3 ba3.7k sqft8929 Tahoe Ln, Boulder, CO 80301For SaleMLS ID #1062880, Mark Brigham, RE/MAX of Boulder, Inc. IRES as distributed by MLS GRID
- $2,070,0005 bd4 ba5.1k sqft740 W County Road 10 E, Berthoud, CO 80513For SaleMLS ID #1069355, Dennis Schick, RE/MAX Alliance-FTC South. IRES as distributed by MLS GRID
- $2,049,0004 bd4 ba3.2k sqft1550 Bluebell Avenue, Boulder, CO 80302For SaleMLS ID #8952427, Denise Cruz, The Old Country Real Estate Group LLC. REcolorado as distributed by MLS GRID
- $2,000,0005 bd5 ba5k sqft2626 Heron Lakes Parkway, Berthoud, CO 80513For SaleMLS ID #7895282, Kelly Moye, Compass - Denver. REcolorado as distributed by MLS GRID
- $1,990,0003 bd5 ba4.1k sqft660 S Peak Rd, Boulder, CO 80302For SaleMLS ID #1068021, James Thomas, RE/MAX Alliance-Boulder. IRES as distributed by MLS GRID
- $2,688,0004 bd4 ba3.5k sqft5273 Idylwild Trail, Boulder, CO 80301For SaleMLS ID #4195998, Angela Matzke, Equity Colorado Real Estate. REcolorado as distributed by MLS GRID
- $1,650,0004 bd3 ba3.4k sqft7134 Cedarwood Cir, Boulder, CO 80301For SaleMLS ID #1065767, Jennifer Egbert, milehimodern - Boulder. IRES as distributed by MLS GRID
