New Ranch Plan Now Available. Experience the ease of single-level living paired with refined, high-end finishes in this light-filled ranch home featuring 3 bedrooms and 2.5 bathrooms. The Study / Bedroom #3 offers added privacy at the front of the home, with a barn door, engineered hardwood flooring, and views to the west and the park. Designed for comfort and flexibility, the plan offers an optional lower level with rough-in plumbing-ready to be finished when you want additional space. Thoughtfully crafted and energy-efficient, this well-performing home can be tailored to fit your lifestyle, today and for years to come. Welcome to Northstar, an enclave community designed by Markel Homes, offering semi-custom and custom homes. Situated in peaceful SW Longmont, Northstar's high-end homes are set against a panorama of stunning back range views from iconic Long's Peak to the Flatirons and nearby open space; five minutes from restaurants, shopping & schools. *Photos are examples of other Markel homes, not the listed property.*
New construction
$1,249,900
2298 Star Hill St, Longmont, CO 80503
3beds
3,140sqft
:
Get pre-qualified$6,781/mo
Single Family Residence
Built in 2026
8,063 Square Feet Lot
$-- Zestimate®
$398/sqft
$125/mo HOA
What's special
Refined high-end finishesLight-filled ranch homeSingle-level livingEngineered hardwood flooring
- 52 days |
- 193 |
- 13 |
Zillow last checked:
Listing updated:
Listed by:
Rebecca Holley 303-919-7017,
West and Main Homes
Source: IRES as distributed by MLS GRID,MLS#: 1061585
Facts & features
Interior
Bedrooms & bathrooms
- Bedrooms: 3
- Bathrooms: 3
- Full bathrooms: 2
- 1/2 bathrooms: 1
- Main level bathrooms: 3
Primary bedroom
- Description: Carpet
- Features: Luxury Features Primary Bath, 5 Piece Primary Bath
- Level: Main
- Area: 195 Square Feet
- Dimensions: 13 x 15
Bedroom 2
- Description: Carpet
- Level: Main
- Area: 120 Square Feet
- Dimensions: 10 x 12
Bedroom 3
- Description: Engineered Hardwood
- Level: Main
- Area: 120 Square Feet
- Dimensions: 10 x 12
Dining room
- Description: Engineered Hardwood
- Level: Main
- Area: 168 Square Feet
- Dimensions: 12 x 14
Kitchen
- Description: Engineered Hardwood
- Level: Main
- Area: 180 Square Feet
- Dimensions: 12 x 15
Laundry
- Description: Tile
- Level: Main
- Area: 77 Square Feet
- Dimensions: 7 x 11
Living room
- Description: Engineered Hardwood
- Level: Main
- Area: 221 Square Feet
- Dimensions: 13 x 17
Heating
- Forced Air
Cooling
- Central Air
Appliances
- Included: Gas Range, Double Oven, Dishwasher, Microwave, Disposal
- Laundry: Washer/Dryer Hookup
Features
- Eat-in Kitchen, Cathedral Ceiling(s), Open Floorplan, Pantry, Natural Woodwork, Walk-In Closet(s), Kitchen Island, High Ceilings
- Flooring: Wood
- Basement: Full,Unfinished
- Has fireplace: Yes
- Fireplace features: Gas, Living Room
Interior area
- Total structure area: 1,936
- Total interior livable area: 3,140 sqft
- Finished area above ground: 1,936
Video & virtual tour
Property
Parking
- Total spaces: 2
- Parking features: Garage Door Opener, Attached
- Attached garage spaces: 2
- Details: Attached
Accessibility
- Accessibility features: Accessible Hallway(s), No Stairs, Main Floor Bath, Accessible Bedroom, Stall Shower, Main Level Laundry
Features
- Levels: One
- Stories: 1
- Patio & porch: Deck
- Exterior features: Sprinkler System
- Fencing: Fenced,Wood
- Has view: Yes
- View description: Mountain(s), Hills
Lot
- Size: 8,063 Square Feet
- Features: Level, Paved, Curbs, Gutters, Sidewalks, Street Light
Details
- Parcel number: R0614614
- Zoning: SFR
- Special conditions: Builder
Construction
Type & style
- Home type: SingleFamily
- Architectural style: Contemporary
- Property subtype: Single Family Residence
Materials
- Frame, Stucco
- Roof: Composition
Condition
- New construction: Yes
- Year built: 2026
Details
- Builder model: 2050 Ranch
- Builder name: Markel Homes
Utilities & green energy
- Electric: Xcel
- Sewer: Public Sewer
- Water: City
- Utilities for property: Natural Gas Available, Electricity Available, Cable Available, High Speed Avail, Underground Utilities
Green energy
- Energy efficient items: High Efficiency Furnace
Community & HOA
Community
- Security: Fire Alarm
- Subdivision: North Star Flg 1
HOA
- Has HOA: Yes
- Services included: Common Amenities, Snow Removal, Management
- HOA fee: $125 monthly
- HOA name: Northstar
- HOA phone: 303-449-8689
Location
- Region: Longmont
Financial & listing details
- Price per square foot: $398/sqft
- Tax assessed value: $148,000
- Annual tax amount: $3,900
- Date on market: 6/11/2026
- Listing terms: Cash,Conventional,FHA,VA Loan
- Electric utility on property: Yes
Estimated market value
Not available
Estimated sales range
Not available
Not available
Price history
| Date | Event | Price |
|---|---|---|
| 6/10/2026 | Listed for sale | $1,249,900$398/sqft |
Source:  REcolorado as distributed by MLS GRID #8458058 Report a problem REcolorado as distributed by MLS GRID #8458058 Report a problem | ||
Public tax history
| Year | Property taxes | Tax assessment |
|---|---|---|
| 2025 | $1,527 +1.4% | $39,960 +140.9% |
| 2024 | $1,506 -7.5% | $16,588 +3.9% |
| 2023 | $1,627 -9.2% | $15,959 -2.9% |
| 2022 | $1,791 | $16,443 |
Find assessor info on the county website
Monthly payment
Est. payment
Payment breakdown
Explore the cost of this home by adjusting the details. Changes won't be saved.Climate risks
Neighborhood: 80503
Nearby schools
GreatSchools rating
- 8/10Blue Mountain Elementary SchoolGrades: PK-5Distance: 0.9 mi
- 9/10Altona Middle SchoolGrades: 6-8Distance: 0.9 mi
- 8/10Silver Creek High SchoolGrades: 9-12Distance: 1.3 mi
Schools provided by the listing agent
- Elementary: Blue Mountain
- Middle: Altona
- High: Silver Creek
Source: IRES as distributed by MLS GRID. This data may not be complete. We recommend contacting the local school district to confirm school assignments for this home.
- $133,200-- bd-- ba-- sqft2304 Star Hill St, Longmont, CO 80503Off Market
- $1,349,9003 bd3 ba3.4k sqft2292 Star Hl, Longmont, CO 80503Sold

- $1,349,9003 bd3 ba3.4k sqft2292 Star Hill St, Longmont, CO 80503Sold
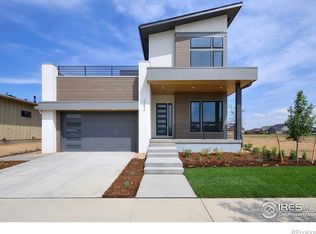
- $133,200-- bd-- ba-- sqft2299 Silkwood Ct, Longmont, CO 80503Off Market
- $133,200-- bd-- ba-- sqft2293 Silkwood Ct, Longmont, CO 80503Off Market
- $1,342,2973 bd3 ba3.3k sqft2286 Star Hl, Longmont, CO 80503Sold
- $1,342,2973 bd3 ba3.3k sqft2286 Star Hill St, Longmont, CO 80503Sold
- $133,200-- bd-- ba-- sqft2305 Silkwood Ct, Longmont, CO 80503Off Market
A local agent can set up tours, give advice and negotiate with sellers.
Similar homes
- $847,0003 bd3 ba2.9k sqft2225 Lombardy St, Longmont, CO 80503For Sale

 MLS ID #1061674, Roz White, WK Real Estate. IRES as distributed by MLS GRID
 - $1,325,0004 bd3 ba2.3k sqft7314 Timothy Pl, Niwot, CO 80503For Sale
 MLS ID #1065109, Michelle Sander, LIV Sotheby's Intl Realty. IRES as distributed by MLS GRID
 - $895,0004 bd3 ba3.6k sqft2113 Sicily Cir, Longmont, CO 80503For Sale
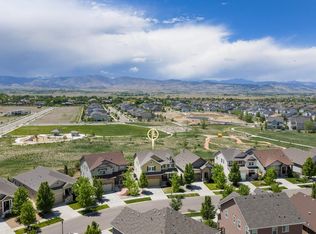 MLS ID #1059150, Laura Levy, Coldwell Banker Realty-Boulder. IRES as distributed by MLS GRID
 - $1,050,0004 bd4 ba3.1k sqft5588 Cottontail Dr, Longmont, CO 80503For Sale
 MLS ID #1061523, Jennifer Eiss, Compass - Boulder. IRES as distributed by MLS GRID
 - $1,165,0005 bd4 ba3.3k sqft5600 Grandville Ave, Longmont, CO 80503For SaleMLS ID #1058614, Terra Brewer, Compass - Boulder. IRES as distributed by MLS GRID
- $1,495,0006 bd4 ba3.9k sqft5580 Moosehead Cir, Longmont, CO 80503New ConstructionMLS ID #1064898, The Bernardi Group, Coldwell Banker Realty-Boulder. IRES as distributed by MLS GRID
- $995,0005 bd3 ba2.8k sqft4861 Earle Circle, Boulder, CO 80301For Sale
 MLS ID #7043661, Lauren Jensen, Milehimodern. REcolorado as distributed by MLS GRID
 - $819,0004 bd3 ba2.7k sqft2905 S Flat Cir, Longmont, CO 80503For SaleMLS ID #1059812, John McElveen, milehimodern - Boulder. IRES as distributed by MLS GRID
- $1,175,0004 bd3 ba2.5k sqft7186 Petursdale Ct, Boulder, CO 80301For SaleMLS ID #1061659, Natasha Hubbard, RE/MAX Alliance-Longmont. IRES as distributed by MLS GRID
- $1,250,0004 bd3 ba2.2k sqft2938 Loma Pl, Boulder, CO 80301For SaleMLS ID #1064784, Maureen McCarthy, RE/MAX of Boulder, Inc. IRES as distributed by MLS GRID
- $1,200,0003 bd3 ba3.4k sqft340 McConnell Dr, Lyons, CO 80540For SaleMLS ID #1062499, Skip Ledwith, Compass - Boulder. IRES as distributed by MLS GRID
- $1,249,0004 bd4 ba3.7k sqft16186 Xenia St, Brighton, CO 80602For SaleMLS ID #1064384, Danielle Cruz, Your Castle Real Estate LLC. IRES as distributed by MLS GRID
- $1,399,0004 bd6 ba4.5k sqft4481 Clay St, Boulder, CO 80301For SaleMLS ID #1064765, Laurie Kaufman, milehimodern - Boulder. IRES as distributed by MLS GRID
- $995,0005 bd3 ba3.2k sqft4872 Earle Cir, Boulder, CO 80301For SaleMLS ID #1064926, Jennifer Egbert, milehimodern - Boulder. IRES as distributed by MLS GRID
- $1,295,0004 bd5 ba4.6k sqft2554 Dutch Ct, Lafayette, CO 80026For SaleMLS ID #1062062, Jennifer Gilligan, Compass - Boulder. IRES as distributed by MLS GRID
- $1,200,0003 bd3 ba2.7k sqft1362 Lost Angel Rd, Boulder, CO 80302For SaleMLS ID #1063390, Susan Baca, RE/MAX of Boulder, Inc. IRES as distributed by MLS GRID
- $795,9003 bd2 ba2.7k sqft729 Kubat Ln #3-A, Longmont, CO 80503New ConstructionIRES as distributed by MLS GRID
- $1,195,0003 bd3 ba2.2k sqft1893 Colard Ln, Lyons, CO 80540For SaleMLS ID #1061594, Laura Levy, Coldwell Banker Realty-Boulder. IRES as distributed by MLS GRID
- $1,299,0004 bd5 ba3.6k sqft2340 Miner Lane, Louisville, CO 80027For SaleMLS ID #3983671, Geoffrey Braden, First Summit Realty. REcolorado as distributed by MLS GRID
- $1,475,0003 bd3 ba1.7k sqft727 Ithaca Drive, Boulder, CO 80305For SaleMLS ID #4935902, Chase Diamond, The Diamond Group. REcolorado as distributed by MLS GRID
