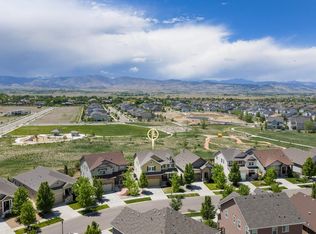
Tucked into a newly developed community with beautiful views of Long's Peak, this residence offers a rare combination of sophistication and outstanding worth. Modern, elevated finishes come forth in this newer home built in 2024 - from a gourmet kitchen with quartz counters, expansive island and stainless steel appliances, to a living room grounded by a gas fireplace. Sliding glass doors grant access to a back patio wrapped in mountain views. These panoramas continue in the upper-level primary suite, where private balcony access, a five-piece bathroom and an adjacent loft craft a serene escape. Versatility is found in the additional secondary bedrooms, including a main-floor haven that is ideal for a home office space.Upstairs flex space great for home office or hang out space. Indoor-outdoor flow is a defining feature of this home with its multiple patio escapes, landscaped front yard and a backyard that backs to open space. Amazing back range and Longs Peak views from the extended patio. This home backs to neighborhood open space, steps from the community's modern amenities, including a clubhouse, pool, gym, and easy proximity to open space and abundant nature trails.
For sale
Price cut: $20K (6/24)
$819,000
2905 S Flat Cir, Longmont, CO 80503
4beds
2,752sqft
Single Family Residence
Built in 2023
5,563 Square Feet Lot
$-- Zestimate®
$298/sqft
$-- HOA
What's special
Modern elevated finishesLandscaped front yardExpansive islandStainless steel appliancesFive-piece bathroom
- 60 days |
- 528 |
- 16 |
Zillow last checked:
Listing updated:
Listed by:
John McElveen 303-818-7500,
milehimodern - Boulder
Source: IRES as distributed by MLS GRID,MLS#: 1059812
Facts & features
Interior
Bedrooms & bathrooms
- Bedrooms: 4
- Bathrooms: 3
- Full bathrooms: 3
- Main level bathrooms: 1
Rooms
- Room types: Loft
Primary bedroom
- Description: Carpet
- Features: Luxury Features Primary Bath, 5 Piece Primary Bath
- Level: Upper
- Area: 238 Square Feet
- Dimensions: 14 x 17
Bedroom 2
- Description: Carpet
- Level: Upper
- Area: 132 Square Feet
- Dimensions: 11 x 12
Bedroom 3
- Description: Carpet
- Level: Upper
- Area: 132 Square Feet
- Dimensions: 11 x 12
Bedroom 4
- Description: Carpet
- Level: Main
- Area: 132 Square Feet
- Dimensions: 11 x 12
Dining room
- Description: Luxury Vinyl
- Level: Main
- Area: 108 Square Feet
- Dimensions: 9 x 12
Family room
- Description: Engineered Hardwood
Kitchen
- Description: Luxury Vinyl
- Level: Main
- Area: 156 Square Feet
- Dimensions: 12 x 13
Laundry
- Description: Tile
- Level: Upper
Living room
- Description: Luxury Vinyl
- Level: Main
- Area: 225 Square Feet
- Dimensions: 15 x 15
Study
- Description: Carpet
- Level: Upper
- Area: 132 Square Feet
- Dimensions: 11 x 12
Heating
- Forced Air
Cooling
- Central Air
Appliances
- Included: Gas Range, Self Cleaning Oven, Double Oven, Dishwasher, Refrigerator, Washer, Dryer, Microwave, Disposal
- Laundry: Washer/Dryer Hookup
Features
- Eat-in Kitchen, Separate Dining Room, Open Floorplan, Pantry, Walk-In Closet(s), Kitchen Island, High Ceilings
- Flooring: Wood
- Windows: Window Coverings
- Basement: None
- Number of fireplaces: 1
- Fireplace features: Gas, Living Room, One
Interior area
- Total structure area: 2,752
- Total interior livable area: 2,752 sqft
- Finished area above ground: 2,752
Property
Parking
- Total spaces: 2
- Parking features: Attached, >8' Garage Door
- Attached garage spaces: 2
- Details: Attached
Features
- Levels: Two
- Stories: 2
- Patio & porch: Patio
- Exterior features: Sprinkler System, Balcony
- Fencing: Partial,Fenced,Wood
- Has view: Yes
- View description: Mountain(s), Hills
Lot
- Size: 5,563 Square Feet
- Features: Level, Abuts Public Open Space, Paved, Curbs, Gutters, Sidewalks, Street Light, Fire Hydrant within 500 Feet
Details
- Parcel number: R0614875
- Zoning: RES
- Special conditions: Private Owner
Construction
Type & style
- Home type: SingleFamily
- Architectural style: Contemporary
- Property subtype: Single Family Residence
Materials
- Frame, Stone, Wood Siding
- Roof: Composition
Condition
- New construction: No
- Year built: 2023
Details
- Builder name: Dream Finders
Utilities & green energy
- Electric: longmont
- Gas: Xcel
- Sewer: Public Sewer
- Water: City
- Utilities for property: Natural Gas Available, Electricity Available, Other, High Speed Avail
Community & HOA
Community
- Features: Clubhouse, Pool, Playground, Fitness Center, Park, Trail(s), Recreation Room
- Security: Fire Alarm
- Subdivision: Mountain Brook
HOA
- Has HOA: No
- Services included: Common Amenities, Trash
Location
- Region: Longmont
Financial & listing details
- Price per square foot: $298/sqft
- Tax assessed value: $695,300
- Annual tax amount: $6,947
- Date on market: 5/22/2026
- Listing terms: Cash,Conventional
- Exclusions: Seller's personal property and any staging items.
- Electric utility on property: Yes
- Road surface type: Asphalt
Estimated market value
Not available
Estimated sales range
Not available
Not available
Price history
| Date | Event | Price |
|---|---|---|
| 6/24/2026 | Price change | $819,000-2.4%$298/sqft |
Source:  IRES as distributed by MLS GRID #1059812 Report a problem IRES as distributed by MLS GRID #1059812 Report a problem | ||
| 5/22/2026 | Listed for sale | $839,000+5%$305/sqft |
Source: IRES as distributed by MLS GRID #1059812 Report a problem | ||
| 8/7/2025 | Listing removed | $799,000$290/sqft |
Source: IRES as distributed by MLS GRID #1034351 Report a problem | ||
| 5/16/2025 | Listed for sale | $799,000+13.5%$290/sqft |
Source: IRES as distributed by MLS GRID #1034351 Report a problem | ||
| 2/15/2024 | Sold | $704,000+24.6%$256/sqft |
Source: Public Record Report a problem | ||
| 1/17/2024 | Listed for sale | $564,990-22.6%$205/sqft |
Source:  Dream Finders Homes Report a problem Dream Finders Homes Report a problem | ||
| 1/16/2024 | Listing removed | $729,990$265/sqft |
Source: Dream Finders Homes Report a problem | ||
| 12/19/2023 | Price change | $729,990-0.3%$265/sqft |
Source: Dream Finders Homes Report a problem | ||
| 12/3/2023 | Price change | $732,515+0.3%$266/sqft |
Source: Dream Finders Homes Report a problem | ||
| 10/21/2023 | Listed for sale | $729,990-18.9%$265/sqft |
Source: Dream Finders Homes Report a problem | ||
| 8/7/2023 | Sold | $900,000$327/sqft |
Source: Public Record Report a problem | ||
Public tax history
| Year | Property taxes | Tax assessment |
|---|---|---|
| 2025 | $7,339 +120.6% | $43,456 -17.2% |
| 2024 | $3,327 -20.3% | $52,494 +127.8% |
| 2023 | $4,172 | $23,045 -11% |
| 2022 | -- | $25,897 |
Find assessor info on the county website
Monthly payment
Est. payment
Payment breakdown
Explore the cost of this home by adjusting the details. Changes won't be saved.Climate risks
Neighborhood: 80503
Nearby schools
GreatSchools rating
- 8/10Blue Mountain Elementary SchoolGrades: PK-5Distance: 1.9 mi
- 9/10Altona Middle SchoolGrades: 6-8Distance: 1.4 mi
- 8/10Silver Creek High SchoolGrades: 9-12Distance: 1.4 mi
Schools provided by the listing agent
- Elementary: Blue Mountain
- Middle: Altona
- High: Silver Creek
Source: IRES as distributed by MLS GRID. This data may not be complete. We recommend contacting the local school district to confirm school assignments for this home.
- $775,0004 bd3 ba2.7k sqft2913 S Flat Cir, Longmont, CO 80503Sold
- $700,3593 bd3 ba2.3k sqft2917 S Flat Cir, Longmont, CO 80503Sold

- $526,700-- bd-- ba-- sqft2920 Mountain Brook Dr, Longmont, CO 80503Off Market
- $704,0004 bd3 ba2.6k sqft2905 S Flat Circle Dr, Longmont, CO 80503Sold

- $584,9903 bd2 ba1.6k sqft2929 Buffalo Fork Ln, Longmont, CO 80503Sold
- $709,9114 bd3 ba2.6k sqft2921 S Flat Cir, Longmont, CO 80503Sold
- $608,0853 bd3 ba2.3k sqft2920 S Flat Cir, Longmont, CO 80503Sold
- $684,700-- bd-- ba-- sqft2901 S Flat Cir, Longmont, CO 80503Off Market
A local agent can set up tours, give advice and negotiate with sellers.
Similar homes
- $862,0003 bd3 ba2.9k sqft2225 Lombardy St, Longmont, CO 80503For Sale

 MLS ID #1061674, Roz White, WK Real Estate. IRES as distributed by MLS GRID
 - $895,0004 bd3 ba3.6k sqft2113 Sicily Cir, Longmont, CO 80503For Sale
 MLS ID #1059150, Laura Levy, Coldwell Banker Realty-Boulder. IRES as distributed by MLS GRID
 - $950,0004 bd4 ba3.5k sqft1084 Little Grove Ct, Longmont, CO 80503For Sale
 MLS ID #1063297, Krista Koth, Compass - Boulder. IRES as distributed by MLS GRID
 - $1,050,0004 bd4 ba3.1k sqft5588 Cottontail Dr, Longmont, CO 80503For Sale
 MLS ID #1061523, Jennifer Eiss, Compass - Boulder. IRES as distributed by MLS GRID
 - $795,9003 bd2 ba2.7k sqft729 Kubat Ln #3-A, Longmont, CO 80503New ConstructionIRES as distributed by MLS GRID
- $620,0004 bd4 ba2.4k sqft2501 Winding Dr, Longmont, CO 80504For SaleMLS ID #1064024, Courtney Martin, Compass - Boulder. IRES as distributed by MLS GRID
- $509,9903 bd3 ba1.4k sqft2841 Bear Springs Cir, Longmont, CO 80503New ConstructionIRES as distributed by MLS GRID
- $699,0005 bd4 ba3.2k sqft1464 Cherrywood Way, Longmont, CO 80504For Sale
 MLS ID #2939120, Kendra Bajcar, LPT Realty. REcolorado as distributed by MLS GRID
 - $549,9002 bd3 ba2.8k sqft1333 Charles Dr #20, Longmont, CO 80503For SaleMLS ID #1056018, Dan Kingdom, WK Real Estate. IRES as distributed by MLS GRID
- $595,0004 bd3 ba2k sqft915 Quartz Ct, Longmont, CO 80504For SaleMLS ID #1060829, Paul Jazwierski, HomeSmart Realty. IRES as distributed by MLS GRID
- $549,9003 bd3 ba2k sqft1083 Mountain Dr #B, Longmont, CO 80503For SaleMLS ID #1062876, Daryl Smith, RE/MAX of Boulder, Inc. IRES as distributed by MLS GRID
- $450,0003 bd3 ba1.5k sqft610 Stonebridge Dr, Longmont, CO 80503For SaleMLS ID #1053329, Terry Larson, RE/MAX of Boulder, Inc. IRES as distributed by MLS GRID
- $814,0004 bd4 ba3.8k sqft3394 Pacific Peak Drive, Broomfield, CO 80023For SaleMLS ID #4218213, Rebecca Fine, Coldwell Banker Realty 18. REcolorado as distributed by MLS GRID
- $729,0005 bd4 ba3k sqft56 Starlight Cir, Erie, CO 80516For SaleMLS ID #1064557, Aimee Brayman, West and Main Homes. IRES as distributed by MLS GRID
- $1,165,0005 bd4 ba3.3k sqft5600 Grandville Ave, Longmont, CO 80503For SaleMLS ID #1058614, Terra Brewer, Compass - Boulder. IRES as distributed by MLS GRID
- $849,0004 bd4 ba3.1k sqft434 Pinewood Cir, Lafayette, CO 80026For SaleMLS ID #1063411, David Trow, Compass - Boulder. IRES as distributed by MLS GRID
- $825,0006 bd4 ba3.8k sqft7995 Angel View Drive, Frederick, CO 80530For SaleMLS ID #4989244, Corrine Lopez, Colorado Flat Fee Realty Inc. REcolorado as distributed by MLS GRID
- $824,9006 bd5 ba3.6k sqft847 Rosevine Ln, Erie, CO 80516For SaleMLS ID #1057750, Jessica Luginbill, Compass-Denver. IRES as distributed by MLS GRID
- $715,0004 bd4 ba2.3k sqft1618 Tanaka Dr, Erie, CO 80516For SaleMLS ID #1062820, Colman Garthwaite, The Garthwaite Group LLC. IRES as distributed by MLS GRID
- $529,0003 bd2 ba1.4k sqft1732 Tulip St, Longmont, CO 80501For SaleMLS ID #1063661, Zana Leiferman, Real Realty Colorado. IRES as distributed by MLS GRID
