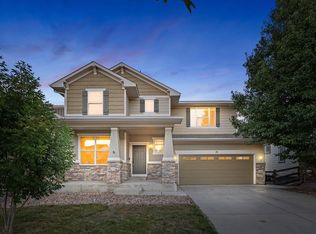
Set on a beautiful corner lot with mountain views, this light-filled Erie Highlands home combines effortless main-level living with flexible spaces, room to grow and a private backyard designed for enjoying Colorado year-round - all just one block from the neighborhood pool and recreation center.Inside, natural light fills the open main living and dining areas, where a gas fireplace creates a warm focal point and an easy flow for everyday living and entertaining. The spacious kitchen sits at the heart of the home, featuring a large center island, beautiful cabinetry and backsplash, stainless steel appliances and a generous pantry.Thoughtfully designed for true main-floor living, the main level also includes the laundry room, two bedrooms and two full bathrooms. The primary suite offers a comfortable private retreat, while the second bedroom easily adapts as a guest room or home office.Upstairs, a private third bedroom with its own en-suite full bathroom creates an ideal space for guests or added separation. An adjacent loft adds even more versatility as a media room, office, playroom or additional living area.The walkout basement is already framed and ready for its next chapter, offering significant potential to add bedrooms, a recreation room, home gym or expanded living space.Outside, mature trees surround the private backyard, creating a peaceful setting complete with a two-year-old hot tub, built-in fire pit and thriving planters. Whether gathering around the fire, soaking under the stars or spending a quiet Colorado evening outside, this backyard is ready to be enjoyed.An oversized three-car garage with EV charger and a new roof installed in 2024 round out the home's many highlights. With mountain views, main-floor living, abundant flexibility and indoor-outdoor spaces designed for both everyday life and entertaining, this Erie Highlands home offers plenty to love now - and even more potential for the future.
For sale
Price cut: $20K (10/1)
$780,000
122 Poppy View Ln, Erie, CO 80516
3beds
3,431sqft
Single Family Residence
Built in 2017
6,385 Square Feet Lot
$-- Zestimate®
$227/sqft
$-- HOA
What's special
Mountain viewsMain-floor livingTwo-year-old hot tubBuilt-in fire pitGenerous pantryThriving plantersStainless steel appliances
- 26 days
- 763
- 83
Zillow last checked:
Listing updated:
Listed by:
Lauren Daniels 303-884-8144,
milehimodern - Boulder
Source: IRES as distributed by MLS GRID,MLS#: 1068268
Facts & features
Interior
Bedrooms & bathrooms
- Bedrooms: 3
- Bathrooms: 3
- Full bathrooms: 2
- 3/4 bathrooms: 1
- Main level bathrooms: 2
Rooms
- Room types: Loft
Primary bedroom
- Description: Carpet
- Features: 3/4 Primary Bath
- Level: Main
- Area: 169 Square Feet
- Dimensions: 13 x 13
Bedroom 2
- Description: Carpet
- Level: Main
- Area: 132 Square Feet
- Dimensions: 11 x 12
Bedroom 3
- Description: Carpet
- Level: Upper
- Area: 144 Square Feet
- Dimensions: 12 x 12
Dining room
- Description: Engineered Hardwood
- Level: Main
- Area: 108 Square Feet
- Dimensions: 9 x 12
Kitchen
- Description: Engineered Hardwood
- Level: Main
- Area: 156 Square Feet
- Dimensions: 12 x 13
Laundry
- Description: Engineered Hardwood
- Level: Main
- Area: 36 Square Feet
- Dimensions: 6 x 6
Living room
- Description: Engineered Hardwood
- Level: Main
- Area: 130 Square Feet
- Dimensions: 10 x 13
Recreation room
- Description: Carpet
- Level: Upper
- Area: 168 Square Feet
- Dimensions: 8 x 21
Study
- Description: Carpet
- Level: Upper
- Area: 63 Square Feet
- Dimensions: 7 x 9
Heating
- Forced Air
Cooling
- Central Air, Ceiling Fan(s)
Appliances
- Included: Electric Range, Dishwasher, Refrigerator, Washer, Dryer, Microwave, Disposal
- Laundry: Washer/Dryer Hookup
Features
- Eat-in Kitchen, Open Floorplan, Pantry, Walk-In Closet(s), Kitchen Island, Two Primary Suites
- Windows: Window Coverings
- Basement: Full,Unfinished,Walk-Out Access
- Has fireplace: Yes
- Fireplace features: Gas
Interior area
- Total structure area: 2,038
- Total interior livable area: 3,431 sqft
- Finished area above ground: 2,038
Property
Parking
- Total spaces: 3
- Parking features: Attached, Oversized
- Attached garage spaces: 3
- Details: Attached
Accessibility
- Accessibility features: Main Floor Bath, Accessible Bedroom, Main Level Laundry
Features
- Levels: Two
- Stories: 2
- Patio & porch: Deck
- Exterior features: Sprinkler System
- Spa features: Heated, Community
- Fencing: Fenced,Wood
- Has view: Yes
- View description: Mountain(s), Hills
Lot
- Size: 6,385 Square Feet
- Features: Corner Lot, Paved, Sidewalks
Details
- Parcel number: R8943683
- Zoning: RES
- Special conditions: Private Owner
Construction
Type & style
- Home type: SingleFamily
- Architectural style: Contemporary
- Property subtype: Single Family Residence
Materials
- Frame, Stone
- Roof: Composition
Condition
- New construction: No
- Year built: 2017
Utilities & green energy
- Sewer: Public Sewer
- Utilities for property: Natural Gas Available, Electricity Available
Green energy
- Energy efficient items: Windows
Community & HOA
Community
- Features: Clubhouse, Pool, Playground, Fitness Center, Park, Trail(s), Recreation Room
- Security: Fire Alarm
- Subdivision: Erie Highlands
HOA
- Has HOA: No
- Services included: Common Amenities
Location
- Region: Erie
Financial & listing details
- Price per square foot: $227/sqft
- Tax assessed value: $740,634
- Annual tax amount: $7,590
- Date on market: 9/9/2026
- Listing terms: Cash,Conventional
- Exclusions: Seller's personal property and staging items. Living room tv negotiable.
- Electric utility on property: Yes
- Road surface type: Asphalt
Estimated market value
Not available
Estimated sales range
Not available
Not available
Price history
| Date | Event | Price |
|---|---|---|
| 10/1/2026 | Price change | $780,000-2.5%$227/sqft |
Source:  REcolorado as distributed by MLS GRID #9966112 Report a problem REcolorado as distributed by MLS GRID #9966112 Report a problem | ||
| 9/9/2026 | Listed for sale | $800,000+2.6%$233/sqft |
Source:  IRES as distributed by MLS GRID #1068268 Report a problem IRES as distributed by MLS GRID #1068268 Report a problem | ||
| 4/9/2024 | Sold | $780,000-0.5%$227/sqft |
Source: IRES as distributed by MLS GRID #1005456 Report a problem | ||
| 3/27/2024 | Pending sale | $784,000$229/sqft |
Source: REcolorado as distributed by MLS GRID #IR1005456 Report a problem | ||
| 3/21/2024 | Listed for sale | $784,000-4.2%$229/sqft |
Source: IRES as distributed by MLS GRID #1005456 Report a problem | ||
| 5/5/2022 | Sold | $818,000+46.3%$238/sqft |
Source: Public Record Report a problem | ||
| 8/14/2020 | Sold | $559,000$163/sqft |
Source: Public Record Report a problem | ||
| 7/4/2020 | Pending sale | $559,000$163/sqft |
Source: Keller Williams Advantage Realty Llc #7300495 Report a problem | ||
| 7/1/2020 | Price change | $559,000-1.9%$163/sqft |
Source: Keller Williams Advantage Realty Llc #7300495 Report a problem | ||
| 5/29/2020 | Price change | $570,000-2.9%$166/sqft |
Source: Jen Realty #910010 Report a problem | ||
| 5/17/2020 | Price change | $587,000-2.2%$171/sqft |
Source: Jen Realty #910010 Report a problem | ||
| 5/1/2020 | Price change | $599,900-4%$175/sqft |
Source: Jen Realty #910010 Report a problem | ||
| 4/28/2020 | Listed for sale | $624,900+24.9%$182/sqft |
Source: Jen Realty #910010 Report a problem | ||
| 5/4/2017 | Sold | $500,234$146/sqft |
Source: Public Record Report a problem | ||
Public tax history
| Year | Property taxes | Tax assessment |
|---|---|---|
| 2026 | $7,590 +15.5% | $45,600 -1.5% |
| 2025 | $6,572 +2.5% | $46,290 +1.9% |
| 2024 | $6,412 +10.7% | $45,430 -1% |
| 2023 | $5,794 -4.3% | $45,870 +27.1% |
| 2022 | $6,052 +10.2% | $36,080 -2.8% |
| 2021 | $5,490 | $37,110 +9.7% |
| 2020 | $5,490 +0.2% | $33,830 |
| 2019 | $5,480 -12.5% | $33,830 +13.8% |
| 2018 | $6,262 +14.3% | $29,720 +233.2% |
| 2017 | $5,480 +238.7% | $8,920 +96% |
| 2016 | $1,618 | $4,550 |
Find assessor info on the county website
Monthly payment
Est. payment
Payment breakdown
Explore the cost of this home by adjusting the details. Changes won't be saved.Climate risks
Neighborhood: 80516
Nearby schools
Schools provided by the listing agent
- Elementary: Black Rock
- Middle: Erie
- High: Erie
Source: IRES as distributed by MLS GRID. This data may not be complete. We recommend contacting the local school district to confirm school assignments for this home.

Similar homes
- $720,0004 bd3 ba3.6k sqft660 Sun Up Pl, Erie, CO 80516For Sale

 MLS ID #1067006, Connie Kraska, LIV Sotheby's Intl Realty. IRES as distributed by MLS GRID
 - $759,9004 bd5 ba3.8k sqft380 Pleades Place, Erie, CO 80516For Sale

 MLS ID #6151032, Jason Bates, Weichert Realtors Professionals. REcolorado as distributed by MLS GRID
 - $745,0004 bd4 ba3.3k sqft21 Ferris Ln, Erie, CO 80516For Sale
 MLS ID #1069029, Magali Fredrick, HomeSmart. IRES as distributed by MLS GRID
 - $699,0005 bd4 ba3k sqft56 Starlight Cir, Erie, CO 80516For Sale
 MLS ID #1064557, Aimee Brayman, West and Main Homes. IRES as distributed by MLS GRID
 - $699,0004 bd4 ba2.9k sqft1109 Larkspur Dr, Erie, CO 80516For SaleMLS ID #1067560, Kristin Kalush, Compass - Boulder. IRES as distributed by MLS GRID
- $690,0003 bd2 ba3.9k sqft1159 Sunrise Dr, Erie, CO 80516For SaleMLS ID #1070003, Tammy Breeser, Coldwell Banker Realty- Denver West. IRES as distributed by MLS GRID
- $749,9005 bd3 ba3.6k sqft540 Grenville Circle, Erie, CO 80516For SaleMLS ID #8821349, Anne Singleton, Compass - Denver. REcolorado as distributed by MLS GRID
- $735,0004 bd5 ba2.9k sqft2135 Indian Paintbrush Way, Erie, CO 80516For SaleMLS ID #1068627, Aimee Brayman, West and Main Homes. IRES as distributed by MLS GRID
- $739,9994 bd4 ba3.5k sqft1234 Lombardi St, Erie, CO 80516For SaleMLS ID #1067937, Elisabeth Jennings, Juszak Realty. IRES as distributed by MLS GRID
- $845,0005 bd5 ba4.1k sqft773 Drake Ave, Erie, CO 80516For SaleMLS ID #1068515, April Price, eXp Realty LLC. IRES as distributed by MLS GRID
- $789,0005 bd4 ba3.2k sqft285 Westerly Boulevard, Erie, CO 80516For SaleMLS ID #3325116, Mary Haling, LIV Sotheby's International Realty. REcolorado as distributed by MLS GRID
- $899,0004 bd3 ba3.8k sqft1830 Willow Dr, Erie, CO 80516For SaleMLS ID #1068669, Sarah Gallegos, Keller Williams-Advantage Rlty. IRES as distributed by MLS GRID
- $899,0004 bd4 ba4.4k sqft733 Gilpin Cir, Erie, CO 80516For SaleMLS ID #1067955, Kiki Kidder, Compass - Boulder. IRES as distributed by MLS GRID
- $689,9003 bd3 ba3.6k sqft239 Washington St, Erie, CO 80516For SaleMLS ID #1064159, Jessica Luginbill, Compass-Denver. IRES as distributed by MLS GRID
- $999,9994 bd4 ba5.1k sqft272 Orion Ct, Erie, CO 80516For SaleMLS ID #1066004, Michelle Barbour, milehimodern - Boulder. IRES as distributed by MLS GRID
- $745,0004 bd4 ba3.9k sqft17331 Drake Street, Broomfield, CO 80023For SaleMLS ID #3529151, Felix Luck, Serhant Colorado LLC. REcolorado as distributed by MLS GRID
- $530,0003 bd3 ba2.5k sqft348 Rodden Dr, Erie, CO 80516For SaleMLS ID #1067585, Patricia Dessel, Compass - Boulder. IRES as distributed by MLS GRID
- $1,015,0004 bd5 ba4.5k sqft1555 Chestnut Ave, Erie, CO 80516For SaleMLS ID #1065530, Chelsey Franklin, LIV Sotheby's Intl Realty. IRES as distributed by MLS GRID
- $1,149,0004 bd5 ba4.5k sqft1792 Willow Dr, Erie, CO 80516For SaleMLS ID #1066586, Stacey Richter, Stacey Richter. IRES as distributed by MLS GRID
- $675,0004 bd3 ba3.2k sqft631 W 170th Pl, Broomfield, CO 80023For SaleMLS ID #1067889, Stephanie Iannone, Compass - Boulder. IRES as distributed by MLS GRID
