Welcome to this gorgeous ranch in the desirable Westerly neighborhood, offering over $142,000 in post-build improvements and exceptional value compared to starting from scratch. The time, expense & work have already been done, allowing you to move in & enjoy a beautifully finished home inside & out. Stylish finishes include luxury vinyl plank flooring, quartz countertops, a gas range, stainless steel appliances, kitchen backsplash & upgraded window treatments. The primary suite is a relaxing retreat with a luxurious bath. Approximately $85,000 has been invested in the finished basement, adding roughly 1,250 sq ft of incredible living space with a private bedroom, ¾ bath, family room, dry bar with cabinetry & mini fridge, dedicated workout area with upgraded flooring & surround sound with subwoofer. Outside, approximately $45,000 in improvements transformed the backyard & side yards into a low-maintenance outdoor oasis with xeriscaping, illuminated stone steps & an extended paver patio with step lighting. The impressive 14'x14' pergola features an electronic shade for privacy & sun protection. Custom window well gates & covers add safety & convenience. Over $7,000 in garage & mudroom improvements include an epoxy garage floor, shelving, large storage cabinet & organized mudroom storage. Additional upgrades of approximately $5,000 include window treatments, an electronic shade at the sliding glass door & kitchen backsplash. With over $142,000 invested after the original purchase, the finished basement, landscaping, outdoor living & thoughtful upgrades are already complete. Why spend the time & additional money adding it all later? Move in & enjoy from day one!
For sale
Price cut: $46K (8/3)
$899,000
1830 Willow Drive, Erie, CO 80516
4beds
3,822sqft
:
Get pre-qualified$5,741/mo
Single Family Residence
Built in 2023
5,850 Square Feet Lot
$-- Zestimate®
$235/sqft
$93/mo HOA
What's special
- 171 days |
- 236 |
- 13 |
Zillow last checked:
Listing updated:
Listed by:
Sarah Gallegos 720-933-9331 Sarah@SarahGallegos.com,
Keller Williams Advantage Realty LLC,
Rodney Gallegos 303-875-5865,
Keller Williams Advantage Realty LLC
Source: REcolorado as distributed by MLS GRID,MLS#: 9126287
Facts & features
Interior
Bedrooms & bathrooms
- Bedrooms: 4
- Bathrooms: 3
- Full bathrooms: 1
- 3/4 bathrooms: 2
- Main level bathrooms: 2
- Main level bedrooms: 3
Bedroom
- Features: Primary Suite
- Level: Main
Bedroom
- Level: Main
Bedroom
- Level: Main
Bedroom
- Level: Basement
Bathroom
- Features: En Suite Bathroom, Primary Suite
- Level: Main
Bathroom
- Level: Main
Bathroom
- Level: Basement
Heating
- Forced Air
Cooling
- Central Air
Appliances
- Included: Dishwasher, Microwave, Range, Refrigerator
Features
- Eat-in Kitchen, Five Piece Bath, Kitchen Island, Open Floorplan, Primary Suite, Quartz Counters, Walk-In Closet(s)
- Flooring: Carpet, Tile, Vinyl
- Windows: Double Pane Windows
- Basement: Finished
- Number of fireplaces: 1
- Fireplace features: Gas, Great Room
Interior area
- Total structure area: 3,822
- Total interior livable area: 3,822 sqft
- Finished area above ground: 1,911
- Finished area below ground: 1,250
Video & virtual tour
Property
Parking
- Total spaces: 2
- Parking features: Floor Coating
- Attached garage spaces: 2
Features
- Levels: One
- Stories: 1
- Patio & porch: Patio
Lot
- Size: 5,850 Square Feet
Details
- Parcel number: R8970986
- Special conditions: Standard
Construction
Type & style
- Home type: SingleFamily
- Property subtype: Single Family Residence
Materials
- Frame
- Roof: Composition
Condition
- Year built: 2023
Utilities & green energy
- Sewer: Public Sewer
- Water: Public
Community & HOA
Community
- Subdivision: Westerly
HOA
- Has HOA: Yes
- Amenities included: Clubhouse, Fitness Center, Playground, Pool, Spa/Hot Tub
- Services included: Trash
- HOA fee: $93 monthly
- HOA name: Westerly HOA
- HOA phone: 303-482-2213
Location
- Region: Erie
Financial & listing details
- Price per square foot: $235/sqft
- Tax assessed value: $903,681
- Annual tax amount: $10,455
- Date on market: 2/17/2026
- Listing terms: Cash,Conventional,FHA,VA Loan
- Exclusions: Washer And Dryer
- Ownership: Individual
Estimated market value
Not available
Estimated sales range
Not available
Not available
Price history
| Date | Event | Price |
|---|---|---|
| 8/3/2026 | Price change | $899,000-4.9%$235/sqft |
Source:  REcolorado as distributed by MLS GRID #9126287 Report a problem REcolorado as distributed by MLS GRID #9126287 Report a problem | ||
| 6/1/2026 | Price change | $945,000-0.5%$247/sqft |
Source: REcolorado as distributed by MLS GRID #9126287 Report a problem | ||
| 2/17/2026 | Listed for sale | $950,000+20.3%$249/sqft |
Source: REcolorado as distributed by MLS GRID #9126287 Report a problem | ||
| 12/28/2023 | Sold | $789,500$207/sqft |
Source:  IRES as distributed by MLS GRID #998767 Report a problem IRES as distributed by MLS GRID #998767 Report a problem | ||
| 12/13/2023 | Pending sale | $789,500$207/sqft |
Source: IRES as distributed by MLS GRID #998767 Report a problem | ||
| 10/26/2023 | Listed for sale | $789,500$207/sqft |
Source: IRES as distributed by MLS GRID #998767 Report a problem | ||
Public tax history
| Year | Property taxes | Tax assessment |
|---|---|---|
| 2026 | $10,455 +19.2% | $56,690 +0.4% |
| 2025 | $8,772 +454.6% | $56,480 +7.8% |
| 2024 | $1,581 +1693.1% | $52,400 +478.4% |
| 2023 | $88 +1200.9% | $9,060 +1676.5% |
| 2022 | $7 | $510 |
Find assessor info on the county website
Monthly payment
Est. payment
Payment breakdown
Explore the cost of this home by adjusting the details. Changes won't be saved.Climate risks
Neighborhood: 80516
Nearby schools
GreatSchools rating
- 8/10Soaring Heights PK-8Grades: PK-8Distance: 0.7 mi
- 8/10Erie High SchoolGrades: 9-12Distance: 0.5 mi
Schools provided by the listing agent
- Elementary: Black Rock
- Middle: Erie
- High: Erie
- District: St. Vrain Valley RE-1J
Source: REcolorado as distributed by MLS GRID. This data may not be complete. We recommend contacting the local school district to confirm school assignments for this home.
- $918,3123 bd4 ba1.9k sqft1840 Willow Dr, Erie, CO 80516Sold
- $955,9004 bd5 ba4.4k sqft1820 Willow Dr, Erie, CO 80516Sold

- $829,9003 bd3 ba3.9k sqft1810 Willow Dr, Erie, CO 80516Sold
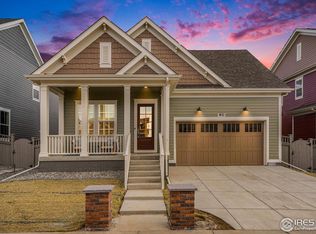
- $855,9005 bd3 ba2.6k sqft1848 Willow Dr, Erie, CO 80516Sold
- $914,9004 bd5 ba4.2k sqft1802 Willow Dr, Erie, CO 80516Sold
- $849,9003 bd2 ba3.7k sqft1805 Willow Dr, Erie, CO 80516Sold
- $950,0004 bd4 ba3.6k sqft1815 Willow Dr, Erie, CO 80516Sold
- $1,606,0776 bd7 ba5.5k sqft1845 Hickory Ave, Erie, CO 80516Sold
A local agent can set up tours, give advice and negotiate with sellers.
Similar homes
- $998,0004 bd5 ba4.4k sqft1589 Chestnut Avenue, Erie, CO 80516For Sale
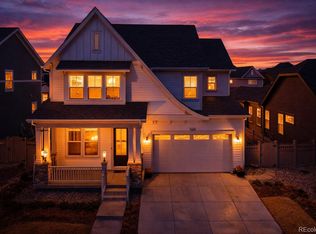
 MLS ID #7327929, Cameron Howard, Berkshire Hathaway HomeServices Colorado Real Estate, LLC – Erie. REcolorado as distributed by MLS GRID
 - $775,0004 bd4 ba3.5k sqft950 Sumner Way, Erie, CO 80516For Sale

 MLS ID #1063195, Kris Ceretto, Coldwell Banker Realty-N Metro. IRES as distributed by MLS GRID
 - $875,0005 bd4 ba4.8k sqft16593 Prospect Lane, Broomfield, CO 80023For Sale
 MLS ID #4656528, EMPOWERHOME Team, Keller Williams DTC. REcolorado as distributed by MLS GRID
 - $1,137,9005 bd5 ba3.6k sqft1898 Hickory Avenue, Erie, CO 80516New Construction
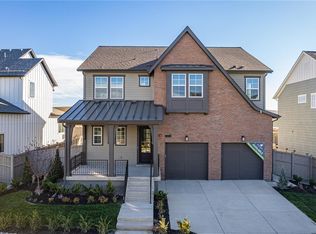 REcolorado as distributed by MLS GRID
 - $1,175,0003 bd3 ba4.4k sqft2602 Reserve St, Erie, CO 80516For SaleMLS ID #1062393, Marie Jacobs, LIV Sotheby's Intl Realty. IRES as distributed by MLS GRID
- $789,0006 bd5 ba5.2k sqft6520 Empire Avenue, Frederick, CO 80516For SaleMLS ID #7383118, Lorenzo Martinez, Redfin Corporation. REcolorado as distributed by MLS GRID
- $875,0004 bd4 ba4.2k sqft4703 Sunlight Lane, Broomfield, CO 80023For SaleMLS ID #1989947, Agnes Stein, Stein Real Estate Ltd. REcolorado as distributed by MLS GRID
- $899,5007 bd4 ba4.1k sqft16064 Lomand Circle, Brighton, CO 80602For SaleMLS ID #2124963, Ramon Vargas, Legacy 100 Real Estate Partners LLC. REcolorado as distributed by MLS GRID
- $875,0004 bd4 ba3.7k sqft9701 Eaton Street, Broomfield, CO 80020For SaleMLS ID #7509969, Joe Solomon, Your Castle Real Estate Inc. REcolorado as distributed by MLS GRID
- $889,0005 bd5 ba4.9k sqft14159 Glencoe Street, Thornton, CO 80602For SaleMLS ID #2924986, Crystal Hart, EXIT Realty DTC, Cherry Creek, Pikes Peak.. REcolorado as distributed by MLS GRID
- $889,0004 bd3 ba3.8k sqft1702 Sicily Dr, Longmont, CO 80503For SaleMLS ID #1063353, Tom Thomas, First Colorado Realty. IRES as distributed by MLS GRID
- $899,0004 bd4 ba3.8k sqft19056 W 94th Avenue, Arvada, CO 80007For SaleMLS ID #6688748, Amanda DiVito Parle, Real Broker, LLC DBA Real. REcolorado as distributed by MLS GRID
- $1,049,0004 bd5 ba4.4k sqft4030 W 149th Avenue, Broomfield, CO 80023For SaleMLS ID #9989370, Ryan Gantt, Farmhouse Realty. REcolorado as distributed by MLS GRID
- $819,9005 bd3 ba3.9k sqft5255 E 148th Place, Thornton, CO 80602For SaleMLS ID #3640851, Claudia Rodriguez Lopez, Resident Realty North Metro LLC. REcolorado as distributed by MLS GRID
- $899,0004 bd4 ba4.5k sqft18812 W 84th Avenue, Arvada, CO 80007For SaleMLS ID #8772836, Jennifer Scott, eXp Realty, LLC. REcolorado as distributed by MLS GRID
- $875,0004 bd3 ba4.3k sqft17880 W 95th Place, Arvada, CO 80007For SaleMLS ID #3082776, Brooke Larson, Real Broker, LLC DBA Real. REcolorado as distributed by MLS GRID
- $849,9004 bd4 ba3k sqft3595 W 67th Avenue, Denver, CO 80221For SaleMLS ID #2654674, Shannon Picaso, Picaso Real Estate. REcolorado as distributed by MLS GRID
- $765,0005 bd4 ba3.4k sqft5860 E 153rd Place, Thornton, CO 80602For SaleMLS ID #7918844, Jenifer Vigil, 360 Real Estate Inc. REcolorado as distributed by MLS GRID
- $1,099,0007 bd7 ba5.6k sqft16017 La Plata Peak Place, Broomfield, CO 80023For SaleMLS ID #1742048, Danny Hoeft, eXp Realty, LLC. REcolorado as distributed by MLS GRID
- $509,0004 bd3 ba2.9k sqft279 S 45th Ave, Brighton, CO 80601For SaleMLS ID #1066034, Taylor Bunney, eXp Realty LLC. IRES as distributed by MLS GRID
