Welcome to Broadlands, one of Broomfield’s most desirable master-planned communities, known for its beautiful golf course setting, mature landscaping, parks, trails, open space, and convenient access to shopping, dining, major commuter routes and access to well-regarded nearby schools. This spacious Oakwood Homes “Van Gogh” plan offers a wonderful combination of comfort, function, and flexible living space, including a rare finished attic bonus room with its own bathroom.
The main level welcomes you with formal living and dining spaces, a practical mudroom/laundry room, powder bath, and a spacious kitchen featuring granite countertops, a large center island, breakfast nook, and easy access to the backyard. The kitchen flows into the inviting family room with a gas fireplace, creating a warm and comfortable gathering space.
The second floor features an oversized primary suite with a 5-piece bathroom and walk-in closet, plus three additional bedrooms, a full bathroom, and a large bonus/game room complete with a wet bar. The finished attic is a standout feature, offering an additional bonus room and bathroom — ideal for guests, hobbies, work-from-home space, or a private retreat.
The unfinished basement provides future expansion possibilities, while the attached 3-car garage adds everyday convenience. Spacious, versatile, and located in one of Broomfield’s established communities, this home is ready for its next chapter.
For sale
Price cut: $45.1K (9/4)
$829,900
4703 Sunlight Lane, Broomfield, CO 80023
4beds
4,246sqft
Single Family Residence
Built in 2004
8,196 Square Feet Lot
$-- Zestimate®
$195/sqft
$60/mo HOA
What's special
Beautiful golf course settingOversized primary suiteMature landscapingPowder bathThree additional bedroomsOpen spaceWalk-in closet
- 102 days
- 1,145
- 67
Zillow last checked:
Listing updated:
Listed by:
Agnes Stein 303-999-7161 agnessteinrealestate@gmail.com,
Stein Real Estate Ltd
Source: REcolorado as distributed by MLS GRID,MLS#: 1989947
Facts & features
Interior
Bedrooms & bathrooms
- Bedrooms: 4
- Bathrooms: 4
- Full bathrooms: 3
- 1/2 bathrooms: 1
- Main level bathrooms: 1
Bedroom
- Level: Upper
- Area: 420 Square Feet
- Dimensions: 20 x 21
Bedroom
- Level: Upper
- Area: 192 Square Feet
- Dimensions: 12 x 16
Bedroom
- Level: Upper
- Area: 120 Square Feet
- Dimensions: 10 x 12
Bedroom
- Level: Upper
- Area: 144 Square Feet
- Dimensions: 12 x 12
Bathroom
- Level: Main
Bathroom
- Level: Upper
Bathroom
- Level: Upper
Bathroom
- Level: Upper
Bonus room
- Description: Bonus Room With Wet Bar
- Level: Upper
- Area: 220 Square Feet
- Dimensions: 11 x 20
Dining room
- Level: Main
- Area: 135 Square Feet
- Dimensions: 9 x 15
Family room
- Level: Main
- Area: 315 Square Feet
- Dimensions: 15 x 21
Kitchen
- Level: Main
- Area: 294 Square Feet
- Dimensions: 14 x 21
Laundry
- Level: Main
Living room
- Level: Main
- Area: 165 Square Feet
- Dimensions: 11 x 15
Loft
- Description: Finished Attic Room With Its Own Bathroom
- Level: Upper
- Area: 483 Square Feet
- Dimensions: 21 x 23
Heating
- Forced Air, Natural Gas
Cooling
- Central Air
Appliances
- Included: Cooktop, Dishwasher, Disposal, Down Draft, Gas Water Heater, Oven, Range Hood, Refrigerator
Features
- Ceiling Fan(s), Eat-in Kitchen, Five Piece Bath, Granite Counters, Kitchen Island, Open Floorplan, Primary Suite, Smoke Free, Walk-In Closet(s), Wet Bar
- Flooring: Carpet, Laminate, Tile, Wood
- Windows: Window Coverings
- Basement: Unfinished
- Number of fireplaces: 1
- Fireplace features: Family Room
Interior area
- Total structure area: 4,246
- Total interior livable area: 4,246 sqft
- Finished area above ground: 3,680
- Finished area below ground: 0
Video & virtual tour
Property
Parking
- Total spaces: 3
- Parking features: Garage - Attached
- Attached garage spaces: 3
Features
- Levels: Two
- Stories: 2
- Patio & porch: Front Porch, Patio
- Fencing: Full
Lot
- Size: 8,196 Square Feet
Details
- Parcel number: R0117366
- Zoning: PUD
- Special conditions: Standard
Construction
Type & style
- Home type: SingleFamily
- Architectural style: Traditional
- Property subtype: Single Family Residence
Materials
- Frame, Stucco
- Roof: Concrete
Condition
- Year built: 2004
Details
- Builder model: The Van Gogh
- Builder name: Oakwood Homes, LLC
Utilities & green energy
- Electric: 110V
- Sewer: Public Sewer
- Water: Public
Community & HOA
Community
- Security: Carbon Monoxide Detector(s)
- Subdivision: Broadlands
HOA
- Has HOA: Yes
- Amenities included: Clubhouse, Golf Course, Pool, Trail(s)
- Services included: Maintenance Grounds, Trash
- HOA fee: $80 quarterly
- HOA name: Broadlands Master
- HOA phone: 303-429-2611
- Second HOA fee: $100 quarterly
- Second HOA name: Broadlands West
- Second HOA phone: 303-429-2611
Location
- Region: Broomfield
Financial & listing details
- Price per square foot: $195/sqft
- Tax assessed value: $815,180
- Annual tax amount: $6,790
- Date on market: 5/28/2026
- Listing terms: Cash,Conventional,FHA,Jumbo,VA Loan
- Exclusions: Staging Items, Washer And Dryer
- Ownership: Individual
Estimated market value
Not available
Estimated sales range
Not available
Not available
Price history
| Date | Event | Price |
|---|---|---|
| 9/4/2026 | Price change | $829,900-5.2%$195/sqft |
Source:  REcolorado as distributed by MLS GRID #1989947 Report a problem REcolorado as distributed by MLS GRID #1989947 Report a problem | ||
| 7/31/2026 | Price change | $875,000-5.4%$206/sqft |
Source: REcolorado as distributed by MLS GRID #1989947 Report a problem | ||
| 7/8/2026 | Price change | $925,000-6.1%$218/sqft |
Source: REcolorado as distributed by MLS GRID #1989947 Report a problem | ||
| 5/29/2026 | Listed for sale | $985,000+87.1%$232/sqft |
Source: REcolorado as distributed by MLS GRID #1989947 Report a problem | ||
| 3/12/2022 | Listing removed | -- |
Source: Zillow Rental Manager Report a problem | ||
| 2/21/2022 | Price change | $3,800+3%$1/sqft |
Source: Zillow Rental Manager Report a problem | ||
| 2/19/2022 | Listed for rent | $3,690$1/sqft |
Source: Zillow Rental Manager Report a problem | ||
| 11/4/2016 | Sold | $526,500+35%$124/sqft |
Source:  IRES as distributed by MLS GRID #795427 Report a problem IRES as distributed by MLS GRID #795427 Report a problem | ||
| 7/26/2011 | Sold | $390,000-13%$92/sqft |
Source: Public Record Report a problem | ||
| 3/23/2004 | Sold | $448,027$106/sqft |
Source: Public Record Report a problem | ||
Public tax history
| Year | Property taxes | Tax assessment |
|---|---|---|
| 2025 | $6,014 +0.8% | $54,620 -2.1% |
| 2024 | $5,964 +13.9% | $55,820 -3.6% |
| 2023 | $5,236 -3% | $57,900 +32.1% |
| 2022 | $5,397 +9% | $43,830 |
| 2021 | $4,953 0% | $43,830 +10.2% |
| 2020 | $4,955 +1.9% | $39,760 -0.7% |
| 2019 | $4,861 | $40,040 +5.9% |
| 2018 | $4,861 +8.9% | $37,820 -9.5% |
| 2017 | $4,464 -4.6% | $41,810 +8% |
| 2016 | $4,677 +0% | $38,700 +20.1% |
| 2015 | $4,677 +15.5% | $32,220 |
| 2014 | $4,050 +2.7% | $32,220 +3.1% |
| 2013 | $3,942 +0.7% | $31,250 |
| 2012 | $3,915 -2.5% | $31,250 |
| 2011 | $4,017 0% | $31,250 -3.1% |
| 2010 | $4,019 -8.5% | $32,240 |
| 2009 | $4,393 +4.9% | $32,240 -9.2% |
| 2008 | $4,188 +12.1% | $35,490 |
| 2007 | $3,736 | $35,490 +11.8% |
| 2006 | -- | $31,730 |
| 2005 | -- | $31,730 +88.4% |
| 2002 | -- | $16,840 |
Find assessor info on the county website
Monthly payment
Est. payment
Payment breakdown
Explore the cost of this home by adjusting the details. Changes won't be saved.Climate risks
Neighborhood: Broadlands
Nearby schools
Schools provided by the listing agent
- Elementary: Coyote Ridge
- Middle: Westlake
- High: Legacy
- District: Adams 12 5 Star Schl
Source: REcolorado as distributed by MLS GRID. This data may not be complete. We recommend contacting the local school district to confirm school assignments for this home.
Similar homes
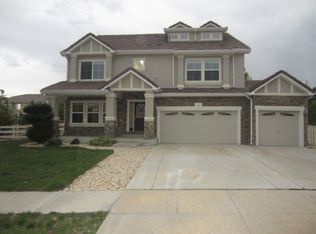
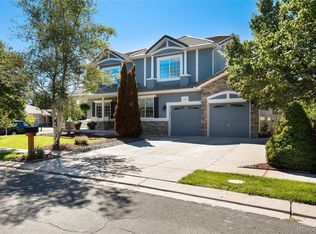
- $720,0004 bd3 ba3.7k sqft3482 Harvard Place, Broomfield, CO 80023For Sale
 MLS ID #4417490, Ken Blevins, Real Broker, LLC DBA Real. REcolorado as distributed by MLS GRID
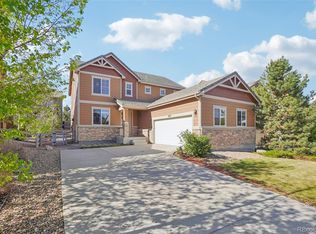
 - $699,0004 bd4 ba2.7k sqft13453 Glen Circle, Broomfield, CO 80020For Sale
 MLS ID #9034076, Nick Gustafson, Coldwell Banker Realty 24. REcolorado as distributed by MLS GRID
 - $1,200,0005 bd5 ba4.8k sqft14802 Snowcrest Drive, Broomfield, CO 80023For Sale
 MLS ID #9677231, Haylie Evans, Your Castle Real Estate Inc. REcolorado as distributed by MLS GRID
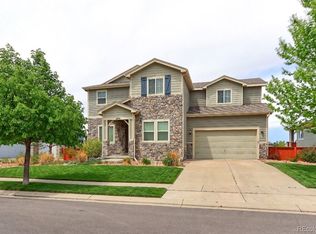
 - $1,125,0004 bd4 ba5.1k sqft14941 Nighthawk Lane, Broomfield, CO 80023For Sale
 MLS ID #3066529, Jill Laudermilk, RE/MAX Northwest Inc. REcolorado as distributed by MLS GRID
 - $840,0004 bd3 ba3.3k sqft11726 Decatur Drive, Westminster, CO 80234For SaleMLS ID #6297108, Lucas Akers, Metro 21 Real Estate Group. REcolorado as distributed by MLS GRID
- $899,0005 bd4 ba4.3k sqft3043 W 109th Place, Westminster, CO 80031For SaleMLS ID #6905831, Amy Terry, The Agency - Denver. REcolorado as distributed by MLS GRID
- $799,5004 bd4 ba4.1k sqft13427 Locust Street, Thornton, CO 80602For SaleMLS ID #2370169, Todd Welch, RE/MAX Alliance. REcolorado as distributed by MLS GRID
- $755,0005 bd3 ba3.6k sqft540 Grenville Circle, Erie, CO 80516For SaleMLS ID #8821349, Anne Singleton, Compass - Denver. REcolorado as distributed by MLS GRID
- $715,0004 bd3 ba3.7k sqft2722 Sunset St, Erie, CO 80516For Sale
 MLS ID #1060941, Lorrie Trussell, RE/MAX Alliance-Boulder. IRES as distributed by MLS GRID
 - $805,0006 bd4 ba3.6k sqft5125 W 109th Circle, Westminster, CO 80031For SaleMLS ID #2172954, Holly Couture, eXp Realty, LLC. REcolorado as distributed by MLS GRID
- $849,9004 bd4 ba3k sqft3595 W 67th Avenue, Denver, CO 80221For SaleMLS ID #2654674, Shannon Picaso, Picaso Real Estate. REcolorado as distributed by MLS GRID
- $650,0003 bd4 ba3k sqft12623 Irving Cir, Broomfield, CO 80020For SaleMLS ID #1065474, Tavri Gipson, Kentwood RE Cherry Creek. IRES as distributed by MLS GRID
- $920,0004 bd3 ba4.5k sqft9802 E 146th Avenue, Brighton, CO 80602For SaleMLS ID #2004132, Amy Ryan, Amy Ryan Group. REcolorado as distributed by MLS GRID
- $760,0004 bd4 ba3.5k sqft950 Sumner Way, Erie, CO 80516For SaleMLS ID #1067256, Kristy Lee, Coldwell Banker Realty-N Metro. IRES as distributed by MLS GRID
- $750,0004 bd4 ba3.6k sqft62 Starlight Cir, Erie, CO 80516For SaleMLS ID #1067162, Ryan McIntosh, LIV Sotheby's Intl Realty. IRES as distributed by MLS GRID
- $999,0004 bd3 ba3.7k sqft5128 W 107th Court, Westminster, CO 80031For SaleMLS ID #8089402, Valerie Skorka Westmark, RE/MAX Alliance. REcolorado as distributed by MLS GRID
- $835,0004 bd3 ba4.3k sqft17880 W 95th Place, Arvada, CO 80007For SaleMLS ID #3082776, Brooke Larson, Real Broker, LLC DBA Real. REcolorado as distributed by MLS GRID
- $690,0004 bd3 ba3.6k sqft1354 W 111th Place, Northglenn, CO 80234For SaleMLS ID #8528576, Babette Jackson, Berkshire Hathaway HomeServices Colorado Real Estate, LLC - Brighton. REcolorado as distributed by MLS GRID
- $699,0004 bd4 ba4.4k sqft10696 Nucla Street, Commerce City, CO 80022For SaleMLS ID #2129283, Amy Ryan, Amy Ryan Group. REcolorado as distributed by MLS GRID
- $850,0005 bd4 ba3.9k sqft14119 W 89th Loop, Arvada, CO 80005For SaleMLS ID #7729920, Natalia Blackie, HomeSmart Realty. REcolorado as distributed by MLS GRID
