Welcome to 3482 Harvard Place, a beautifully maintained home nestled in one of Broomfield’s most desirable neighborhoods. From the moment you arrive, you’ll appreciate the inviting curb appeal and thoughtfully designed layout that blends comfort, functionality, and style.
Step inside to discover a bright and open floor plan filled with natural light, perfect for both everyday living and entertaining. The spacious kitchen offers ample cabinetry and counter space, seamlessly flowing into the dining and living areas—creating the ideal gathering space for family and friends.
The home features generously sized bedrooms, including a relaxing primary suite designed for comfort and privacy. Additional living space provides flexibility for a home office, gym, or media room to suit your lifestyle needs.
Outside, enjoy a private backyard retreat—perfect for summer evenings, outdoor dining, or simply unwinding after a long day. Whether you’re hosting or relaxing, this space is ready to be enjoyed.
Conveniently located near parks, trails, top-rated schools, shopping, and dining, this home offers the perfect balance of tranquility and accessibility.
Don’t miss your opportunity to own this exceptional property in a prime Broomfield location—schedule your showing today! **Some images in this listing have been virtually staged.
For sale
Price cut: $9.9K (7/27)
$755,000
3482 Harvard Place, Broomfield, CO 80023
4beds
3,714sqft
:
Get pre-qualified$4,742/mo
Single Family Residence
Built in 2013
6,189 Square Feet Lot
$750,500 Zestimate®
$203/sqft
$185/mo HOA
What's special
Thoughtfully designed layoutGenerously sized bedroomsInviting curb appeal
- 100 days |
- 1,005 |
- 36 |
Zillow last checked:
Listing updated:
Listed by:
Ken Blevins 720-255-7242 kblevins@metrowestres.com,
Real Broker, LLC DBA Real,
Michelle Svensk 720-932-4401,
Real Broker, LLC DBA Real
Source: REcolorado as distributed by MLS GRID,MLS#: 4417490
Facts & features
Interior
Bedrooms & bathrooms
- Bedrooms: 4
- Bathrooms: 3
- Full bathrooms: 2
- 1/2 bathrooms: 1
- Main level bathrooms: 1
Bedroom
- Features: Primary Suite
- Level: Upper
Bedroom
- Description: Walk-In Closet With Window
- Level: Upper
Bedroom
- Level: Upper
Bedroom
- Level: Upper
Bathroom
- Level: Main
Bathroom
- Description: 5 Pc Master Bath, Walk-In Closet + 2nd Closet
- Features: En Suite Bathroom
- Level: Upper
Bathroom
- Level: Upper
Den
- Level: Main
Kitchen
- Level: Main
Living room
- Level: Main
Mud room
- Level: Main
Heating
- Forced Air
Cooling
- Central Air
Appliances
- Included: Cooktop, Dishwasher, Disposal, Double Oven, Microwave, Refrigerator
- Laundry: In Unit
Features
- Ceiling Fan(s), Eat-in Kitchen, Five Piece Bath, Granite Counters, Kitchen Island, Open Floorplan, Pantry, Primary Suite
- Flooring: Carpet, Tile, Wood
- Windows: Double Pane Windows
- Basement: Unfinished
- Number of fireplaces: 2
- Fireplace features: Family Room, Gas, Other
Interior area
- Total structure area: 3,714
- Total interior livable area: 3,714 sqft
- Finished area above ground: 2,449
- Finished area below ground: 0
Video & virtual tour
Property
Parking
- Total spaces: 2
- Parking features: Garage - Attached
- Attached garage spaces: 2
Features
- Levels: Two
- Stories: 2
- Patio & porch: Patio
- Exterior features: Private Yard
- Fencing: Partial
Lot
- Size: 6,189 Square Feet
- Features: Landscaped, Near Public Transit, Sprinklers In Front, Sprinklers In Rear
Details
- Parcel number: R8868721
- Zoning: PUD
- Special conditions: Standard
Construction
Type & style
- Home type: SingleFamily
- Architectural style: Traditional
- Property subtype: Single Family Residence
Materials
- Frame, Rock, Wood Siding
- Roof: Concrete
Condition
- Year built: 2013
Utilities & green energy
- Sewer: Public Sewer
- Water: Public
- Utilities for property: Cable Available, Electricity Connected, Natural Gas Connected
Community & HOA
Community
- Security: Carbon Monoxide Detector(s), Smoke Detector(s)
- Subdivision: Anthem
HOA
- Has HOA: Yes
- Amenities included: Clubhouse, Fitness Center, Park, Playground, Pond Seasonal, Pool, Tennis Court(s), Trail(s)
- Services included: Reserve Fund, Maintenance Grounds, Recycling, Snow Removal, Trash
- HOA fee: $555 quarterly
- HOA name: Anthem
- HOA phone: 303-665-2693
Location
- Region: Broomfield
Financial & listing details
- Price per square foot: $203/sqft
- Tax assessed value: $795,080
- Annual tax amount: $7,185
- Date on market: 4/22/2026
- Listing terms: Cash,Conventional,FHA,VA Loan
- Ownership: Corporation/Trust
- Electric utility on property: Yes
Estimated market value
$750,500
$713,000 - $788,000
$3,814/mo
Price history
| Date | Event | Price |
|---|---|---|
| 7/27/2026 | Price change | $755,000-1.3%$203/sqft |
Source:  REcolorado as distributed by MLS GRID #4417490 Report a problem REcolorado as distributed by MLS GRID #4417490 Report a problem | ||
| 7/9/2026 | Price change | $764,900-1.3%$206/sqft |
Source: REcolorado as distributed by MLS GRID #4417490 Report a problem | ||
| 7/3/2026 | Price change | $775,000-1.3%$209/sqft |
Source: REcolorado as distributed by MLS GRID #4417490 Report a problem | ||
| 6/24/2026 | Price change | $785,000-1.1%$211/sqft |
Source: REcolorado as distributed by MLS GRID #4417490 Report a problem | ||
| 6/6/2026 | Price change | $794,000-2.5%$214/sqft |
Source: REcolorado as distributed by MLS GRID #4417490 Report a problem | ||
| 5/21/2026 | Price change | $814,000-0.9%$219/sqft |
Source: REcolorado as distributed by MLS GRID #4417490 Report a problem | ||
| 5/5/2026 | Price change | $821,500-0.9%$221/sqft |
Source: REcolorado as distributed by MLS GRID #4417490 Report a problem | ||
| 4/22/2026 | Listed for sale | $829,000+58.2%$223/sqft |
Source: REcolorado as distributed by MLS GRID #4417490 Report a problem | ||
| 4/26/2017 | Sold | $524,000$141/sqft |
Source: Public Record Report a problem | ||
| 2/5/2017 | Sold | $524,000+19.9%$141/sqft |
Source: Public Record Report a problem | ||
| 9/5/2013 | Sold | $436,900+50.5%$118/sqft |
Source: Public Record Report a problem | ||
| 11/1/2006 | Sold | $290,290$78/sqft |
Source: Public Record Report a problem | ||
Public tax history
| Year | Property taxes | Tax assessment |
|---|---|---|
| 2025 | $6,551 +0.8% | $53,270 -4.4% |
| 2024 | $6,500 +17% | $55,710 -3.6% |
| 2023 | $5,557 -3.1% | $57,790 +39.7% |
| 2022 | $5,734 +7.8% | $41,360 |
| 2021 | $5,318 -0.4% | $41,360 +9.2% |
| 2020 | $5,339 +1.6% | $37,860 -0.7% |
| 2019 | $5,256 | $38,130 +7% |
| 2018 | $5,256 +6.9% | $35,650 -9.5% |
| 2017 | $4,917 -2.8% | $39,410 +13.1% |
| 2016 | $5,059 -4% | $34,830 +17.9% |
| 2015 | $5,268 +10.9% | $29,550 +264.8% |
| 2014 | $4,749 +474.5% | $8,100 +55.8% |
| 2013 | $827 +6.9% | $5,200 +4.2% |
| 2012 | $773 +6830.1% | $4,990 |
| 2011 | $11 | $4,990 |
Find assessor info on the county website
Monthly payment
Est. payment
Payment breakdown
Explore the cost of this home by adjusting the details. Changes won't be saved.Climate risks
Neighborhood: 80023
Nearby schools
GreatSchools rating
- 7/10Thunder Vista P-8Grades: PK-8Distance: 0.1 mi
- 9/10Legacy High SchoolGrades: 9-12Distance: 3.1 mi
Schools provided by the listing agent
- Elementary: Meridian
- Middle: Westlake
- High: Legacy
- District: Adams 12 5 Star Schl
Source: REcolorado as distributed by MLS GRID. This data may not be complete. We recommend contacting the local school district to confirm school assignments for this home.
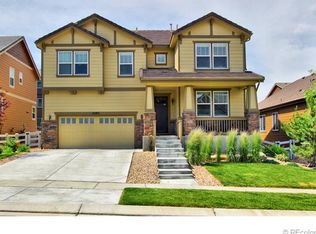
- $858,0005 bd4 ba3.7k sqft3492 Harvard Pl, Broomfield, CO 80023Off Market
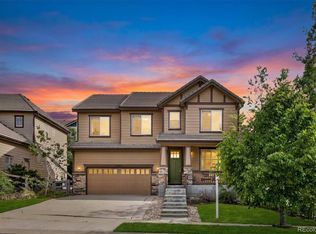
- $839,0006 bd4 ba4.1k sqft3472 Harvard Pl, Broomfield, CO 80023Sold
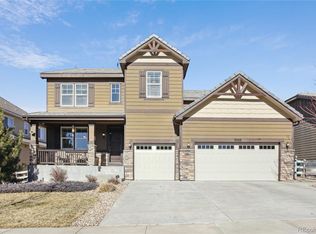
- $1,100,0005 bd5 ba4.7k sqft3493 Princeton Pl, Broomfield, CO 80023Sold
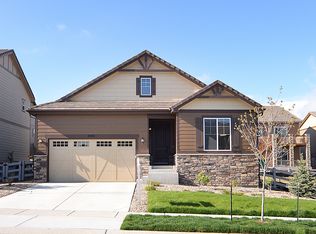
- $742,0003 bd2 ba3.9k sqft3502 Harvard Pl, Broomfield, CO 80023Off Market
- $815,8003 bd2 ba2.3k sqft3483 Princeton Pl, Broomfield, CO 80023Off Market
- $1,115,0006 bd5 ba4.7k sqft3453 Princeton Pl, Broomfield, CO 80023Sold
- $1,005,5005 bd4 ba5.2k sqft3503 Princeton Pl, Broomfield, CO 80023Off Market
- $776,6004 bd2 ba3.7k sqft3462 Harvard Pl, Broomfield, CO 80023Off Market
A local agent can set up tours, give advice and negotiate with sellers.
Similar homes
- $755,0003 bd3 ba3.5k sqft16757 Compass Way, Broomfield, CO 80023For Sale
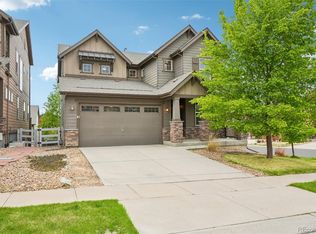
 MLS ID #4697652, Ken Blevins, Real Broker, LLC DBA Real. REcolorado as distributed by MLS GRID
 - $825,0006 bd3 ba4.1k sqft3533 Parkside Center Drive, Broomfield, CO 80023For Sale
 MLS ID #2352821, Megan Denham, Resident Realty North Metro LLC. REcolorado as distributed by MLS GRID
 - $800,0005 bd4 ba4.2k sqft1287 Serene Drive, Erie, CO 80516For Sale
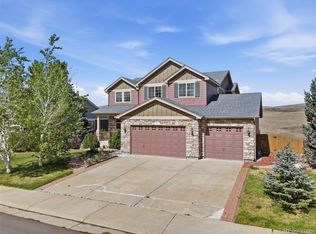 MLS ID #4215549, Alicia Luevano, Brokers Guild Real Estate. REcolorado as distributed by MLS GRID
 - $1,125,0004 bd4 ba5.1k sqft14941 Nighthawk Lane, Broomfield, CO 80023For Sale
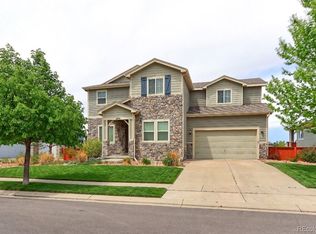 MLS ID #3066529, Jill Laudermilk, RE/MAX Northwest Inc. REcolorado as distributed by MLS GRID
 - $619,0003 bd3 ba2.1k sqft729 Mathews Cir, Erie, CO 80516For Sale
 MLS ID #1065483, Cheryl Singleton, 8z Real Estate. IRES as distributed by MLS GRID
 - $740,0004 bd4 ba3.6k sqft14816 Grape Street, Thornton, CO 80602For SaleMLS ID #9929335, Pamela Digiosio, Century 21 Moore Real Estate. REcolorado as distributed by MLS GRID
- $749,9004 bd3 ba3.8k sqft825 Rose Drive, Brighton, CO 80601For SaleMLS ID #7213931, Maria Lallas, RE/MAX Momentum. REcolorado as distributed by MLS GRID
- $649,0004 bd3 ba3.8k sqft1948 E 167th Avenue, Thornton, CO 80602For SaleMLS ID #3510811, Motif Shelton, Redfin Corporation. REcolorado as distributed by MLS GRID
- $689,9003 bd3 ba3.3k sqft12920 Vallejo Circle, Westminster, CO 80234For SaleMLS ID #1958254, Marlene Weaver, LoKation Real Estate. REcolorado as distributed by MLS GRID
- $675,0004 bd4 ba3.2k sqft13897 Dahlia Street, Thornton, CO 80602For SaleMLS ID #3828015, Courtney Wilson, RE/MAX Professionals. REcolorado as distributed by MLS GRID
- $548,9003 bd4 ba2.7k sqft2550 Winding River Dr #F1, Broomfield, CO 80023For SaleMLS ID #1064490, Jennifer Arbuckle, RE/MAX Northwest. IRES as distributed by MLS GRID
- $625,0004 bd3 ba3.7k sqft15704 Roslyn St, Thornton, CO 80602For SaleMLS ID #1064630, David Umphress, Real. IRES as distributed by MLS GRID
- $749,0004 bd3 ba3.6k sqft8645 Torrey Street, Arvada, CO 80007For SaleMLS ID #4529875, Robert Passafiume, Waypoint Realty. REcolorado as distributed by MLS GRID
- $565,0003 bd4 ba2.6k sqft3751 W 136th Avenue #C4, Broomfield, CO 80023For SaleMLS ID #4220425, Brandy Tacoronte, Navigate Realty. REcolorado as distributed by MLS GRID
- $749,0003 bd4 ba4.4k sqft10696 Nucla Street, Commerce City, CO 80022For SaleMLS ID #1606085, Andrew Wolfe, Strategic Real Estate and Development Services. REcolorado as distributed by MLS GRID
- $839,9006 bd4 ba3.6k sqft5125 W 109th Circle, Westminster, CO 80031For SaleMLS ID #2172954, Holly Couture, eXp Realty, LLC. REcolorado as distributed by MLS GRID
- $741,0005 bd3 ba4.5k sqft9716 Uravan Street, Commerce City, CO 80022For SaleMLS ID #3154540, Cinthia Martinez, Berkshire Hathaway HomeServices Colorado Real Estate, LLC - Brighton. REcolorado as distributed by MLS GRID
- $624,9006 bd4 ba4.1k sqft12125 Helena Street, Brighton, CO 80603For SaleMLS ID #5836030, Claudia Uribe, Resident Realty North Metro LLC. REcolorado as distributed by MLS GRID
- $625,0004 bd3 ba3.6k sqft235 Octillo Street, Brighton, CO 80601For SaleMLS ID #4394373, Sarah Jones, Pulse Real Estate Group LLC. REcolorado as distributed by MLS GRID
- $510,0004 bd2 ba2.1k sqft12958 Grove Way, Broomfield, CO 80020For SaleMLS ID #8182804, Ken Blevins, Real Broker, LLC DBA Real. REcolorado as distributed by MLS GRID
