Most homes give you rooms. This one gives you options you don’t run out of. In Anthem Highlands, this 6 bedroom home is designed to fit your lifestyle, accommodating work, guests, hobbies, and everyday routines. The main level starts with a dedicated office, then opens into connected living and dining spaces built around a gas fireplace that naturally anchors the home. The kitchen brings everyday function together with granite countertops, stainless steel appliances, double ovens, pantry storage, and a single-basin sink designed for real use. Crown molding, ceiling fans, and built-in speakers add comfort throughout. While a mudroom, half bath, smart thermostat, humidifier, Vivint security system, and concrete tile roof support easy, low-stress living. Upstairs features newer carpet (2023), three secondary bedrooms that share a dual-sink full bath, a convenient laundry room with a newer washer & dryer (included), and a loft space you can use as you please. The primary suite is set apart with a five-piece bath that offers space to reset at the end of the day. The finished basement expands the home's utility with a large entertainment room, wet bar, LVP flooring, two additional bedrooms, an updated 3/4 bath, generous storage, making it ideal for guests or long-term flexibility.
Outside, Anthem Highlands delivers more than amenities, it creates rhythm to daily life, with gorgeous mountain views, 48 miles of trails, 22 parks, 2 top rated schools, pools, and a resort style Community Center that keeps everything connected. A 2-car garage and a new 48-gallon water heater (2025) complete a home that’s already set up for what comes next.
Sold for $839,000
$839,000
3472 Harvard Place, Broomfield, CO 80023
6beds
4,102sqft
Single Family Residence
Built in 2013
6,346 Square Feet Lot
$833,200 Zestimate®
$205/sqft
$4,281 Estimated rent
Home value
$833,200
$767,000 - $908,000
$4,281/mo
Zestimate® history
Owner options
List your home for rent
$4,281/mo
Rent Zestimate®
Find your next renter with Zillow Rental Manager. Plus, with online applications, you can quickly screen prospective tenants – for free.
$4,281/mo
Rent Zestimate®
Refinance and save
$4,507/mo
Est. payment
Refinancing to a lower rate could help reduce your monthly payments and save thousands over the life of the loan.
$4,507/mo
Est. payment
Explore your selling options
Work with a Zillow partner agent
Leverage their expertise and Zillow's premium Showcase listings to get your home seen by more buyers.
Get startedList with your own agent
Get your home in front of millions of buyers by listing it on Zillow.
Learn how to do itSell it yourself
Take full control of how buyers see your home on Zillow by listing For Sale by Owner (FSBO).
List your homeWhat's special
Gas fireplaceGorgeous mountain viewsGenerous storageLoft spaceHalf bathDouble ovensStainless steel appliances
Zillow last checked:
Listing updated:
Listed by:
Steve Calley 720-219-4801 Steve@TheCalleyGroup.com,
Your Castle Real Estate Inc
Bought with:
Tyson Mullis, 100035285
Real Broker, LLC DBA Real
Source: REcolorado as distributed by MLS GRID,MLS#: 7896376
Facts & features
Interior
Bedrooms & bathrooms
- Bedrooms: 6
- Bathrooms: 4
- Full bathrooms: 2
- 3/4 bathrooms: 1
- 1/2 bathrooms: 1
- Main level bathrooms: 1
Bedroom
- Description: First Bedroom With Closet, Ceiling Fan And Carpet Flooring
- Level: Upper
- Area: 168 Square Feet
- Dimensions: 14 x 12
Bedroom
- Description: Second Bedroom With Closet, Ceiling Fan And Carpet Flooring
- Level: Upper
- Area: 130 Square Feet
- Dimensions: 13 x 10
Bedroom
- Description: Third Bedroom With Closet And Carpet Flooring
- Level: Upper
- Area: 143 Square Feet
- Dimensions: 13 x 11
Bedroom
- Description: Primary Suite With 5 Piece Spa-Like-Ensuite Bath, Walk In Closet, Carpet Flooring
- Features: Primary Suite
- Level: Upper
- Area: 238 Square Feet
- Dimensions: 17 x 14
Bedroom
- Description: Fifth Conforming Bedroom With Closet, Egress Windows And Lvp Flooring
- Level: Basement
- Area: 168 Square Feet
- Dimensions: 12 x 14
Bedroom
- Description: Sixth Conforming Bedroom With Closet, Egress Windows And Lvp Flooring
- Level: Basement
- Area: 176 Square Feet
- Dimensions: 11 x 16
Bathroom
- Description: Tile Flooring
- Level: Main
- Area: 36 Square Feet
- Dimensions: 6 x 6
Bathroom
- Description: 2 Sinks And Tile Flooring
- Level: Upper
- Area: 72 Square Feet
- Dimensions: 6 x 12
Bathroom
- Description: Primary Five Piece Bath, Glass Shower, Stand Alone Tub, 2 Separate Sinks Separate Sinks, Vanity And Cabinetry, Spacious Walk-In Closet, Tile Flooring
- Features: Primary Suite
- Level: Upper
- Area: 176 Square Feet
- Dimensions: 16 x 11
Bathroom
- Description: Updated 3/4 Bath With Tile Flooring
- Level: Basement
- Area: 50 Square Feet
- Dimensions: 5 x 10
Dining room
- Description: Formal Dining Room With Engineered Hardwood Flooring
- Level: Main
- Area: 168 Square Feet
- Dimensions: 12 x 14
Great room
- Description: Recreational Room, Or Additional Living Space With Wet Bar, Lvp Flooring
- Level: Basement
- Area: 425 Square Feet
- Dimensions: 17 x 25
Kitchen
- Description: Gourmet Kitchen With Granite Counters, Double Oven, Pantry, Single Basin Sink, Engineered Hardwood Flooring
- Level: Main
- Area: 330 Square Feet
- Dimensions: 15 x 22
Laundry
- Description: Newer Washer/Dryer Included, Tile Flooring
- Level: Upper
- Area: 48 Square Feet
- Dimensions: 8 x 6
Living room
- Description: Gas Fireplace, Engineered Hardwood Flooring
- Level: Main
- Area: 323 Square Feet
- Dimensions: 17 x 19
Loft
- Description: Spacious Loft, Carpet Flooring
- Level: Upper
- Area: 238 Square Feet
- Dimensions: 17 x 14
Office
- Description: Ceiling Fan And Carpet Flooring
- Level: Main
- Area: 143 Square Feet
- Dimensions: 13 x 11
Heating
- Forced Air, Natural Gas
Cooling
- Central Air
Appliances
- Included: Dishwasher, Disposal, Double Oven, Dryer, Gas Water Heater, Humidifier, Microwave, Oven, Range, Refrigerator, Washer
- Laundry: In Unit, Laundry Closet
Features
- Built-in Features, Ceiling Fan(s), Eat-in Kitchen, Entrance Foyer, Five Piece Bath, Granite Counters, High Ceilings, High Speed Internet, Kitchen Island, Open Floorplan, Pantry, Primary Suite, Smart Thermostat, Smoke Free, Walk-In Closet(s), Wet Bar
- Flooring: Carpet, Tile, Vinyl, Wood
- Windows: Double Pane Windows, Window Coverings
- Basement: Daylight,Finished,Interior Entry,Partial,Sump Pump
- Number of fireplaces: 1
- Fireplace features: Gas, Living Room
Interior area
- Total structure area: 4,102
- Total interior livable area: 4,102 sqft
- Finished area above ground: 2,765
- Finished area below ground: 1,085
Property
Parking
- Total spaces: 2
- Parking features: Concrete, Dry Walled, Insulated Garage, Lighted, Storage
- Attached garage spaces: 2
Features
- Levels: Two
- Stories: 2
- Patio & porch: Covered, Deck, Front Porch, Patio
- Exterior features: Lighting, Private Yard, Rain Gutters
- Fencing: Full
- Has view: Yes
- View description: Mountain(s)
Lot
- Size: 6,346 Square Feet
- Features: Irrigated, Landscaped, Level, Many Trees, Master Planned, Near Public Transit, Sprinklers In Front, Sprinklers In Rear
- Residential vegetation: Grassed
Details
- Parcel number: R8868772
- Zoning: PUD
- Special conditions: Standard
Construction
Type & style
- Home type: SingleFamily
- Architectural style: Contemporary,Traditional
- Property subtype: Single Family Residence
Materials
- Frame, Wood Siding
- Foundation: Slab
- Roof: Concrete
Condition
- Updated/Remodeled
- Year built: 2013
Details
- Builder name: Richmond American Homes
Utilities & green energy
- Electric: 110V, 220 Volts
- Sewer: Public Sewer
- Water: Public
- Utilities for property: Electricity Connected, Natural Gas Available, Natural Gas Connected
Green energy
- Energy efficient items: Lighting, Thermostat, Water Heater
Community & HOA
Community
- Security: Carbon Monoxide Detector(s), Radon Detector, Security System, Smoke Detector(s)
- Subdivision: Anthem Highlands
HOA
- Has HOA: Yes
- Amenities included: Clubhouse, Fitness Center, Park, Playground, Pond Seasonal, Pool, Tennis Court(s), Trail(s)
- Services included: Recycling, Snow Removal, Trash
- HOA fee: $555 quarterly
- HOA name: Anthem Highlands
- HOA phone: 303-655-2693
Location
- Region: Broomfield
Financial & listing details
- Price per square foot: $205/sqft
- Tax assessed value: $868,830
- Annual tax amount: $7,851
- Date on market: 5/13/2026
- Listing terms: Cash,Conventional,FHA,VA Loan
- Exclusions: Any Staging Materials
- Ownership: Individual
- Electric utility on property: Yes
- Road surface type: Paved
Price history
| Date | Event | Price |
|---|---|---|
| 5/29/2026 | Sold | $839,000$205/sqft |
Source:  REcolorado as distributed by MLS GRID #7896376 Report a problem REcolorado as distributed by MLS GRID #7896376 Report a problem | ||
| 5/15/2026 | Pending sale | $839,000$205/sqft |
Source: REcolorado as distributed by MLS GRID #7896376 Report a problem | ||
| 5/13/2026 | Listed for sale | $839,000+47.5%$205/sqft |
Source: REcolorado as distributed by MLS GRID #7896376 Report a problem | ||
| 6/27/2025 | Listing removed | $4,300$1/sqft |
Source: Zillow Rentals Report a problem | ||
| 6/24/2025 | Listed for rent | $4,300+13.2%$1/sqft |
Source: Zillow Rentals Report a problem | ||
| 5/22/2023 | Listing removed | -- |
Source: Zillow Rentals Report a problem | ||
| 5/20/2023 | Listed for rent | $3,800+5.6%$1/sqft |
Source: Zillow Rentals Report a problem | ||
| 2/18/2023 | Listing removed | -- |
Source: Zillow Rentals Report a problem | ||
| 2/16/2023 | Listed for rent | $3,600+12.5%$1/sqft |
Source: Zillow Rentals Report a problem | ||
| 3/15/2020 | Listing removed | $3,200$1/sqft |
Source: Castle Concierge Report a problem | ||
| 3/11/2020 | Listed for rent | $3,200$1/sqft |
Source: Castle Concierge Report a problem | ||
| 8/11/2017 | Sold | $569,000-0.2%$139/sqft |
Source:  IRES as distributed by MLS GRID #823585 Report a problem IRES as distributed by MLS GRID #823585 Report a problem | ||
| 6/30/2017 | Price change | $569,900-1.7%$139/sqft |
Source: RE/MAX Northwest #823585 Report a problem | ||
| 6/16/2017 | Listed for sale | $579,900+42.9%$141/sqft |
Source: RE/MAX NORTHWEST INC #3907623 Report a problem | ||
| 12/22/2013 | Listing removed | $405,775$99/sqft |
Source: Richmond American Homes Report a problem | ||
| 12/8/2013 | Listed for sale | $405,775-3.7%$99/sqft |
Source: Richmond American Homes Report a problem | ||
| 1/10/2013 | Sold | $421,200$103/sqft |
Source: Public Record Report a problem | ||
Public tax history
| Year | Property taxes | Tax assessment |
|---|---|---|
| 2025 | $7,209 +0.8% | $58,210 -4.4% |
| 2024 | $7,152 +17.8% | $60,920 -3.6% |
| 2023 | $6,072 -3.1% | $63,190 +39.8% |
| 2022 | $6,265 +7.9% | $45,190 |
| 2021 | $5,808 -0.4% | $45,190 +9.3% |
| 2020 | $5,831 +2.9% | $41,350 -0.7% |
| 2019 | $5,669 | $41,650 +8.3% |
| 2018 | $5,669 +6.9% | $38,450 -9.5% |
| 2017 | $5,304 -2.5% | $42,500 +13.5% |
| 2016 | $5,437 -4% | $37,430 +18.2% |
| 2015 | $5,661 +11.2% | $31,680 |
| 2014 | $5,091 +515.9% | $31,680 +509.2% |
| 2013 | $827 +6.9% | $5,200 +4.2% |
| 2012 | $773 +6830.1% | $4,990 |
| 2011 | $11 | $4,990 |
Find assessor info on the county website
Neighborhood: 80023
Nearby homes
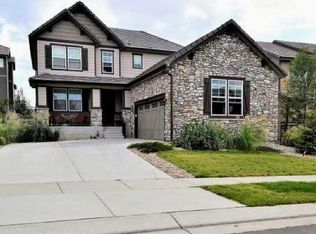
- $779,7004 bd2 ba3.7k sqft3462 Harvard Pl, Broomfield, CO 80023Off Market
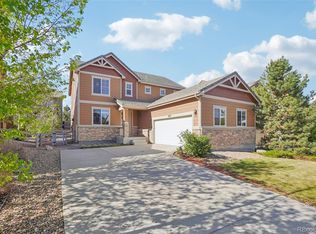
- $755,0004 bd3 ba3.7k sqft3482 Harvard Pl, Broomfield, CO 80023For Sale
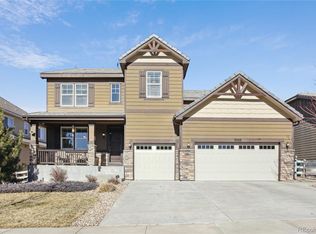
- $1,100,0005 bd5 ba4.7k sqft3493 Princeton Pl, Broomfield, CO 80023Sold
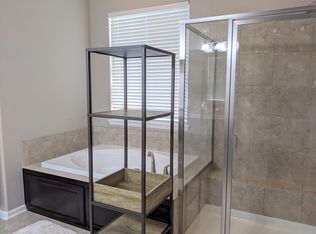
- $815,8003 bd2 ba2.3k sqft3483 Princeton Pl, Broomfield, CO 80023Off Market
- $864,9005 bd4 ba3.7k sqft3492 Harvard Pl, Broomfield, CO 80023Off Market
- $899,5004 bd3 ba2.7k sqft3452 Harvard Pl, Broomfield, CO 80023Off Market
- $1,005,6005 bd4 ba3.1k sqft3473 Princeton Pl, Broomfield, CO 80023Off Market
- $1,115,0006 bd5 ba4.7k sqft3453 Princeton Pl, Broomfield, CO 80023Sold
Nearby schools
GreatSchools rating
- 7/10Thunder Vista P-8Grades: PK-8Distance: 0.1 mi
- 9/10Legacy High SchoolGrades: 9-12Distance: 3.1 mi
Schools provided by the listing agent
- Elementary: Thunder Vista
- Middle: Thunder Vista
- High: Legacy
- District: Adams 12 5 Star Schl
Source: REcolorado as distributed by MLS GRID. This data may not be complete. We recommend contacting the local school district to confirm school assignments for this home.
Get a cash offer in 3 minutes
Find out how much your home could sell for in as little as 3 minutes with a no-obligation cash offer.
Estimated market value
$833,200
Get a cash offer in 3 minutes
Find out how much your home could sell for in as little as 3 minutes with a no-obligation cash offer.
Estimated market value
$833,200
- Colorado
- Broomfield County
- Broomfield
- 80023
- 3472 Harvard Place
Nearby cities
Nearby neighborhoods
Nearby zip codes
Other Broomfield Topics
