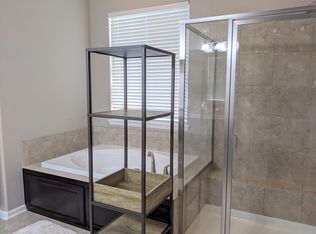
Welcome to 3493 Princeton Place, a beautifully maintained home in one of Broomfield’s most desirable neighborhoods. This 2014-built residence offers five spacious bedrooms, five bathrooms, high-end finishes, smart home features, and seamless indoor-outdoor living. Upon entering, you'll find a formal dining area, breakfast bar, and wine cooler leading to an open kitchen with stone countertops, a large island, stainless-steel appliances, and a great room with built-ins and access to an outdoor deck. The expansive master retreat accommodates a king-size bed, sitting area, and more. Custom built-ins and designer blinds complement the space, while the spa-like ensuite includes a soaking tub, oversized walk-in shower with premium tile, and dual vanity sinks with granite countertops. The custom walk-in closet offers ample storage with built-in shelving and drawers. A private balcony offers the perfect spot for morning coffee or evening relaxation with scenic views. The finished walkout basement features a spacious great room, guest bedroom, workout area, and plenty of storage space. Enjoy Colorado's year-round beauty with multiple outdoor entertainment areas, including upper and lower decks with outdoor grills and cozy seating, a walkout basement with a fireplace, concrete areas for hosting, a yard with xeriscaping, a covered front porch, and a sundeck off the master suite. Notably, this home offers custom built-ins in the office and great room, high-end blinds throughout, and smart home features such as dual-zone HVAC with Nest thermostats, a whole-house humidifier, in-house speakers indoors and outdoors, and an epoxy-coated three-car garage. Located close to parks, trails, top-rated schools, shopping, and dining, this home is the perfect blend of luxury, comfort, and convenience.
Sold for $1,100,000
$1,100,000
3493 Princeton Place, Broomfield, CO 80023
5beds
4,755sqft
Single Family Residence
Built in 2014
7,426 Square Feet Lot
$1,064,300 Zestimate®
$231/sqft
$4,900 Estimated rent
Home value
$1,064,300
$979,000 - $1.15M
$4,900/mo
Zestimate® history
Owner options
List your home for rent
$4,900/mo
Rent Zestimate®
Find your next renter with Zillow Rental Manager. Plus, with online applications, you can quickly screen prospective tenants – for free.
$4,900/mo
Rent Zestimate®
Refinance and save
$6,952/mo
Est. payment
Refinancing to a lower rate could help reduce your monthly payments and save thousands over the life of the loan.
$6,952/mo
Est. payment
Explore your selling options
Work with a Zillow partner agent
Leverage their expertise and Zillow's premium Showcase listings to get your home seen by more buyers.
Get startedList with your own agent
Get your home in front of millions of buyers by listing it on Zillow.
Learn how to do itSell it yourself
Take full control of how buyers see your home on Zillow by listing For Sale by Owner (FSBO).
List your homeWhat's special
Epoxy-coated three-car garageFinished walkout basementScenic viewsHigh-end finishesPrivate balconyCovered front porchOversized walk-in shower
Zillow last checked:
Listing updated:
Listed by:
Andrew Hicks 303-808-2217 ANDYHICKSDENVER@GMAIL.COM,
West Rock Realty, LLC
Bought with:
Bryan Smith, 100045527
Resident Realty Colorado
Source: REcolorado as distributed by MLS GRID,MLS#: 8019964
Facts & features
Interior
Bedrooms & bathrooms
- Bedrooms: 5
- Bathrooms: 5
- Full bathrooms: 3
- 3/4 bathrooms: 1
- 1/2 bathrooms: 1
- Main level bathrooms: 1
Primary bedroom
- Level: Upper
Bedroom
- Level: Upper
Bedroom
- Level: Upper
Bedroom
- Level: Upper
Bedroom
- Level: Basement
Primary bathroom
- Level: Upper
Bathroom
- Level: Upper
Bathroom
- Level: Upper
Bathroom
- Level: Main
Bathroom
- Level: Basement
Bonus room
- Level: Basement
Dining room
- Level: Main
Exercise room
- Level: Basement
Family room
- Level: Basement
Kitchen
- Level: Main
Laundry
- Level: Main
Living room
- Level: Main
Loft
- Level: Upper
Mud room
- Level: Main
Heating
- Forced Air
Cooling
- Central Air
Appliances
- Included: Dishwasher, Disposal, Dryer, Humidifier, Microwave, Refrigerator, Self Cleaning Oven, Washer
- Laundry: In Unit
Features
- Built-in Features, Ceiling Fan(s), Eat-in Kitchen, Five Piece Bath, Granite Counters, Kitchen Island, Open Floorplan, Primary Suite, Radon Mitigation System, Vaulted Ceiling(s), Walk-In Closet(s), Wet Bar, Wired for Data
- Flooring: Carpet, Tile, Wood
- Basement: Bath/Stubbed,Finished,Full,Sump Pump,Walk-Out Access
- Number of fireplaces: 1
- Fireplace features: Gas, Living Room
Interior area
- Total structure area: 4,755
- Total interior livable area: 4,755 sqft
- Finished area above ground: 3,140
- Finished area below ground: 1,560
Property
Parking
- Total spaces: 3
- Parking features: Garage - Attached
- Attached garage spaces: 3
Features
- Levels: Two
- Stories: 2
- Patio & porch: Covered, Deck, Front Porch, Patio
- Exterior features: Balcony, Gas Grill, Gas Valve, Lighting, Private Yard, Rain Gutters
- Fencing: Full
Lot
- Size: 7,426 Square Feet
- Features: Sprinklers In Front, Sprinklers In Rear
Details
- Parcel number: R8868492
- Zoning: PUD
- Special conditions: Standard
Construction
Type & style
- Home type: SingleFamily
- Architectural style: Contemporary,Traditional
- Property subtype: Single Family Residence
Materials
- Frame, Rock, Vinyl Siding
- Roof: Concrete
Condition
- Year built: 2014
Details
- Builder name: Richfield Homes
Utilities & green energy
- Sewer: Public Sewer
- Water: Public
- Utilities for property: Cable Available
Community & HOA
Community
- Security: Carbon Monoxide Detector(s), Radon Detector, Smart Locks, Smoke Detector(s)
- Subdivision: Anthem
HOA
- Has HOA: Yes
- Amenities included: Clubhouse, Fitness Center, Park, Parking, Playground, Pond Seasonal, Pool, Security, Tennis Court(s), Trail(s)
- Services included: Irrigation, Maintenance Grounds, Road Maintenance, Snow Removal, Trash
- HOA fee: $181 monthly
- HOA name: Anthem Highlands Community
- HOA phone: 303-665-2693
Location
- Region: Broomfield
Financial & listing details
- Price per square foot: $231/sqft
- Tax assessed value: $1,044,360
- Annual tax amount: $8,704
- Date on market: 3/5/2025
- Listing terms: Cash,Conventional,Farm Service Agency,FHA,Jumbo,USDA Loan,VA Loan
- Exclusions: Sellers Personal Property
- Ownership: Individual
Price history
| Date | Event | Price |
|---|---|---|
| 4/23/2025 | Sold | $1,100,000-4.3%$231/sqft |
Source:  REcolorado as distributed by MLS GRID #8019964 Report a problem REcolorado as distributed by MLS GRID #8019964 Report a problem | ||
| 3/14/2025 | Pending sale | $1,149,500$242/sqft |
Source: REcolorado as distributed by MLS GRID #8019964 Report a problem | ||
| 3/5/2025 | Listed for sale | $1,149,500+69%$242/sqft |
Source: REcolorado as distributed by MLS GRID #8019964 Report a problem | ||
| 12/9/2015 | Sold | $680,000+5.7%$143/sqft |
Source: Public Record Report a problem | ||
| 5/29/2014 | Sold | $643,500$135/sqft |
Source: Public Record Report a problem | ||
Public tax history
| Year | Property taxes | Tax assessment |
|---|---|---|
| 2025 | $8,773 +0.8% | $69,970 -4.6% |
| 2024 | $8,704 +19.1% | $73,340 -3.6% |
| 2023 | $7,306 -3.1% | $76,080 +39.9% |
| 2022 | $7,538 +7.9% | $54,380 |
| 2021 | $6,984 -0.4% | $54,380 +9.4% |
| 2020 | $7,012 +0.6% | $49,720 -0.7% |
| 2019 | $6,971 | $50,070 +5.9% |
| 2018 | $6,971 +6.9% | $47,280 -9.5% |
| 2017 | $6,522 +2% | $52,270 +18.7% |
| 2016 | $6,394 -4% | $44,020 +190.8% |
| 2015 | $6,658 +173.7% | $15,140 +86.9% |
| 2014 | $2,433 +194.3% | $8,100 +55.8% |
| 2013 | $827 +6.9% | $5,200 +4.2% |
| 2012 | $773 +5980.2% | $4,990 |
| 2011 | $13 | $4,990 |
Find assessor info on the county website
Neighborhood: 80023
Nearby homes
- $815,8003 bd2 ba2.3k sqft3483 Princeton Pl, Broomfield, CO 80023Off Market
- $1,115,0006 bd5 ba4.7k sqft3453 Princeton Pl, Broomfield, CO 80023Sold

- $1,005,6005 bd4 ba3.1k sqft3473 Princeton Pl, Broomfield, CO 80023Off Market
- $755,0004 bd3 ba3.7k sqft3482 Harvard Pl, Broomfield, CO 80023For Sale
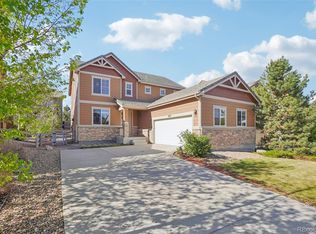
- $839,0006 bd4 ba4.1k sqft3472 Harvard Pl, Broomfield, CO 80023Sold
- $779,7004 bd2 ba3.7k sqft3462 Harvard Pl, Broomfield, CO 80023Off Market
- $990,6004 bd4 ba4.8k sqft3463 Princeton Pl, Broomfield, CO 80023Off Market
- $1,013,1005 bd4 ba5.2k sqft3503 Princeton Pl, Broomfield, CO 80023Off Market
Nearby schools
GreatSchools rating
- 7/10Thunder Vista P-8Grades: PK-8Distance: 0.2 mi
- 9/10Legacy High SchoolGrades: 9-12Distance: 3.1 mi
Schools provided by the listing agent
- Elementary: Meridian
- Middle: Westlake
- High: Legacy
- District: Adams 12 5 Star Schl
Source: REcolorado as distributed by MLS GRID. This data may not be complete. We recommend contacting the local school district to confirm school assignments for this home.
Get a cash offer in 3 minutes
Find out how much your home could sell for in as little as 3 minutes with a no-obligation cash offer.
Estimated market value
$1,064,300
Get a cash offer in 3 minutes
Find out how much your home could sell for in as little as 3 minutes with a no-obligation cash offer.
Estimated market value
$1,064,300
- Colorado
- Broomfield County
- Broomfield
- 80023
- 3493 Princeton Place
Nearby cities
Nearby neighborhoods
Nearby zip codes
Other Broomfield Topics
