Do not miss out on this large and highly sought after floor plan in the Anthem highlands community!
Home faces south, and features 4755 square feet of space with, 6 bedrooms, 5 baths, in this meticulously maintained 2-story home with fresh paint on the exterior. Finished walkout basement features a full kitchen, bedroom with attached 3/4 bathroom, and large living room space.
The main level features a formal dining area, large and open floor plan with living room that features a gas fireplace, and a main floor guest bedroom with 3/4 bath right next to it could be utilized as a home office, and a large and well appointed laundry room on the main floor with utility sink and cabinets ready for all your laundry needs.
The heart of this home is the eat-in chef's kitchen with stainless steel appliances, featuring an oversized island with quarts countertops and full backsplash, a huge pantry, and butler pantry for entertaining, and built in oven with microwave combo.
The main level is also home to a large mudroom in the entry from the 3 car attached garage with built in shoe and coat storage.
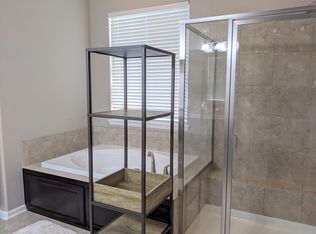
Upstairs you'll find the luxurious primary suite, complete with a 5-piece bathroom and large walk-in closet. Three additional bedrooms, on features its own 3/4 bathroom. The gorgeous balcony patio and walk out basement feature mountain views.
The backyard is well done with very low maintenance plants and attractive patina concrete.
Anthem Highlands residents may also enjoy the large and very desirable Parkside Community Center, boasting a 25 meter lap pool, children’s pool with water slides, fitness center, basketball courts, and more.
Within walking distance to schools, parks, and miles of outdoor trails close by. Located very close to the some of the most desirable shopping areas that features movie theaters, the Orchard shopping center, King soopers, Costco, banks, dining, and easy highway access. Just minutes to downtown Boulder.
Sold for $1,115,000
$1,115,000
3453 Princeton Place, Broomfield, CO 80023
6beds
4,755sqft
Single Family Residence
Built in 2014
7,396 Square Feet Lot
$1,091,700 Zestimate®
$234/sqft
$4,872 Estimated rent
Home value
$1,091,700
$1.04M - $1.15M
$4,872/mo
Zestimate® history
Owner options
List your home for rent
$4,872/mo
Rent Zestimate®
Find your next renter with Zillow Rental Manager. Plus, with online applications, you can quickly screen prospective tenants – for free.
$4,872/mo
Rent Zestimate®
Refinance and save
$7,373/mo
Est. payment
Refinancing to a lower rate could help reduce your monthly payments and save thousands over the life of the loan.
$7,373/mo
Est. payment
Explore your selling options
Work with a Zillow partner agent
Leverage their expertise and Zillow's premium Showcase listings to get your home seen by more buyers.
Get startedList with your own agent
Get your home in front of millions of buyers by listing it on Zillow.
Learn how to do itSell it yourself
Take full control of how buyers see your home on Zillow by listing For Sale by Owner (FSBO).
List your homeWhat's special
Zillow last checked:
Listing updated:
Listed by:
Gene Jones gene@resilientrealty.co,
Resilient Realty Management LLC
Bought with:
Team Twito
Resident Realty
Source: REcolorado as distributed by MLS GRID,MLS#: 6789044
Facts & features
Interior
Bedrooms & bathrooms
- Bedrooms: 6
- Bathrooms: 5
- Full bathrooms: 1
- 3/4 bathrooms: 4
- Main level bathrooms: 1
- Main level bedrooms: 1
Bedroom
- Level: Main
Bedroom
- Level: Upper
Bedroom
- Level: Upper
Bedroom
- Level: Upper
Bedroom
- Level: Upper
Bedroom
- Level: Basement
Bathroom
- Level: Main
Bathroom
- Level: Upper
Bathroom
- Level: Upper
Bathroom
- Level: Basement
Bathroom
- Level: Upper
Heating
- Forced Air
Cooling
- Central Air
Appliances
- Included: Dishwasher, Disposal, Dryer, Gas Water Heater, Microwave, Range, Refrigerator, Washer
Features
- Ceiling Fan(s), Five Piece Bath, Quartz Counters
- Flooring: Carpet, Wood
- Basement: Bath/Stubbed,Finished
- Number of fireplaces: 1
- Fireplace features: Family Room, Gas
Interior area
- Total structure area: 4,755
- Total interior livable area: 4,755 sqft
- Finished area above ground: 3,140
- Finished area below ground: 1,100
Property
Parking
- Total spaces: 3
- Parking features: Concrete
- Attached garage spaces: 3
Features
- Levels: Two
- Stories: 2
- Exterior features: Balcony
Lot
- Size: 7,396 Square Feet
Details
- Parcel number: R8868495
- Zoning: PUD
- Special conditions: Standard
Construction
Type & style
- Home type: SingleFamily
- Property subtype: Single Family Residence
Materials
- Frame
- Roof: Concrete
Condition
- Updated/Remodeled
- Year built: 2014
Utilities & green energy
- Sewer: Public Sewer
- Water: Public
Community & HOA
Community
- Subdivision: Anthem
HOA
- Has HOA: Yes
- Amenities included: Clubhouse, Fitness Center, Pool, Tennis Court(s)
- Services included: Reserve Fund, Maintenance Grounds, Recycling, Trash
- HOA fee: $510 quarterly
- HOA name: Anthem Highlands Association
- HOA phone: 303-665-2693
Location
- Region: Broomfield
Financial & listing details
- Price per square foot: $234/sqft
- Tax assessed value: $1,040,590
- Annual tax amount: $8,671
- Date on market: 6/7/2024
- Listing terms: Cash,Conventional,FHA,VA Loan
- Exclusions: Sellers Personal Property And Staging Items.
- Ownership: Individual
Price history
| Date | Event | Price |
|---|---|---|
| 8/5/2024 | Sold | $1,115,000-3%$234/sqft |
Source:  REcolorado as distributed by MLS GRID #6789044 Report a problem REcolorado as distributed by MLS GRID #6789044 Report a problem | ||
| 6/25/2024 | Pending sale | $1,150,000$242/sqft |
Source: REcolorado as distributed by MLS GRID #6789044 Report a problem | ||
| 6/7/2024 | Listed for sale | $1,150,000+108.9%$242/sqft |
Source: REcolorado as distributed by MLS GRID #6789044 Report a problem | ||
| 7/10/2014 | Sold | $550,600$116/sqft |
Source: Public Record Report a problem | ||
Public tax history
| Year | Property taxes | Tax assessment |
|---|---|---|
| 2025 | $8,739 +0.8% | $69,720 -4.6% |
| 2024 | $8,671 +19.1% | $73,070 -3.6% |
| 2023 | $7,280 -3.1% | $75,800 +39.9% |
| 2022 | $7,512 +7.9% | $54,190 |
| 2021 | $6,960 -0.4% | $54,190 +9.4% |
| 2020 | $6,988 +4.4% | $49,550 -0.7% |
| 2019 | $6,691 | $49,900 +10% |
| 2018 | $6,691 +6.9% | $45,380 -9.5% |
| 2017 | $6,260 -2.1% | $50,170 +14% |
| 2016 | $6,394 -4% | $44,020 +190.8% |
| 2015 | $6,658 +173.7% | $15,140 +86.9% |
| 2014 | $2,433 +194.3% | $8,100 +55.8% |
| 2013 | $827 +6.9% | $5,200 +4.2% |
| 2012 | $773 +5980.2% | $4,990 |
| 2011 | $13 | $4,990 |
Find assessor info on the county website
Neighborhood: 80023
Nearby homes
- $820,0003 bd2 ba2.3k sqft3483 Princeton Pl, Broomfield, CO 80023Off Market
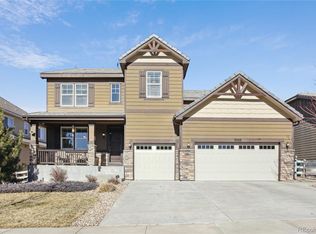
- $1,100,0005 bd5 ba4.7k sqft3493 Princeton Pl, Broomfield, CO 80023Sold
- $998,3005 bd4 ba3.1k sqft3473 Princeton Pl, Broomfield, CO 80023Off Market
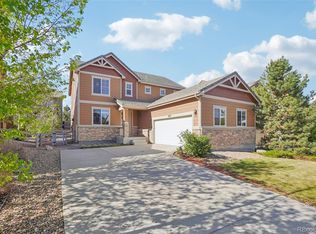
- $764,9004 bd3 ba3.7k sqft3482 Harvard Pl, Broomfield, CO 80023For Sale
- $839,0006 bd4 ba4.1k sqft3472 Harvard Pl, Broomfield, CO 80023Sold
- $1,005,4005 bd4 ba5.2k sqft3503 Princeton Pl, Broomfield, CO 80023Off Market
- $1,119,5005 bd5 ba4.7k sqft16003 Maroon Bells Dr, Broomfield, CO 80023Off Market
- $779,7004 bd2 ba3.7k sqft3462 Harvard Pl, Broomfield, CO 80023Off Market
Nearby schools
GreatSchools rating
- 7/10Thunder Vista P-8Grades: PK-8Distance: 0.2 mi
- 9/10Legacy High SchoolGrades: 9-12Distance: 3.1 mi
Schools provided by the listing agent
- Elementary: Meridian
- Middle: Westlake
- High: Legacy
- District: Adams 12 5 Star Schl
Source: REcolorado as distributed by MLS GRID. This data may not be complete. We recommend contacting the local school district to confirm school assignments for this home.
Get a cash offer in 3 minutes
Find out how much your home could sell for in as little as 3 minutes with a no-obligation cash offer.
Estimated market value
$1,091,700
Get a cash offer in 3 minutes
Find out how much your home could sell for in as little as 3 minutes with a no-obligation cash offer.
Estimated market value
$1,091,700
- Colorado
- Broomfield County
- Broomfield
- 80023
- 3453 Princeton Place
Nearby cities
Nearby neighborhoods
Nearby zip codes
Other Broomfield Topics
