New Price! Great Value! Must See Property! Welcome to 4030 W 149th Avenue, a beautiful 2-story residence nestled in Broomfield’s highly sought-after Silverleaf community. Spanning 4,451 square feet, this 4-bedroom, 5-bathroom home blends luxury, functionality, and thoughtful design with exceptional indoor and outdoor living spaces throughout. Step inside to a grand two-story staircase, private office, elegant half bath, formal dining room, and spacious open-concept layout designed for entertaining and everyday living. The designer kitchen is the heart of the home, featuring open shelving, a gas cooktop, double ovens, wine fridge, oversized island, butler’s pantry with wine rack, walk-in pantry, and spacious eat-in dining area. The inviting living room showcases a cozy gas fireplace and flows seamlessly into the beautifully landscaped backyard. The main level also features hardwood flooring, a mudroom with included Finnleo sauna, and access to the oversized 3-car garage. Upstairs, you’ll find an oversized loft, walk-in laundry room with ample cabinetry, spacious secondary bedrooms, a full bathroom, and a private guest suite with an en-suite bath and walk-in closet. The luxurious primary suite features custom built-ins, a spa-like five-piece bathroom, and a large walk-in closet. The finished basement is designed for entertaining and relaxation with an oversized recreation room featuring built-ins, a custom beverage station with sink, dishwasher, and beverage fridge, two built-in bunk beds, a ¾ bathroom, and additional unfinished storage. Enjoy Colorado living outdoors with professional landscaping, an extended concrete patio, pergola with retractable sun awning, included hot tub, and greenbelt behind the fenced yard for added privacy. Additional highlights include two AC units, and a paid-off solar system. Located in one of Broomfield’s premier neighborhoods with access to parks, trails, and open space, this home offers an exceptional Colorado lifestyle.
For sale
Price cut: $50K (8/5)
$1,049,000
4030 W 149th Avenue, Broomfield, CO 80023
4beds
4,451sqft
:
Get pre-qualified$6,436/mo
Single Family Residence
Built in 2014
8,276 Square Feet Lot
$-- Zestimate®
$236/sqft
$105/mo HOA
What's special
Beautifully landscaped backyardCustom built-insTwo built-in bunk bedsLuxurious primary suiteFormal dining roomWalk-in pantrySpacious secondary bedrooms
- 89 days |
- 1,415 |
- 86 |
Zillow last checked:
Listing updated:
Listed by:
Ryan Gantt 970-218-6074 gantt4homes@gmail.com,
Farmhouse Realty
Source: REcolorado as distributed by MLS GRID,MLS#: 9989370
Facts & features
Interior
Bedrooms & bathrooms
- Bedrooms: 4
- Bathrooms: 5
- Full bathrooms: 3
- 3/4 bathrooms: 1
- 1/2 bathrooms: 1
- Main level bathrooms: 1
Bedroom
- Level: Upper
Bedroom
- Level: Upper
Bedroom
- Level: Upper
Bedroom
- Features: Primary Suite
- Level: Upper
Bathroom
- Level: Main
Bathroom
- Level: Upper
Bathroom
- Features: En Suite Bathroom
- Level: Upper
Bathroom
- Features: Primary Suite
- Level: Upper
Bathroom
- Level: Basement
Dining room
- Level: Main
Kitchen
- Level: Main
Laundry
- Level: Upper
Living room
- Level: Main
Loft
- Level: Upper
Media room
- Level: Basement
Mud room
- Level: Main
Office
- Level: Main
Heating
- Forced Air
Cooling
- Central Air
Appliances
- Included: Bar Fridge, Cooktop, Dishwasher, Double Oven, Dryer, Microwave, Range Hood, Washer
- Laundry: In Unit
Features
- Built-in Features, Ceiling Fan(s), Eat-in Kitchen, Entrance Foyer, Five Piece Bath, Granite Counters, High Ceilings, High Speed Internet, Kitchen Island, Open Floorplan, Pantry, Primary Suite, Radon Mitigation System, Sauna, Smoke Free, Vaulted Ceiling(s), Walk-In Closet(s), Wet Bar
- Flooring: Carpet, Tile, Wood
- Windows: Double Pane Windows, Window Coverings, Window Treatments
- Basement: Finished,Full
- Number of fireplaces: 1
- Fireplace features: Living Room
Interior area
- Total structure area: 4,451
- Total interior livable area: 4,451 sqft
- Finished area above ground: 3,488
- Finished area below ground: 685
Video & virtual tour
Property
Parking
- Total spaces: 3
- Parking features: Garage - Attached
- Attached garage spaces: 3
Features
- Levels: Two
- Stories: 2
- Patio & porch: Patio
- Exterior features: Private Yard, Rain Gutters
- Has spa: Yes
- Spa features: Spa/Hot Tub, Heated
- Fencing: Full
- Has view: Yes
- View description: Mountain(s)
Lot
- Size: 8,276 Square Feet
- Features: Greenbelt, Irrigated, Landscaped
Details
- Parcel number: R8869019
- Special conditions: Standard
Construction
Type & style
- Home type: SingleFamily
- Architectural style: Traditional
- Property subtype: Single Family Residence
Materials
- Frame, Stone, Wood Siding
- Roof: Composition
Condition
- Updated/Remodeled
- Year built: 2014
Details
- Builder name: Taylor Morrison
Utilities & green energy
- Sewer: Public Sewer
- Water: Public
- Utilities for property: Electricity Connected, Natural Gas Connected
Community & HOA
Community
- Security: Carbon Monoxide Detector(s), Security System, Smoke Detector(s), Video Doorbell
- Subdivision: Silverleaf
HOA
- Has HOA: Yes
- Amenities included: Park, Playground, Trail(s)
- Services included: Maintenance Grounds, Trash
- HOA fee: $105 monthly
- HOA name: Silverleaf/Advance HOA
- HOA phone: 303-482-2213
Location
- Region: Broomfield
Financial & listing details
- Price per square foot: $236/sqft
- Tax assessed value: $1,132,660
- Annual tax amount: $8,824
- Date on market: 5/9/2026
- Listing terms: Cash,Conventional,FHA,Jumbo,VA Loan
- Exclusions: Sellers Personal Property, Garden Boxes, Garage Refridgerator And Garage Freezer
- Ownership: Individual
- Electric utility on property: Yes
Estimated market value
Not available
Estimated sales range
Not available
Not available
Price history
| Date | Event | Price |
|---|---|---|
| 8/5/2026 | Price change | $1,049,000-4.5%$236/sqft |
Source:  REcolorado as distributed by MLS GRID #9989370 Report a problem REcolorado as distributed by MLS GRID #9989370 Report a problem | ||
| 8/2/2026 | Price change | $1,099,000-2.2%$247/sqft |
Source: REcolorado as distributed by MLS GRID #9989370 Report a problem | ||
| 7/19/2026 | Price change | $1,124,000-2.2%$253/sqft |
Source: REcolorado as distributed by MLS GRID #9989370 Report a problem | ||
| 6/16/2026 | Price change | $1,149,000-4.2%$258/sqft |
Source: REcolorado as distributed by MLS GRID #9989370 Report a problem | ||
| 5/28/2026 | Price change | $1,199,000-4%$269/sqft |
Source: REcolorado as distributed by MLS GRID #9989370 Report a problem | ||
| 5/20/2026 | Price change | $1,249,000-3.9%$281/sqft |
Source: REcolorado as distributed by MLS GRID #9989370 Report a problem | ||
| 5/9/2026 | Listed for sale | $1,299,999+125.8%$292/sqft |
Source: REcolorado as distributed by MLS GRID #9989370 Report a problem | ||
| 5/8/2014 | Sold | $575,615$129/sqft |
Source: Public Record Report a problem | ||
Public tax history
| Year | Property taxes | Tax assessment |
|---|---|---|
| 2025 | $7,260 +0.9% | $75,890 +6.3% |
| 2024 | $7,193 +17.7% | $71,380 -3.6% |
| 2023 | $6,113 -3% | $74,040 +33% |
| 2022 | $6,304 +3.2% | $55,680 |
| 2021 | $6,109 -0.1% | $55,680 +4.3% |
| 2020 | $6,112 +2.8% | $53,370 -0.7% |
| 2019 | $5,945 | $53,740 +6.6% |
| 2018 | $5,945 +9.8% | $50,410 -9.5% |
| 2017 | $5,416 +3% | $55,730 +16.9% |
| 2016 | $5,257 +0% | $47,680 +52% |
| 2015 | $5,257 +48% | $31,360 +134% |
| 2014 | $3,553 | $13,400 |
Find assessor info on the county website
Monthly payment
Est. payment
Payment breakdown
Explore the cost of this home by adjusting the details. Changes won't be saved.Climate risks
Neighborhood: 80023
Nearby schools
GreatSchools rating
- 8/10Coyote Ridge Elementary SchoolGrades: K-5Distance: 1.6 mi
- 7/10Westlake Middle SchoolGrades: 6-8Distance: 2.2 mi
- 9/10Legacy High SchoolGrades: 9-12Distance: 2 mi
Schools provided by the listing agent
- Elementary: Coyote Ridge
- Middle: Westlake
- High: Legacy
- District: Adams 12 5 Star Schl
Source: REcolorado as distributed by MLS GRID. This data may not be complete. We recommend contacting the local school district to confirm school assignments for this home.
- $894,0003 bd2 ba3.7k sqft4050 W 149th Ave, Broomfield, CO 80023Off Market

- $897,3003 bd2 ba2.3k sqft4070 W 149th Ave, Broomfield, CO 80023Off Market
- $520-- bd-- ba-- sqft3965 Kestrel Dr, Broomfield, CO 80023Off Market
- $993,8003 bd4 ba3k sqft4090 W 149th Ave, Broomfield, CO 80023Off Market
- $1,047,1003 bd3 ba2.6k sqft4006 W 149th Ave, Broomfield, CO 80023Off Market
- $1,155,8004 bd4 ba3k sqft4051 W 149th Ave, Broomfield, CO 80023Off Market
- $1,310,6005 bd5 ba5k sqft4075 W 149th Ave, Broomfield, CO 80023Off Market
- $1,130,4004 bd4 ba3k sqft4031 W 149th Ave, Broomfield, CO 80023Off Market
A local agent can set up tours, give advice and negotiate with sellers.
Similar homes
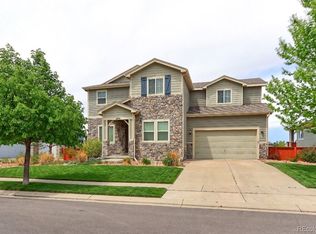
- $1,125,0004 bd4 ba5.1k sqft14941 Nighthawk Lane, Broomfield, CO 80023For Sale
 MLS ID #3066529, Jill Laudermilk, RE/MAX Northwest Inc. REcolorado as distributed by MLS GRID
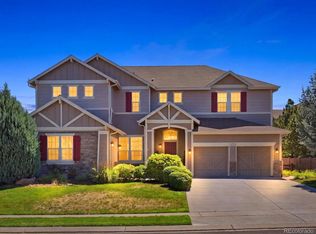
 - $1,250,0005 bd5 ba4.8k sqft14802 Snowcrest Drive, Broomfield, CO 80023For Sale
 MLS ID #9677231, Haylie Evans, Your Castle Real Estate Inc. REcolorado as distributed by MLS GRID
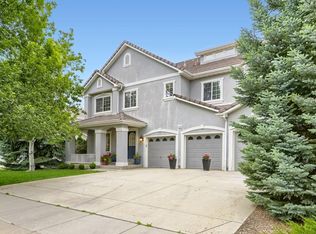
 - $875,0004 bd4 ba4.2k sqft4703 Sunlight Lane, Broomfield, CO 80023For Sale
 MLS ID #1989947, Agnes Stein, Stein Real Estate Ltd. REcolorado as distributed by MLS GRID
 - $900,0005 bd4 ba4.8k sqft16593 Prospect Lane, Broomfield, CO 80023For Sale
 MLS ID #6674519, EmpowerHome Team Colorado, Keller Williams Realty Northern Colorado. REcolorado as distributed by MLS GRID
 - $1,099,0007 bd7 ba5.6k sqft16017 La Plata Peak Place, Broomfield, CO 80023For SaleMLS ID #1742048, Danny Hoeft, eXp Realty, LLC. REcolorado as distributed by MLS GRID
- $999,0005 bd5 ba4.6k sqft11089 Decatur Street, Denver, CO 80234For SaleMLS ID #3066520, Laura Mueller, Your Castle Real Estate Inc. REcolorado as distributed by MLS GRID
- $999,0004 bd3 ba3.7k sqft5128 W 107th Court, Westminster, CO 80031For SaleMLS ID #8089402, Valerie Skorka Westmark, RE/MAX Alliance. REcolorado as distributed by MLS GRID
- $715,0004 bd4 ba2.7k sqft13453 Glen Circle, Broomfield, CO 80020For SaleMLS ID #9034076, Nick Gustafson, Coldwell Banker Realty 24. REcolorado as distributed by MLS GRID
- $999,9505 bd3 ba4k sqft10981 E 166th Avenue, Brighton, CO 80602For SaleMLS ID #7691970, Dustin Griffith, RE/MAX Professionals. REcolorado as distributed by MLS GRID
- $795,0005 bd3 ba4.8k sqft2181 E 129th Drive, Thornton, CO 80241For SaleMLS ID #9360721, Ryan Gantt, Farmhouse Realty. REcolorado as distributed by MLS GRID
- $650,0003 bd4 ba3k sqft12623 Irving Cir, Broomfield, CO 80020For Sale
 MLS ID #1065474, Tavri Gipson, Kentwood RE Cherry Creek. IRES as distributed by MLS GRID
 - $1,175,0005 bd4 ba3.3k sqftGreen Knolls, Broomfield, CO 80021For SaleMLS ID #4528506, Claire Gilmore, MB KELL & COMPANY. REcolorado as distributed by MLS GRID
- $565,0004 bd3 ba2.2k sqft3118 W 134th Pl, Broomfield, CO 80020For SaleMLS ID #1065443, Jordan Pederson, The Agency - Boulder. IRES as distributed by MLS GRID
- $875,0004 bd4 ba3.7k sqft9701 Eaton Street, Broomfield, CO 80020For SaleMLS ID #7509969, Joe Solomon, Your Castle Real Estate Inc. REcolorado as distributed by MLS GRID
- $574,9003 bd4 ba2.4k sqft4795 Raven Run, Broomfield, CO 80023For SaleMLS ID #1056000, Jordan Pederson, The Agency - Boulder. IRES as distributed by MLS GRID
- $575,0002 bd2 ba2.4k sqft13832 Legend Way #102, Broomfield, CO 80023For SaleMLS ID #8455454, Kollin Skattum, Real Broker, LLC DBA Real. REcolorado as distributed by MLS GRID
- $889,0005 bd5 ba4.9k sqft14159 Glencoe Street, Thornton, CO 80602For SaleMLS ID #2924986, Crystal Hart, EXIT Realty DTC, Cherry Creek, Pikes Peak.. REcolorado as distributed by MLS GRID
- $998,0004 bd5 ba4.4k sqft1589 Chestnut Avenue, Erie, CO 80516For SaleMLS ID #7327929, Cameron Howard, Berkshire Hathaway HomeServices Colorado Real Estate, LLC – Erie. REcolorado as distributed by MLS GRID
- $715,0004 bd3 ba3.7k sqft2722 Sunset St, Erie, CO 80516For SaleMLS ID #1060941, Lorrie Trussell, RE/MAX Alliance-Boulder. IRES as distributed by MLS GRID
- $1,295,0004 bd5 ba4.6k sqft4193 W 99th Court, Westminster, CO 80031For SaleMLS ID #2606828, Ellis Fowler, Fx3 Realty Group. REcolorado as distributed by MLS GRID
