Welcome to 13832 Legend Way #102, a beautifully maintained 2-bedroom, 2-bath residence in the sought-after Broadlands community with golf course views, a dedicated study/office, and 1,626 finished square feet designed for comfortable everyday living and entertaining. The open layout connects the living, dining, and kitchen areas, highlighted by a cozy fireplace, rich wood-look tile flooring, plantation shutters, abundant natural light, and elegant archways throughout. The kitchen offers ample cabinetry, stainless steel appliances, recessed lighting, a pantry, and a charming breakfast nook with a bay window. The spacious primary suite includes direct outdoor access, a walk-in closet, and a fully remodeled primary bathroom completed in 2025 with an enclosed glass shower. New carpet was installed in May 2026, adding to the home’s move-in-ready appeal. A versatile bonus room and approximately 800 square feet of unfinished basement space offer excellent potential for a home gym, recreation area, additional bedroom and bathroom, hobby space, or storage. Enjoy peaceful mornings or evenings on the back patio overlooking the lush fairways, along with the convenience of a 2-car attached garage and the well-maintained setting of the Broadlands community.
For sale
$575,000
13832 Legend Way #102, Broomfield, CO 80023
2beds
2,426sqft
:
Get pre-qualified$4,119/mo
Single Family Residence
Built in 2000
2,104 Square Feet Lot
$561,800 Zestimate®
$237/sqft
$606/mo HOA
What's special
- 39 days |
- 943 |
- 34 |
Zillow last checked:
Listing updated:
Listed by:
Kollin Skattum 720-951-5949,
Real Broker, LLC DBA Real
Source: REcolorado as distributed by MLS GRID,MLS#: 8455454
Facts & features
Interior
Bedrooms & bathrooms
- Bedrooms: 2
- Bathrooms: 2
- Full bathrooms: 2
- Main level bathrooms: 2
- Main level bedrooms: 2
Bedroom
- Description: Walk-In Closet
- Features: Primary Suite
- Level: Main
- Area: 225 Square Feet
- Dimensions: 15 x 15
Bedroom
- Description: Carpeted
- Level: Main
- Area: 144 Square Feet
- Dimensions: 12 x 12
Bathroom
- Description: Separate Tub & Shower
- Features: En Suite Bathroom, Primary Suite
- Level: Main
Bathroom
- Description: Shower & Tub Combo
- Level: Main
Den
- Description: Bay Window
- Level: Main
- Area: 100 Square Feet
- Dimensions: 10 x 10
Dining room
- Description: Formal
- Level: Main
- Area: 120 Square Feet
- Dimensions: 10 x 12
Kitchen
- Description: Ample Cabinetry
- Level: Main
- Area: 150 Square Feet
- Dimensions: 15 x 10
Laundry
- Description: Laundry Room
- Level: Main
- Area: 45 Square Feet
- Dimensions: 9 x 5
Living room
- Description: Fireplace
- Level: Main
- Area: 225 Square Feet
- Dimensions: 15 x 15
Utility room
- Description: Unfinished Basement
- Level: Basement
Heating
- Forced Air
Cooling
- Central Air
Appliances
- Included: Dishwasher, Disposal, Microwave, Range, Refrigerator
- Laundry: In Unit
Features
- Built-in Features, Ceiling Fan(s), High Ceilings, High Speed Internet, Laminate Counters, Pantry, Primary Suite, Walk-In Closet(s)
- Flooring: Carpet, Concrete, Tile, Vinyl
- Windows: Bay Window(s), Double Pane Windows
- Basement: Crawl Space,Partial,Sump Pump,Unfinished
- Number of fireplaces: 1
- Fireplace features: Gas Log, Insert, Living Room
Interior area
- Total structure area: 2,426
- Total interior livable area: 2,426 sqft
- Finished area above ground: 1,626
- Finished area below ground: 0
Video & virtual tour
Property
Parking
- Total spaces: 2
- Parking features: Garage - Attached
- Attached garage spaces: 2
Features
- Levels: One
- Stories: 1
- Exterior features: Private Yard, Rain Gutters
- Fencing: Full
Lot
- Size: 2,104 Square Feet
- Features: Landscaped, Level
- Residential vegetation: Grassed
Details
- Parcel number: R8860937
- Zoning: PUD
- Special conditions: Standard
Construction
Type & style
- Home type: SingleFamily
- Architectural style: Traditional
- Property subtype: Single Family Residence
Materials
- Frame, Other, Stone, Wood Siding
- Roof: Composition
Condition
- Year built: 2000
Utilities & green energy
- Sewer: Public Sewer
- Water: Public
- Utilities for property: Cable Available, Internet Access (Wired), Natural Gas Available, Phone Available
Community & HOA
Community
- Security: Smoke Detector(s)
- Subdivision: The Falls At Legend Trail
HOA
- Has HOA: Yes
- Amenities included: Clubhouse, Golf Course, Park, Playground, Pool, Trail(s)
- Services included: Reserve Fund, Insurance, Maintenance Grounds, Maintenance Structure, Snow Removal, Trash, Water
- HOA fee: $557 monthly
- HOA name: The Falls at Legend Trail
- HOA phone: 303-429-2611
- Second HOA fee: $80 quarterly
- Second HOA name: The Broadlands Master Assoc
- Second HOA phone: 303-429-2611
- Third HOA fee: $66 quarterly
- Third HOA name: Broadlands Indoor Activities
- Third HOA phone: 303-429-2611
Location
- Region: Broomfield
Financial & listing details
- Price per square foot: $237/sqft
- Tax assessed value: $567,180
- Annual tax amount: $3,892
- Date on market: 6/26/2026
- Listing terms: Cash,Conventional,FHA,VA Loan
- Exclusions: Sellers Personal Property
- Ownership: Individual
- Electric utility on property: Yes
- Road surface type: Paved
Estimated market value
$561,800
$534,000 - $590,000
$2,436/mo
Price history
| Date | Event | Price |
|---|---|---|
| 6/26/2026 | Listed for sale | $575,000-0.7%$237/sqft |
Source:  REcolorado as distributed by MLS GRID #8455454 Report a problem REcolorado as distributed by MLS GRID #8455454 Report a problem | ||
| 3/24/2025 | Sold | $579,000$239/sqft |
Source: REcolorado as distributed by MLS GRID #IR1026924 Report a problem | ||
| 2/25/2025 | Pending sale | $579,000$239/sqft |
Source: REcolorado as distributed by MLS GRID #IR1026924 Report a problem | ||
| 2/22/2025 | Listed for sale | $579,000$239/sqft |
Source:  IRES as distributed by MLS GRID #1026924 Report a problem IRES as distributed by MLS GRID #1026924 Report a problem | ||
Public tax history
| Year | Property taxes | Tax assessment |
|---|---|---|
| 2025 | $3,268 +0.8% | $38,000 -1.9% |
| 2024 | $3,241 +18.1% | $38,720 -3.6% |
| 2023 | $2,744 -3% | $40,160 +33.3% |
| 2022 | $2,828 +11.7% | $30,120 |
| 2021 | $2,531 0% | $30,120 +9.6% |
| 2020 | $2,532 -3.7% | $27,470 -0.7% |
| 2019 | $2,630 | $27,660 |
| 2018 | $2,630 +8.9% | $27,660 -9.5% |
| 2017 | $2,415 +38.4% | $30,580 +36.5% |
| 2016 | $1,745 +0% | $22,400 +24.1% |
| 2015 | $1,745 +37.6% | $18,050 |
| 2014 | $1,268 -47.9% | $18,050 -6.4% |
| 2013 | $2,433 +0.7% | $19,290 |
| 2012 | $2,417 -10.3% | $19,290 |
| 2011 | $2,695 0% | $19,290 -10.8% |
| 2010 | $2,696 +0.7% | $21,630 |
| 2009 | $2,677 | $21,630 |
Find assessor info on the county website
Monthly payment
Est. payment
Payment breakdown
Explore the cost of this home by adjusting the details. Changes won't be saved.Climate risks
Neighborhood: Broadlands
Nearby schools
GreatSchools rating
- 8/10Meridian Elementary SchoolGrades: K-5Distance: 0.7 mi
- 7/10Westlake Middle SchoolGrades: 6-8Distance: 0.9 mi
- 9/10Legacy High SchoolGrades: 9-12Distance: 0.8 mi
Schools provided by the listing agent
- Elementary: Meridian
- Middle: Westlake
- High: Legacy
- District: Adams 12 5 Star Schl
Source: REcolorado as distributed by MLS GRID. This data may not be complete. We recommend contacting the local school district to confirm school assignments for this home.
- $502,8002 bd2 ba1.4k sqft13832 Legend Way UNIT 101, Broomfield, CO 80023Off Market
- $527,7002 bd2 ba1.7k sqft13822 Legend Way UNIT 101, Broomfield, CO 80023Off Market
- $588,0003 bd2 ba1.9k sqft13822 Legend Way UNIT 102, Broomfield, CO 80023Off Market
- $542,5002 bd2 ba1.4k sqft13842 Legend Way UNIT 101, Broomfield, CO 80023Off Market

- $557,7002 bd2 ba1.9k sqft13842 Legend Way UNIT 102, Broomfield, CO 80023Off Market
- $423,4002 bd2 ba1.3k sqft13823 Legend Way UNIT 101, Broomfield, CO 80023Off Market
- $435,0002 bd2 ba1.4k sqft13823 Legend Way UNIT 102, Broomfield, CO 80023Off Market
- $473,2002 bd2 ba1.6k sqft13823 Legend Way UNIT 103, Broomfield, CO 80023Off Market
A local agent can set up tours, give advice and negotiate with sellers.
Similar homes
- $574,9003 bd4 ba2.6k sqft5126 Pasadena Way, Broomfield, CO 80023For Sale
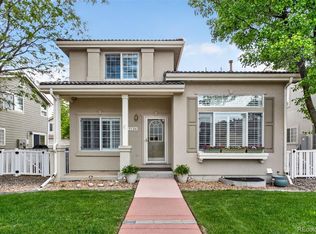
 MLS ID #3108859, Mike Gold, RE/MAX Alliance. REcolorado as distributed by MLS GRID
 - $515,0002 bd2 ba1.3k sqft13749 Legend Trail #101, Broomfield, CO 80023For Sale
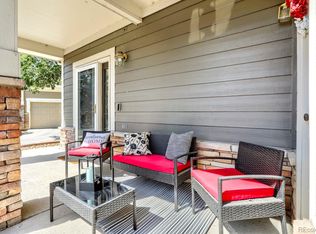 MLS ID #2133078, Kelli Frenchmore, Distinct Real Estate LLC. REcolorado as distributed by MLS GRID
 - $575,0004 bd4 ba2.7k sqft3751 W 136th Avenue #P3, Broomfield, CO 80023For Sale
 MLS ID #5904286, Ryan Sondrup, NeXstep Real Estate Group. REcolorado as distributed by MLS GRID
 - $575,0005 bd2 ba1.7k sqft13380 Misty Street, Broomfield, CO 80020For Sale
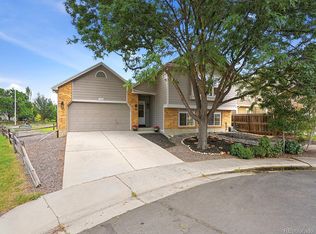 MLS ID #7605268, Chad Swenson, Navigate Realty. REcolorado as distributed by MLS GRID
 - $584,5004 bd4 ba2.5k sqft2378 W 165th Pl, Broomfield, CO 80023For Sale
 MLS ID #1060487, Jaimiann Hogan, Live West Realty. IRES as distributed by MLS GRID
 - $715,0004 bd4 ba2.7k sqft13453 Glen Circle, Broomfield, CO 80020For SaleMLS ID #9034076, Nick Gustafson, Coldwell Banker Realty 24. REcolorado as distributed by MLS GRID
- $564,0003 bd3 ba2.5k sqft758 176th Ave, Broomfield, CO 80023For SaleMLS ID #1063554, Jian Fang, Netue Properties. IRES as distributed by MLS GRID
- $589,0004 bd3 ba2.5k sqft10797 Madison Way, Northglenn, CO 80233For SaleMLS ID #1065589, Elizabeth Shields, Coldwell Banker Realty-NOCO. IRES as distributed by MLS GRID
- $399,0002 bd3 ba1.7k sqft13900 Lake Song Lane #D5, Broomfield, CO 80023For SaleMLS ID #1565558, Erika Freeman-Daniels, Orchard Brokerage LLC. REcolorado as distributed by MLS GRID
- $799,0002 bd2 ba1.8k sqft15852 Lavender Place, Broomfield, CO 80023For SaleMLS ID #1767208, Susan Smyle, RE/MAX Professionals. REcolorado as distributed by MLS GRID
- $575,0005 bd3 ba2.7k sqft7594 E 159th Place, Brighton, CO 80602For SaleMLS ID #6185114, Christopher Naggar, Engel & Volkers Denver. REcolorado as distributed by MLS GRID
- $815,0005 bd4 ba3.4k sqft3385 Traver Dr, Broomfield, CO 80023For SaleMLS ID #1063867, Carly Mayer, Compass - Boulder. IRES as distributed by MLS GRID
- $570,0004 bd3 ba2.1k sqft3319 E 108th Avenue, Northglenn, CO 80233For SaleMLS ID #7589317, Cara Nail, MB The Brian Petrelli Team. REcolorado as distributed by MLS GRID
- $560,0003 bd3 ba1.5k sqft1593 Daily Drive, Erie, CO 80516For SaleMLS ID #8987524, Leslie Sharkey, Orchard Brokerage LLC. REcolorado as distributed by MLS GRID
- $509,9003 bd2 ba1.3k sqft11553 Ingalls St, Broomfield, CO 80020For SaleMLS ID #1064245, Pamela Gonacha, Berkshire Hathaway HomeServices Rocky Mountain, Realtors-Boulder. IRES as distributed by MLS GRID
- $599,0004 bd4 ba3.5k sqft13927 Hudson Way, Thornton, CO 80602For SaleMLS ID #8290716, Jodie Hemphill, JPAR Modern Real Estate. REcolorado as distributed by MLS GRID
- $550,0003 bd2 ba1.5k sqft1559 Brimble Drive, Erie, CO 80516For SaleMLS ID #5471116, Jonathan Pierotti, Kentwood Boulder Valley. REcolorado as distributed by MLS GRID
- $599,9004 bd3 ba1.8k sqftFlatiron Meadows, Erie, CO 80516For SaleMLS ID #3313318, Brittany Heckenberg, Real Broker, LLC DBA Real. REcolorado as distributed by MLS GRID
- $495,0003 bd3 ba1.9k sqft5028 E 127th Way, Thornton, CO 80241For SaleMLS ID #9611600, Bobby Ross, MODUS Real Estate. REcolorado as distributed by MLS GRID
- $590,0003 bd2 ba1.7k sqft849 Audubon Peak Drive, Erie, CO 80516For SaleMLS ID #2319099, Andy Carter, LPT Realty. REcolorado as distributed by MLS GRID
