Simple Living, Sophisticated Style: Whether you are looking to downsize without compromising on quality or starting your journey in a home that grows with you, this thoughtfully designed ranch (main floor living!) offers the perfect balance of comfort and low-maintenance living. The "heart of the home" is the open-concept layout consisting of durable LVP flooring, a kitchen built for gathering, containing quartz countertops, white cabinetry, and a gas stove centered around a large functional island. The great room, complete with a gas fireplace, flows naturally into the dining area—ideal for quiet evenings or hosting a gathering.
Designed for Comfort: Main Floor Living: From the covered entry to the laundry room, everything you need is on one level. Tucked away for peace and quiet is the master suite featuring a large walk-in closet and an ensuite bath. There are also two additional bedrooms which share a full bath, while the dedicated front office provides a professional, quiet space for remote work or hobbies.
The backyard is purposefully designed to be simple and cozy, requiring minimal upkeep. The covered patio serves as an outdoor retreat for morning coffee or a book in the evening.
Beyond the property, you are steps away from a lifestyle-focused community. Amenities include two clubhouses, two resort-style pools, and miles of interconnected trails. You are literally walking distance to K-12 schools. Huge on convenience as you are minutes from I-25, top-tier medical facilities, local coffee shops, dining, and the unique small-town feel of either Erie or Frederick.
Accepting backups
Price cut: $10K (7/23)
$590,000
849 Audubon Peak Drive, Erie, CO 80516
3beds
1,778sqft
Single Family Residence
Built in 2019
6,337 Square Feet Lot
$588,100 Zestimate®
$332/sqft
$96/mo HOA
What's special
- 86 days |
- 424 |
- 14 |
Zillow last checked:
Listing updated:
Listed by:
Andy Carter 303-801-8053 Andy.Carter@LPTRealty.com,
LPT Realty
Source: REcolorado as distributed by MLS GRID,MLS#: 2319099
Facts & features
Interior
Bedrooms & bathrooms
- Bedrooms: 3
- Bathrooms: 2
- Full bathrooms: 1
- 3/4 bathrooms: 1
- Main level bathrooms: 2
- Main level bedrooms: 3
Bedroom
- Features: Primary Suite
- Level: Main
Bedroom
- Level: Main
Bedroom
- Level: Main
Bathroom
- Features: En Suite Bathroom
- Level: Main
Bathroom
- Level: Main
Great room
- Level: Main
Kitchen
- Level: Main
Office
- Description: In Front Of House, Facing Street
- Level: Main
Utility room
- Level: Main
Heating
- Forced Air
Cooling
- Central Air
Appliances
- Included: Convection Oven, Dishwasher, Disposal, Dryer, Gas Water Heater, Microwave, Washer
Features
- Built-in Features, Ceiling Fan(s), Corian Counters, Open Floorplan, Pantry, Primary Suite, Sound System
- Flooring: Vinyl
- Windows: Double Pane Windows, Window Coverings
- Basement: Crawl Space
- Number of fireplaces: 1
- Fireplace features: Great Room
Interior area
- Total structure area: 1,778
- Total interior livable area: 1,778 sqft
- Finished area above ground: 1,778
Video & virtual tour
Property
Parking
- Total spaces: 2
- Parking features: Concrete, Dry Walled, Floor Coating, Storage
- Attached garage spaces: 2
Features
- Levels: One
- Stories: 1
- Patio & porch: Covered, Patio
- Exterior features: Gas Valve, Private Yard, Rain Gutters
- Fencing: Partial
- Has view: Yes
- View description: City, Mountain(s)
Lot
- Size: 6,337 Square Feet
- Features: Landscaped, Sprinklers In Front, Sprinklers In Rear
- Residential vegetation: Grassed
Details
- Parcel number: R8950139
- Zoning: Res
- Special conditions: Standard
Construction
Type & style
- Home type: SingleFamily
- Architectural style: Contemporary
- Property subtype: Single Family Residence
Materials
- Frame
- Foundation: Concrete Perimeter
- Roof: Composition
Condition
- Year built: 2019
Details
- Builder name: Richmond American Homes
Utilities & green energy
- Electric: 110V
- Sewer: Public Sewer
- Water: Public
- Utilities for property: Electricity Connected, Natural Gas Connected
Green energy
- Energy efficient items: Appliances, Construction, Doors, HVAC, Insulation, Thermostat, Water Heater, Windows
Community & HOA
Community
- Security: Carbon Monoxide Detector(s), Security System, Smoke Detector(s)
- Subdivision: Colliers Hill
HOA
- Has HOA: Yes
- Amenities included: Clubhouse, Fitness Center, Park, Playground, Pool, Trail(s)
- Services included: Maintenance Grounds, Trash
- HOA fee: $96 monthly
- HOA name: Colliers Hill
- HOA phone: 303-224-0004
Location
- Region: Erie
Financial & listing details
- Price per square foot: $332/sqft
- Tax assessed value: $600,015
- Annual tax amount: $6,681
- Date on market: 5/28/2026
- Listing terms: Cash,Conventional,FHA,VA Loan
- Exclusions: Personal Property
- Ownership: Individual
- Electric utility on property: Yes
- Road surface type: Paved
Estimated market value
$588,100
$559,000 - $618,000
$3,092/mo
Price history
| Date | Event | Price |
|---|---|---|
| 8/13/2026 | Pending sale | $590,000$332/sqft |
Source:  REcolorado as distributed by MLS GRID #2319099 Report a problem REcolorado as distributed by MLS GRID #2319099 Report a problem | ||
| 7/23/2026 | Price change | $590,000-1.7%$332/sqft |
Source: REcolorado as distributed by MLS GRID #2319099 Report a problem | ||
| 6/24/2026 | Price change | $600,000-1.6%$337/sqft |
Source: REcolorado as distributed by MLS GRID #2319099 Report a problem | ||
| 5/27/2026 | Listed for sale | $610,000+3.6%$343/sqft |
Source: REcolorado as distributed by MLS GRID #2319099 Report a problem | ||
| 6/3/2022 | Sold | $589,000-0.2%$331/sqft |
Source: Public Record Report a problem | ||
| 5/14/2022 | Pending sale | $589,900$332/sqft |
Source:  RE/MAX International #9102165 Report a problem RE/MAX International #9102165 Report a problem | ||
| 4/30/2022 | Listed for sale | $589,900+40.3%$332/sqft |
Source: RE/MAX International #9102165 Report a problem | ||
| 10/31/2019 | Sold | $420,500$237/sqft |
Source: Public Record Report a problem | ||
Public tax history
| Year | Property taxes | Tax assessment |
|---|---|---|
| 2026 | $6,681 +12.3% | $36,720 -2.1% |
| 2025 | $5,949 +2.3% | $37,500 -3.3% |
| 2024 | $5,814 +12.4% | $38,760 -1% |
| 2023 | $5,172 -1.5% | $39,140 +24.8% |
| 2022 | $5,248 +9.8% | $31,370 -2.8% |
| 2021 | $4,781 | $32,270 +9.2% |
| 2020 | $4,781 +72125.4% | $29,540 +353.1% |
| 2019 | $7 -99.4% | $6,520 +65100% |
| 2018 | $1,062 +15938.7% | $10 |
| 2017 | $7 | -- |
Find assessor info on the county website
Monthly payment
Est. payment
Payment breakdown
Explore the cost of this home by adjusting the details. Changes won't be saved.Climate risks
Neighborhood: 80516
Nearby schools
GreatSchools rating
- 8/10Soaring Heights PK-8Grades: PK-8Distance: 0.6 mi
- 8/10Erie High SchoolGrades: 9-12Distance: 0.7 mi
Schools provided by the listing agent
- Elementary: Soaring Heights
- Middle: Soaring Heights
- High: Erie
- District: St. Vrain Valley RE-1J
Source: REcolorado as distributed by MLS GRID. This data may not be complete. We recommend contacting the local school district to confirm school assignments for this home.
- $572,8002 bd2 ba1.4k sqft841 Audubon Peak Dr, Erie, CO 80516Off Market
- $607,8003 bd3 ba2.3k sqft857 Audubon Peak Dr, Erie, CO 80516Off Market
- $665,0003 bd3 ba2.3k sqft833 Audubon Peak Dr, Erie, CO 80516Sold

- $621,7004 bd3 ba2k sqft865 Audubon Peak Dr, Erie, CO 80516Off Market
- $625,0003 bd3 ba1.9k sqft868 Audubon Peak Dr, Erie, CO 80516Sold
- $660,0003 bd3 ba2.3k sqft860 Audubon Peak Dr, Erie, CO 80516Sold
- $528,8002 bd2 ba1.4k sqft826 Eva Peak Dr, Erie, CO 80516Off Market
- $586,9003 bd2 ba1.7k sqft852 Audubon Peak Dr, Erie, CO 80516Off Market
A local agent can set up tours, give advice and negotiate with sellers.
Similar homes
- $575,0003 bd2 ba1.5k sqft729 Gold Hill Dr, Erie, CO 80516For Sale
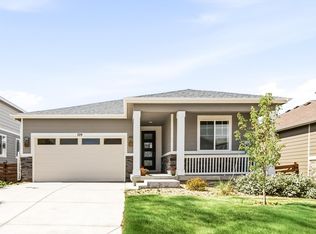
 MLS ID #1064489, Colin Dart, milehimodern - Boulder. IRES as distributed by MLS GRID
 - $540,0003 bd2 ba1.5k sqft1559 Brimble Drive, Erie, CO 80516For Sale
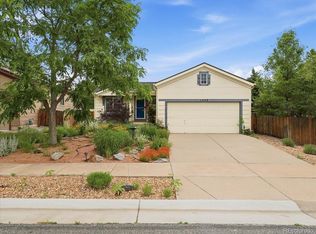
 MLS ID #5471116, Jonathan Pierotti, Kentwood Boulder Valley. REcolorado as distributed by MLS GRID
 - $559,0003 bd3 ba2.5k sqft758 176th Ave, Broomfield, CO 80023For Sale
 MLS ID #1063554, Jian Fang, Netue Properties. IRES as distributed by MLS GRID
 - $489,5003 bd3 ba1.6k sqft2355 W 165th Place, Broomfield, CO 80023For Sale
 MLS ID #7940318, Travis Beck, MB Beck & Associates Real Estate. REcolorado as distributed by MLS GRID
 - $450,0003 bd3 ba1.5k sqft132 Ambrose St, Erie, CO 80516For SaleMLS ID #1058123, Seth Larson, Real. IRES as distributed by MLS GRID
- $565,0003 bd2 ba1.8k sqft13300 Raritan Court, Westminster, CO 80234For SaleMLS ID #2505178, EMPOWERHOME Team, Keller Williams DTC. REcolorado as distributed by MLS GRID
- $659,9003 bd4 ba2.4k sqft16568 Shoshone Street, Broomfield, CO 80023For SaleMLS ID #4237922, Joanne Mattern, MB JM HomeSource. REcolorado as distributed by MLS GRID
- $685,0004 bd3 ba2.2k sqft971 Vetch Cir, Lafayette, CO 80026For SaleMLS ID #1065939, Greta Tesalona, The Agency - Boulder. IRES as distributed by MLS GRID
- $509,9003 bd3 ba2.3k sqft1922 E 164th Place, Brighton, CO 80602For SaleMLS ID #8807853, Ken Blevins, Real Broker, LLC DBA Real. REcolorado as distributed by MLS GRID
- $520,0003 bd2 ba1.5k sqft13428 Alcott Circle, Broomfield, CO 80020For SaleMLS ID #3781026, Mariana A Devores, Distinct Real Estate LLC. REcolorado as distributed by MLS GRID
- $745,0004 bd2 ba2k sqft8042 Silver Birch Blvd, Frederick, CO 80504For SaleMLS ID #1061568, The Krafting Home Team, Realty One Group Fourpoints. IRES as distributed by MLS GRID
- $549,9004 bd3 ba2k sqft13400 Raritan Street, Denver, CO 80234For SaleMLS ID #7898805, Jodi Wilson, RE/MAX Alliance. REcolorado as distributed by MLS GRID
- $649,9004 bd4 ba2.2k sqft16762 Tejon Lane, Broomfield, CO 80023For SaleMLS ID #7225903, Ali Strohmeyer, eXp Realty, LLC. REcolorado as distributed by MLS GRID
- $565,0003 bd3 ba1.6k sqft1949 W 52nd Place, Denver, CO 80221For SaleMLS ID #9579825, Morgan Russo, JPAR - Platinum. REcolorado as distributed by MLS GRID
- $574,9003 bd4 ba2.4k sqft4795 Raven Run, Broomfield, CO 80023For SaleMLS ID #1056000, Jordan Pederson, The Agency - Boulder. IRES as distributed by MLS GRID
- $505,9993 bd3 ba1.8k sqft14808 Jersey Drive, Mead, CO 80542For SaleMLS ID #5570330, Andy Carter, LPT Realty. REcolorado as distributed by MLS GRID
- $529,0003 bd2 ba2.2k sqft6309 Eaton Court, Arvada, CO 80003For SaleMLS ID #8814784, Kathryn Tighe, The Agency - Denver. REcolorado as distributed by MLS GRID
- $482,0003 bd3 ba1.7k sqft13657 Ash Circle, Thornton, CO 80602For SaleMLS ID #3892924, Kris Ceretto, Coldwell Banker Realty 56. REcolorado as distributed by MLS GRID
- $565,0003 bd4 ba2.6k sqft3751 W 136th Avenue #C4, Broomfield, CO 80023For SaleMLS ID #4220425, Brandy Tacoronte, Navigate Realty. REcolorado as distributed by MLS GRID
- $520,0003 bd2 ba1.4k sqft10703 Moore Way, Broomfield, CO 80021For SaleMLS ID #3681680, Zachary Wolff, eXp Realty, LLC. REcolorado as distributed by MLS GRID
