Don’t miss the virtual tour—take a closer look and feel like you’re already home!
Welcome to this beautifully maintained 4-bedroom, 3.5-bathroom home with a spacious two-car garage, thoughtfully designed for elevated, flexible living. Built in 2023 and filled with premium upgrades, this home perfectly blends modern style with smart functionality.
As you enter on the main floor, you're welcomed by two versatile bedrooms and a full bathroom. One is currently used as a home office—ideal for remote work—while the other serves as a personal exercise room. This level offers comfort, privacy, and endless possibilities.
Head upstairs to the second floor, where treetop living begins. The open-concept kitchen, living room, laundry area, and primary suite are all located here—flooded with natural light and designed for effortless everyday living. The kitchen features soft-close cabinets with upgraded hinges, and the living spaces are accented with custom window blinds and upgraded light fixtures. Most outlets include USB ports, and dimmer switches are installed throughout for flexible lighting control.
The primary suite offers a calm and inviting retreat, complete with a custom-built closet system that includes a built-in dresser. The en-suite bathroom has a true spa-like feel, featuring a beautifully tiled walk-in shower complete with a luxurious rainfall showerhead and sleek finishes that make it the perfect place to unwind.
The third floor is its own luxurious guest suite, complete with a spacious walk-in closet and a private bathroom—ideal for guests, multigenerational living, or a secluded home office space.
To top it all off, the front of the home faces a well-maintained green space with mature plantings and inviting benches—a peaceful, picturesque setting right outside your front door.
For sale
Price cut: $40.1K (7/1)
$649,900
16762 Tejon Lane, Broomfield, CO 80023
4beds
2,279sqft
:
Get pre-qualified$4,049/mo
Single Family Residence
Built in 2023
2,300 Square Feet Lot
$640,100 Zestimate®
$285/sqft
$79/mo HOA
What's special
Personal exercise roomVersatile bedroomsSpacious two-car garageFlooded with natural lightBeautifully tiled walk-in showerOpen-concept kitchenLuxurious rainfall showerhead
- 461 days |
- 262 |
- 17 |
Zillow last checked:
Listing updated:
Listed by:
Ali Strohmeyer 303-945-9697 alicia.strohmeyer@exprealty.com,
eXp Realty, LLC
Source: REcolorado as distributed by MLS GRID,MLS#: 7225903
Facts & features
Interior
Bedrooms & bathrooms
- Bedrooms: 4
- Bathrooms: 4
- Full bathrooms: 3
- 1/2 bathrooms: 1
- Main level bathrooms: 1
- Main level bedrooms: 2
Bedroom
- Description: Bedroom #2 - Being Used As An Office
- Level: Main
Bedroom
- Description: Bedroom #3 - Being Used As An Exercise Room
- Level: Main
Bedroom
- Description: Bedroom #4 - Guest Suite
- Level: Upper
Bathroom
- Description: Bathroom #2 - Full Bathroom For Both Rooms
- Level: Main
Bathroom
- Description: Bathroom #3 -1/2 Bath
- Level: Upper
Bathroom
- Description: Bedroom #4 - Full Bathroom
- Level: Upper
Other
- Description: Bedroom #1 - Primary Bedroom
- Level: Upper
Other
- Description: Bathroom #2 - Primary With Walk-In Shower
- Level: Upper
Dining room
- Description: Dining Area Overlooks The Patio
- Level: Upper
Kitchen
- Description: Kitchen With Large Island And Plenty Of Working Space
- Level: Upper
Laundry
- Description: Laundry Room With Its Own Linen Closet
- Level: Upper
Living room
- Description: Spacious Living Room With Vaulted Ceilings
- Level: Upper
Heating
- Forced Air
Cooling
- Central Air
Appliances
- Included: Dishwasher, Disposal, Microwave, Oven, Range, Refrigerator, Tankless Water Heater
Features
- Ceiling Fan(s)
- Flooring: Carpet, Laminate
- Has basement: No
Interior area
- Total structure area: 2,279
- Total interior livable area: 2,279 sqft
- Finished area above ground: 2,279
Property
Parking
- Total spaces: 2
- Parking features: Concrete, Dry Walled
- Attached garage spaces: 2
Features
- Levels: Three Or More
- Patio & porch: Covered, Front Porch
Lot
- Size: 2,300 Square Feet
Details
- Parcel number: R8874573
- Zoning: PUD
- Special conditions: Standard
Construction
Type & style
- Home type: SingleFamily
- Property subtype: Single Family Residence
Materials
- Frame
- Roof: Composition
Condition
- Year built: 2023
Utilities & green energy
- Sewer: Public Sewer
- Water: Public
Community & HOA
Community
- Security: Carbon Monoxide Detector(s), Smoke Detector(s)
- Subdivision: North Park Filing 6
HOA
- Has HOA: Yes
- Amenities included: Park, Playground, Trail(s)
- Services included: Recycling, Snow Removal, Trash
- HOA fee: $236 quarterly
- HOA name: Baseline Community Assocation
- HOA phone: 720-464-5164
Location
- Region: Broomfield
Financial & listing details
- Price per square foot: $285/sqft
- Tax assessed value: $709,270
- Annual tax amount: $7,010
- Date on market: 4/24/2025
- Listing terms: Cash,Conventional,FHA,VA Loan
- Exclusions: Washer, Dryer, Curtains, Security Equipment, Seller's Personal Property And Staging Items
- Ownership: Corporation/Trust
Estimated market value
$640,100
$608,000 - $672,000
$3,517/mo
Price history
| Date | Event | Price |
|---|---|---|
| 7/1/2026 | Price change | $649,900-5.8%$285/sqft |
Source:  REcolorado as distributed by MLS GRID #7225903 Report a problem REcolorado as distributed by MLS GRID #7225903 Report a problem | ||
| 3/15/2026 | Price change | $690,000-6.1%$303/sqft |
Source: REcolorado as distributed by MLS GRID #7225903 Report a problem | ||
| 2/17/2026 | Price change | $735,000-2%$323/sqft |
Source: REcolorado as distributed by MLS GRID #7225903 Report a problem | ||
| 4/24/2025 | Listed for sale | $750,000+2.6%$329/sqft |
Source: REcolorado as distributed by MLS GRID #7225903 Report a problem | ||
| 6/15/2023 | Sold | $731,000-3.6%$321/sqft |
Source: Public Record Report a problem | ||
| 5/3/2023 | Price change | $758,490+1.7%$333/sqft |
Source:  David Weekley Homes Report a problem David Weekley Homes Report a problem | ||
| 4/1/2023 | Price change | $745,490-1.4%$327/sqft |
Source: David Weekley Homes Report a problem | ||
| 3/1/2023 | Price change | $755,990+0.4%$332/sqft |
Source: David Weekley Homes Report a problem | ||
| 2/1/2023 | Price change | $752,990+0.4%$330/sqft |
Source: David Weekley Homes Report a problem | ||
| 1/12/2023 | Price change | $749,990+3.3%$329/sqft |
Source: David Weekley Homes Report a problem | ||
| 1/11/2023 | Price change | $725,990-6.3%$319/sqft |
Source: David Weekley Homes Report a problem | ||
| 12/28/2022 | Listed for sale | $774,990$340/sqft |
Source: David Weekley Homes Report a problem | ||
Public tax history
| Year | Property taxes | Tax assessment |
|---|---|---|
| 2025 | $7,010 +25.6% | $47,520 +2% |
| 2024 | $5,581 +87.2% | $46,590 +19.4% |
| 2023 | $2,982 +21.2% | $39,020 +159.3% |
| 2022 | $2,460 +639.2% | $15,050 |
| 2021 | $333 | $15,050 +645% |
| 2020 | -- | $2,020 |
Find assessor info on the county website
Monthly payment
Est. payment
Payment breakdown
Explore the cost of this home by adjusting the details. Changes won't be saved.Climate risks
Neighborhood: 80023
Nearby schools
GreatSchools rating
- 7/10Thunder Vista P-8Grades: PK-8Distance: 1.3 mi
- 9/10Legacy High SchoolGrades: 9-12Distance: 3.7 mi
Schools provided by the listing agent
- Elementary: Thunder Vista
- Middle: Thunder Vista
- High: Legacy
- District: Adams 12 5 Star Schl
Source: REcolorado as distributed by MLS GRID. This data may not be complete. We recommend contacting the local school district to confirm school assignments for this home.
- $570,8003 bd3 ba1.8k sqft16684 Tejon St, Broomfield, CO 80023Off Market

- $3,2504 bd4 ba2.1k sqft16762 Tejon Pl, Broomfield, CO 80023For Rent

- $574,6003 bd2 ba1.8k sqft16680 Tejon St, Broomfield, CO 80023Off Market
- $557,0003 bd3 ba2.7k sqft16688 Tejon St, Broomfield, CO 80023Sold

- $621,2003 bd2 ba1.9k sqft16692 Tejon St, Broomfield, CO 80023Off Market
- $869,4024 bd4 ba2.6k sqft16686 Tejon Ln, Broomfield, CO 80023Sold
- $825,5564 bd4 ba2.5k sqft16690 Tejon Ln, Broomfield, CO 80023Sold
- $854,7513 bd4 ba2.6k sqft16682 Tejon Ln, Broomfield, CO 80023Sold
A local agent can set up tours, give advice and negotiate with sellers.
Similar homes
- $694,5003 bd4 ba2.4k sqft16568 Shoshone Street, Broomfield, CO 80023For Sale

 MLS ID #4237922, Joanne Mattern, MB JM HomeSource. REcolorado as distributed by MLS GRID
 - $556,0002 bd3 ba2k sqft2377 W 165th Lane, Broomfield, CO 80023For Sale
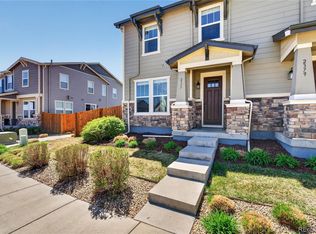 MLS ID #3418246, The Keach Group, Redfin Corporation. REcolorado as distributed by MLS GRID
 - $460,0002 bd3 ba2.1k sqft17703 Olive Street, Broomfield, CO 80023For Sale
 MLS ID #3451776, Joseph Recchia, Metro Denver Home Team. REcolorado as distributed by MLS GRID
 - $514,5003 bd4 ba1.6k sqftNorth Park, Broomfield, CO 80023New Construction
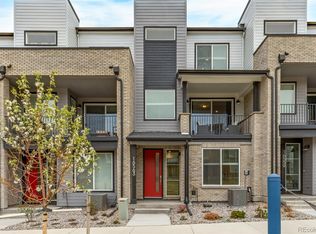 MLS ID #2026647, Daniel Gurzhiev, Fixed Rate Real Estate, LLC. REcolorado as distributed by MLS GRID
 - $639,9005 bd3 ba2.6k sqft7427 E 159th Place, Thornton, CO 80602For SaleMLS ID #1987698, David Jaynes, Strategic Real Estate and Development Services. REcolorado as distributed by MLS GRID
- $525,0004 bd4 ba1.7k sqft10024 Wyandott Circle S, Thornton, CO 80260For SaleMLS ID #6743888, Jennifer Crow, RE/MAX Professionals. REcolorado as distributed by MLS GRID
- $600,0003 bd3 ba1.7k sqft13319 Panorama View Lane, Broomfield, CO 80021For SaleMLS ID #3788099, Trelora Realty Team, Trelora Realty, Inc.. REcolorado as distributed by MLS GRID
- $619,0003 bd3 ba1.7k sqft15888 Xanthia Way, Thornton, CO 80602For SaleMLS ID #5046998, Eric Tack, Coldwell Banker Global Luxury Denver. REcolorado as distributed by MLS GRID
- $690,9505 bd6 ba3.4k sqft6715 Raritan Drive, Denver, CO 80221For SaleMLS ID #6394808, Jessica Whitehall, Compass Colorado, LLC - Boulder. REcolorado as distributed by MLS GRID
- $639,9985 bd4 ba3.1k sqft274 N 45th Avenue, Brighton, CO 80601For SaleMLS ID #9861283, Andrew Arevalo, Compass - Denver. REcolorado as distributed by MLS GRID
- $765,0005 bd4 ba3.4k sqft5860 E 153rd Place, Thornton, CO 80602For SaleMLS ID #7918844, Jenifer Vigil, 360 Real Estate Inc. REcolorado as distributed by MLS GRID
- $659,9904 bd4 ba2.1k sqft8648 King Street, Westminster, CO 80031New ConstructionREcolorado as distributed by MLS GRID
- $665,0005 bd3 ba3k sqft6901 Eliot Street, Denver, CO 80221For SaleMLS ID #5393876, Joe Solomon, Your Castle Real Estate Inc. REcolorado as distributed by MLS GRID
- $585,0003 bd3 ba2.8k sqft3490 Raintree Lane, Dacono, CO 80514For SaleMLS ID #6295277, Lysa Johnson, Compass - Denver. REcolorado as distributed by MLS GRID
- $625,0005 bd4 ba3.3k sqft1912 Osprey Drive, Brighton, CO 80601For SaleMLS ID #6450566, Angelica Sardina, Key Team Real Estate Corp.. REcolorado as distributed by MLS GRID
- $559,0003 bd3 ba1.9k sqft12361 Farmview Lane, Thornton, CO 80241For SaleMLS ID #3831199, Candace Pellinen, Coldwell Banker Realty 24. REcolorado as distributed by MLS GRID
- $646,1003 bd3 ba1.7k sqft3281 W 87th Avenue, Westminster, CO 80031New ConstructionMLS ID #2130668, Ryan Mogan, First Summit Realty. REcolorado as distributed by MLS GRID
- $565,0004 bd3 ba2.2k sqft16746 Beaumont Boulevard, Mead, CO 80542For SaleMLS ID #2629746, Riri Stone, Coldwell Banker Realty 14. REcolorado as distributed by MLS GRID
- $645,0003 bd3 ba2.9k sqft8314 Holman St #A, Arvada, CO 80005For Sale
 MLS ID #1064187, Carrie Hill, Rocky Mountain RE Inc. IRES as distributed by MLS GRID
 - $620,0003 bd3 ba2.3k sqft11277 E 28th Place, Denver, CO 80238For SaleMLS ID #2407009, Bret Weinstein, Guide Real Estate. REcolorado as distributed by MLS GRID
