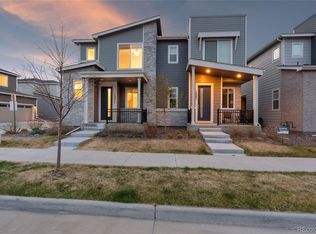
Stunning 2025-built townhome perfectly positioned facing the park in Broomfield's sought-after North Park community — offering 1,664 SF of smartly designed living space across 3 beautifully finished levels. The ground-floor entry features a spacious 2-car attached garage w/ opener, dedicated coat closet, utility closet housing a tankless water heater for on-demand hot water, an additional storage closet w/ crawl space access, & a private guest bed w/ en-suite 3/4 bath — perfect for visitors, in-laws, or a flexible home office setup. Up to the bright main living level where warm LVP flooring flows throughout — the eat-in kitchen is loaded w/ soft-close cabinetry, island w/ undermount sink, large pantry closet, & a full SS appliance package incl. LG refrigerator, Whirlpool gas range, built-in microwave, & Whirlpool dishwasher. The open-concept living room steps directly out to a private balcony w/ composite decking & brick & stone accent walls — your personal Colorado outdoor escape. A conveniently located 1/2 bath rounds out this level. The fully carpeted top floor is where the primary suite shines — spacious w/ 3/4 bath, walk-in closet w/ natural window light, & dedicated linen closet. The laundry room on this level includes a brand new Whirlpool W/D. Also on top: a 2nd bed w/ en-suite full bath, a 3rd bed, & attic access in the hallway for extra storage. Every bed is outfitted w/ dimmer switches for personalized ambiance. North Park is one of Broomfield's most desirable communities w/ easy access to I-25 & US-36, top dining & retail at 1stBank Center & Orchard Town Center, miles of trails & open space, & a prime location just 20 min to Denver & 25 min to Boulder. Brand new construction, move-in ready!
New construction
Price cut: $15K (5/30)
$514,500
16563 Peak Way, Broomfield, CO 80023
3beds
1,664sqft
:
Get pre-qualified$3,224/mo
Townhouse
Built in 2025
1,220 Square Feet Lot
$-- Zestimate®
$309/sqft
$81/mo HOA
What's special
Facing the parkDedicated coat closetDedicated linen closetLarge pantry closetFully carpeted top floorBright main living level
- 125 days |
- 113 |
- 5 |
Zillow last checked:
Listing updated:
Listed by:
Daniel Gurzhiev 303-910-2552,
Fixed Rate Real Estate, LLC
Source: REcolorado as distributed by MLS GRID,MLS#: 2026647
Facts & features
Interior
Bedrooms & bathrooms
- Bedrooms: 3
- Bathrooms: 4
- Full bathrooms: 3
- 1/2 bathrooms: 1
- Main level bathrooms: 1
Bedroom
- Features: Primary Suite
- Level: Upper
Bedroom
- Level: Upper
Bedroom
- Level: Lower
Bathroom
- Features: En Suite Bathroom
- Level: Upper
Bathroom
- Level: Main
Bathroom
- Features: Primary Suite
- Level: Upper
Bathroom
- Features: En Suite Bathroom
- Level: Lower
Kitchen
- Level: Main
Laundry
- Level: Upper
Living room
- Level: Main
Heating
- Forced Air
Cooling
- Central Air
Appliances
- Included: Cooktop, Dishwasher, Disposal, Dryer, Microwave, Range Hood, Refrigerator, Washer
- Laundry: In Unit
Features
- Granite Counters, Open Floorplan, Pantry, Primary Suite, Smoke Free, Walk-In Closet(s)
- Flooring: Carpet, Laminate, Tile
- Windows: Double Pane Windows, Window Coverings
- Basement: Crawl Space
- Common walls with other units/homes: 2+ Common Walls
Interior area
- Total structure area: 1,664
- Total interior livable area: 1,664 sqft
- Finished area above ground: 1,664
Property
Parking
- Total spaces: 2
- Parking features: Garage - Attached
- Attached garage spaces: 2
Features
- Levels: Tri-Level
- Patio & porch: Covered, Front Porch
- Exterior features: Balcony, Lighting
Lot
- Size: 1,220 Square Feet
- Features: Landscaped, Master Planned, Near Public Transit, Open Space, Sprinklers In Front
Details
- Parcel number: R8877720
- Zoning: PUD
- Special conditions: Standard
Construction
Type & style
- Home type: Townhouse
- Architectural style: Contemporary,Urban Contemporary
- Property subtype: Townhouse
- Attached to another structure: Yes
Materials
- Brick, Frame, Wood Siding
- Foundation: Slab
- Roof: Composition
Condition
- New Construction
- New construction: Yes
- Year built: 2025
Details
- Builder model: The Overlook B
- Builder name: Dream Finder Homes
Utilities & green energy
- Electric: 110V
- Sewer: Public Sewer
- Water: Public
- Utilities for property: Electricity Connected
Community & HOA
Community
- Security: Smoke Detector(s)
- Subdivision: North Park
HOA
- Has HOA: Yes
- Services included: Reserve Fund, Maintenance Grounds, Recycling, Trash, Water
- HOA fee: $243 quarterly
- HOA name: Baseline Community Association
- HOA phone: 720-464-5164
Location
- Region: Broomfield
Financial & listing details
- Price per square foot: $309/sqft
- Tax assessed value: $196,220
- Annual tax amount: $2,225
- Date on market: 3/30/2026
- Listing terms: Cash,Conventional,FHA,VA Loan
- Exclusions: Sellers Personal Property
- Ownership: Individual
- Electric utility on property: Yes
- Road surface type: Paved
Estimated market value
Not available
Estimated sales range
Not available
Not available
Price history
| Date | Event | Price |
|---|---|---|
| 5/30/2026 | Price change | $514,500-2.8%$309/sqft |
Source:  REcolorado as distributed by MLS GRID #2026647 Report a problem REcolorado as distributed by MLS GRID #2026647 Report a problem | ||
| 3/30/2026 | Listed for sale | $529,500-1.7%$318/sqft |
Source: REcolorado as distributed by MLS GRID #2026647 Report a problem | ||
| 4/18/2025 | Sold | $538,765$324/sqft |
Source: Public Record Report a problem | ||
Public tax history
| Year | Property taxes | Tax assessment |
|---|---|---|
| 2025 | $1,858 +43.5% | $13,150 +11.3% |
| 2024 | $1,295 +442.3% | $11,820 +44.5% |
| 2023 | $239 | $8,180 |
| 2022 | -- | -- |
Find assessor info on the county website
Monthly payment
Est. payment
Payment breakdown
Explore the cost of this home by adjusting the details. Changes won't be saved.Climate risks
Neighborhood: North Park
Nearby schools
GreatSchools rating
- 7/10Thunder Vista P-8Grades: PK-8Distance: 1.3 mi
- 9/10Legacy High SchoolGrades: 9-12Distance: 3.5 mi
Schools provided by the listing agent
- Elementary: Thunder Vista
- Middle: Thunder Vista
- High: Legacy
- District: Adams 12 5 Star Schl
Source: REcolorado as distributed by MLS GRID. This data may not be complete. We recommend contacting the local school district to confirm school assignments for this home.
- $71,620-- bd-- ba-- sqft16561 Peak St, Broomfield, CO 80023Off Market
- $530,0003 bd3 ba1.4k sqft16563 Peak St, Broomfield, CO 80023New Construction

- $560,2404 bd3 ba1.4k sqft16565 Peak St, Broomfield, CO 80023New Construction
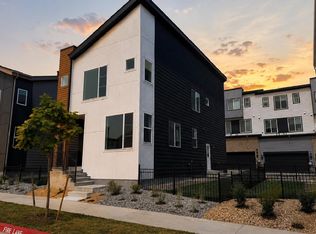
- $539,9903 bd4 ba1.6k sqft16555 Peak Way, Broomfield, CO 80023Sold
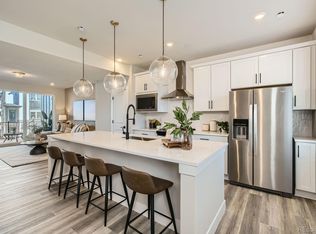
- $680,5303 bd3 ba2k sqft16567 Peak St, Broomfield, CO 80023New Construction
- $549,9903 bd4 ba1.6k sqft16559 Peak Way, Broomfield, CO 80023Sold
- $71,620-- bd-- ba-- sqft16569 Ute Peak Way, Broomfield, CO 80023Off Market
- $537,1003 bd3 ba1.6k sqft16569 Peak Way, Broomfield, CO 80023Sold
A local agent can set up tours, give advice and negotiate with sellers.
Similar homes
- $515,9903 bd4 ba1.6k sqft1612 Park Place, Broomfield, CO 80023New Construction
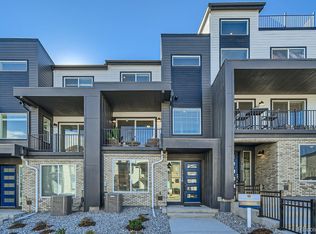
 REcolorado as distributed by MLS GRID
 - $649,9004 bd4 ba2.2k sqft16762 Tejon Lane, Broomfield, CO 80023For Sale
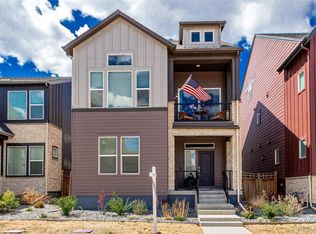 MLS ID #7225903, Ali Strohmeyer, eXp Realty, LLC. REcolorado as distributed by MLS GRID
 - $524,9003 bd3 ba1.7k sqft11229 Bella Vita Drive, Broomfield, CO 80020For Sale
 MLS ID #5843213, Wesley Hardin, RE/MAX Alliance. REcolorado as distributed by MLS GRID
 - $475,0003 bd3 ba1.4k sqft12215 Dairy Street, Northglenn, CO 80241For Sale
 MLS ID #8066419, David Blackwell, Coldwell Banker Realty 54. REcolorado as distributed by MLS GRID
 - $475,0003 bd3 ba1.6k sqft12205 Race Street, Northglenn, CO 80241For SaleMLS ID #6663243, Team Lassen, MB Team Lassen. REcolorado as distributed by MLS GRID
- $514,9003 bd4 ba1.7k sqft2658 W 68th Avenue, Denver, CO 80221New ConstructionREcolorado as distributed by MLS GRID
- $482,0003 bd3 ba1.7k sqft13657 Ash Circle, Thornton, CO 80602For SaleMLS ID #3892924, Kris Ceretto, Coldwell Banker Realty 56. REcolorado as distributed by MLS GRID
- $460,0003 bd3 ba1.4k sqft12293 Creamery Street, Thornton, CO 80241For SaleMLS ID #7498579, Jay Hillman, MB Hillman Real Estate. REcolorado as distributed by MLS GRID
- $529,9003 bd3 ba1.5k sqft3343 W 87th Place, Westminster, CO 80031New ConstructionMLS ID #9202208, Ryan Mogan, First Summit Realty. REcolorado as distributed by MLS GRID
- $570,0003 bd4 ba1.9k sqft5258 Eliot Street, Denver, CO 80221New ConstructionMLS ID #6027607, Lora Quirk, Your Castle Realty LLC. REcolorado as distributed by MLS GRID
- $549,9903 bd3 ba1.6k sqft3380 W 87th Avenue, Westminster, CO 80031New ConstructionREcolorado as distributed by MLS GRID
- $499,9003 bd3 ba1.4k sqft2720 W 68th Avenue, Denver, CO 80221New ConstructionREcolorado as distributed by MLS GRID
- $494,0003 bd3 ba1.7k sqft2032 Spruce Street, Denver, CO 80238For SaleMLS ID #5234995, Hana Brownsell, Keller Williams Integrity Real Estate LLC. REcolorado as distributed by MLS GRID
- $539,9003 bd4 ba1.7k sqft2698 W 68th Avenue, Denver, CO 80221For SaleMLS ID #7994483, Eugene R Lucero, Keller Williams Realty Urban Elite. REcolorado as distributed by MLS GRID
- $519,9003 bd3 ba1.4k sqft2736 W 68th Avenue, Denver, CO 80221New ConstructionREcolorado as distributed by MLS GRID
- $524,9903 bd4 ba1.8k sqft6816 Kendrick Lane, Arvada, CO 80007New ConstructionREcolorado as distributed by MLS GRID
- $525,0003 bd3 ba1.3k sqft4925 W 10th Avenue #111, Denver, CO 80204For SaleMLS ID #1845101, Anna Krioukova, Start Real Estate. REcolorado as distributed by MLS GRID
- $499,0002 bd4 ba1.1k sqft1245 N Utica Street #103, Denver, CO 80204For SaleMLS ID #7042418, Shelby Sampson, The Agency - Denver. REcolorado as distributed by MLS GRID
- $485,0003 bd3 ba1.4k sqft15510 W 64th Place #D, Arvada, CO 80007For SaleMLS ID #4531517, Darcelle Cook, Vision Equity Group Real Estate, LLC. REcolorado as distributed by MLS GRID
- $484,9994 bd4 ba2.3k sqft10054 Salem Court, Commerce City, CO 80022New ConstructionREcolorado as distributed by MLS GRID
