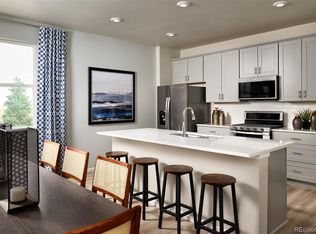
Check out this beautiful 3 bed, 3 bath residence now on the market! Second to none location near Boulder and the Denver Metro Area. Featuring a charming facade w/brick veneers, a manicured front yard, 2 car rear-entry garage, and a welcoming front porch, it's sure to be the home for you! Inside you will find a spacious open concept w/high ceilings, elegant wood-look flooring, recessed lighting, and neutral palette throughout. The fabulous kitchen offers ample cabinetry w/crown molding, quartz counters, a pantry, herringbone tile backsplash, stainless steel appliances, and a prep island w/a breakfast bar. Continue upstairs and into the sizeable loft, where you can spend a relaxing Sunday afternoon. The primary bedroom boasts plush carpet, a private bath w/dual sinks, and a walk-in closet for all your belongings. Your new home is waiting for you, hurry and act now!
For sale
$524,900
11229 Bella Vita Drive, Broomfield, CO 80020
3beds
1,709sqft
Townhouse
Built in 2023
564 Square Feet Lot
$520,700 Zestimate®
$307/sqft
$115/mo HOA
What's special
Welcoming front porchSizeable loftPlush carpetStainless steel appliancesHerringbone tile backsplashQuartz countersPrimary bedroom
- 105 days
- 250
- 20
Zillow last checked:
Listing updated:
Listed by:
Wesley Hardin 303-693-6666 wesleymhardin@comcast.net,
RE/MAX Alliance
Source: REcolorado as distributed by MLS GRID,MLS#: 5843213
Facts & features
Interior
Bedrooms & bathrooms
- Bedrooms: 3
- Bathrooms: 3
- 3/4 bathrooms: 2
- 1/2 bathrooms: 1
- Main level bathrooms: 1
Bedroom
- Description: Walk-In Closet
- Features: Primary Suite
- Level: Upper
Bedroom
- Description: Carpeted
- Level: Upper
Bedroom
- Description: Carpeted
- Level: Upper
Bathroom
- Description: Dual Sinks
- Features: En Suite Bathroom, Primary Suite
- Level: Upper
Bathroom
- Description: Step-In Shower
- Level: Upper
Bathroom
- Description: Powder Room
- Level: Main
Dining room
- Description: Dining In Gr
- Level: Main
Great room
- Description: Wood-Look Flooring
- Level: Main
Kitchen
- Description: Quartz Counters
- Level: Main
Laundry
- Description: Laundry Room
- Level: Upper
Loft
- Description: Neutral Palette
- Level: Upper
Heating
- Forced Air
Cooling
- Central Air
Appliances
- Included: Dishwasher, Disposal, Dryer, Microwave, Range, Refrigerator, Washer
- Laundry: In Unit
Features
- Built-in Features, High Ceilings, High Speed Internet, Kitchen Island, Open Floorplan, Pantry, Primary Suite, Quartz Counters, Walk-In Closet(s)
- Flooring: Carpet, Tile, Vinyl
- Windows: Double Pane Windows
- Has basement: No
- Common walls with other units/homes: 2+ Common Walls
Interior area
- Total structure area: 1,709
- Total interior livable area: 1,709 sqft
- Finished area above ground: 1,709
Video & virtual tour
Property
Parking
- Total spaces: 2
- Parking features: Dry Walled
- Attached garage spaces: 2
Features
- Levels: Two
- Stories: 2
- Patio & porch: Front Porch
- Exterior features: Rain Gutters
- Fencing: None
- Has view: Yes
- View description: Mountain(s)
Lot
- Size: 564 Square Feet
- Features: Landscaped
Details
- Parcel number: R8875208
- Zoning: PUD
- Special conditions: Standard
Construction
Type & style
- Home type: Townhouse
- Architectural style: Contemporary
- Property subtype: Townhouse
- Attached to another structure: Yes
Materials
- Brick, Frame, Wood Siding
- Roof: Composition
Condition
- Year built: 2023
Utilities & green energy
- Sewer: Public Sewer
- Water: Public
- Utilities for property: Cable Available, Internet Access (Wired), Natural Gas Available, Phone Available
Community & HOA
Community
- Security: Smoke Detector(s)
- Subdivision: Broomfield Bus Center Filing 1 Rep E
HOA
- Has HOA: Yes
- Amenities included: Park
- Services included: Maintenance Grounds, Snow Removal, Trash
- HOA fee: $115 monthly
- HOA name: MSI
- HOA phone: 303-420-4433
Location
- Region: Broomfield
Financial & listing details
- Price per square foot: $307/sqft
- Tax assessed value: $542,620
- Annual tax amount: $5,394
- Date on market: 5/20/2026
- Listing terms: Cash,Conventional,FHA,VA Loan
- Exclusions: Seller's Personal Belongings.
- Ownership: Individual
- Electric utility on property: Yes
- Road surface type: Paved
Estimated market value
$520,700
$495,000 - $547,000
$2,889/mo
Price history
| Date | Event | Price |
|---|---|---|
| 5/20/2026 | Listed for sale | $524,900-8.7%$307/sqft |
Source:  REcolorado as distributed by MLS GRID #5843213 Report a problem REcolorado as distributed by MLS GRID #5843213 Report a problem | ||
| 6/2/2023 | Sold | $574,990$336/sqft |
Source: Public Record Report a problem | ||
| 3/22/2023 | Listed for sale | $574,990$336/sqft |
Source:  Meritage Homes Report a problem Meritage Homes Report a problem | ||
Public tax history
| Year | Property taxes | Tax assessment |
|---|---|---|
| 2025 | $5,145 +223.4% | $36,360 +0.5% |
| 2024 | $1,591 -36.2% | $36,180 +147.8% |
| 2023 | $2,495 +330.5% | $14,600 +275.3% |
| 2022 | $580 | $3,890 |
| 2021 | -- | $3,890 +678% |
| 2020 | -- | $500 |
Find assessor info on the county website
Monthly payment
Est. payment
Payment breakdown
Explore the cost of this home by adjusting the details. Changes won't be saved.Climate risks
Neighborhood: 80020
Nearby schools
Schools provided by the listing agent
- Elementary: Aspen Creek K-8
- Middle: Aspen Creek K-8
- High: Broomfield
- District: Boulder Valley RE 2
Source: REcolorado as distributed by MLS GRID. This data may not be complete. We recommend contacting the local school district to confirm school assignments for this home.


Similar homes
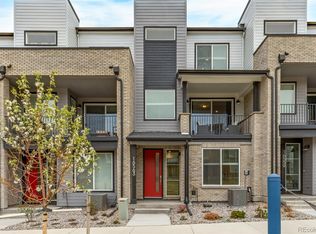
- $514,5003 bd4 ba1.6k sqftNorth Park, Broomfield, CO 80023New Construction
 MLS ID #2026647, Daniel Gurzhiev, Fixed Rate Real Estate, LLC. REcolorado as distributed by MLS GRID
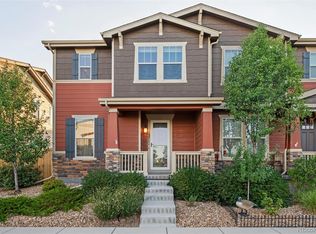
 - $455,0003 bd3 ba1.4k sqft13711 Ash Circle, Brighton, CO 80602For Sale
 MLS ID #7191393, Jessica Frank, White Pick-It Fence Realty. REcolorado as distributed by MLS GRID
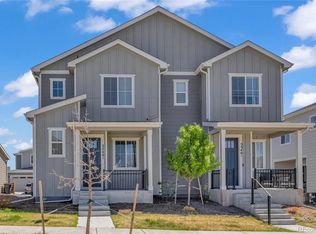
 - $509,0003 bd3 ba1.3k sqft5240 Routt Court #B, Arvada, CO 80002For Sale
 MLS ID #4122087, Jordan T. White, Resident Realty North Metro LLC. REcolorado as distributed by MLS GRID
 - $550,0003 bd4 ba1.9k sqft5258 Eliot Street, Denver, CO 80221New Construction
 MLS ID #6027607, Lora Quirk, Your Castle Realty LLC. REcolorado as distributed by MLS GRID
 - $559,9903 bd3 ba1.7k sqft2452 W 162nd Avenue, Broomfield, CO 80023New ConstructionMLS ID #2159241, Jerry Sanden, House Hunters, LLC. REcolorado as distributed by MLS GRID
- $460,0003 bd3 ba1.4k sqft12293 Creamery Street, Thornton, CO 80241For SaleMLS ID #7498579, Jay Hillman, MB Hillman Real Estate. REcolorado as distributed by MLS GRID
- $475,0004 bd4 ba2.4k sqft863 E 98th Avenue #1505, Denver, CO 80229For SaleMLS ID #1713249, Savie Glardon, Resident Realty South Metro. REcolorado as distributed by MLS GRID
- $529,9003 bd3 ba1.5k sqft3343 W 87th Place, Westminster, CO 80031New ConstructionREcolorado as distributed by MLS GRID
- $475,0003 bd3 ba1.4k sqft12215 Dairy Street, Northglenn, CO 80241For SaleMLS ID #8066419, David Blackwell, Coldwell Banker Realty 54. REcolorado as distributed by MLS GRID
- $539,9903 bd3 ba1.6k sqft3380 W 87th Avenue, Westminster, CO 80031New ConstructionREcolorado as distributed by MLS GRID
- $525,0003 bd3 ba1.3k sqft4925 W 10th Avenue #111, Denver, CO 80204For SaleMLS ID #1845101, Anna Krioukova, West and Main Homes Inc. REcolorado as distributed by MLS GRID
- $465,0003 bd3 ba1.5k sqft14431 E 102nd Avenue, Commerce City, CO 80022For SaleMLS ID #8624124, Melissa Breese, Keller Williams Preferred Realty. REcolorado as distributed by MLS GRID
- $494,0003 bd3 ba1.7k sqft2032 Spruce Street, Denver, CO 80238For SaleMLS ID #5234995, Hana Brownsell, Keller Williams Integrity Real Estate LLC. REcolorado as distributed by MLS GRID
- $485,0003 bd3 ba1.4k sqft15510 W 64th Place #D, Arvada, CO 80007For SaleMLS ID #4531517, Darcelle Cook, Vision Equity Group Real Estate, LLC. REcolorado as distributed by MLS GRID
- $550,0004 bd3 ba2.1k sqft8150 W 10th Avenue, Lakewood, CO 80214For SaleMLS ID #5876015, Gregg Francis, Compass - Denver. REcolorado as distributed by MLS GRID
- $474,8903 bd3 ba1.4k sqft8651 King Street, Westminster, CO 80031New ConstructionREcolorado as distributed by MLS GRID
- $482,0003 bd3 ba1.7k sqft13657 Ash Circle, Thornton, CO 80602For SaleMLS ID #3892924, Kris Ceretto, Coldwell Banker Realty 56. REcolorado as distributed by MLS GRID
- $460,0003 bd3 ba1.5k sqft762 Stonebridge Drive, Longmont, CO 80503For SaleMLS ID #7982267, Mark Solomon, Real Broker, LLC DBA Real. REcolorado as distributed by MLS GRID
- $440,0003 bd3 ba1.5k sqft132 Ambrose St, Erie, CO 80516For Sale
 MLS ID #1058123, Seth Larson, Real. IRES as distributed by MLS GRID
 - $443,9503 bd3 ba1.5k sqftW 58th Court, Arvada, CO 80004New ConstructionMLS ID #4426078, Lance Chayet, Hanover Realty. REcolorado as distributed by MLS GRID
