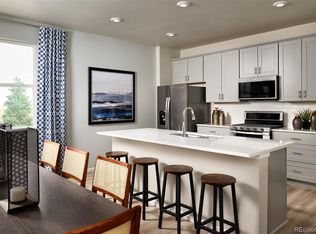
This three-year-old 3-bedroom, 3-bath END townhome with a 2-car garage still looks and feels brand new - MOVE IN READY The main level features an open-concept great room with high ceilings SOUTH FACING window and natural light, centered around a spacious kitchen with a large island, quartz countertops, stainless steel appliances, and modern cabinetry - ideal for both everyday living and entertaining. Built with energy efficiency in mind, the home includes a tankless water heater, high-efficiency systems, and modern construction designed to help reduce utility costs while improving comfort. Upstairs, the primary suite offers generous space, a private bath with a quartz double vanity and walk-in shower, and an oversized walk-in closet nearly the size of another room. Two additional bedrooms share a full bath, and the conveniently located upstairs laundry includes the washer and dryer. A covered front porch adds a welcoming outdoor space, while the attached two-car garage provides everyday convenience and extra storage. With a low-maintenance setup and low HOA dues, this home is designed for easy living. Located about 10 minutes from CU Boulder and near Flatiron Crossing, with quick access to US-36 for commuting to both Boulder and Denver, and within the coveted Boulder Valley School District.
For sale
$534,900
11221 Bella Vita Dr, Broomfield, CO 80020
3beds
1,890sqft
Townhouse
Built in 2023
1,777 Square Feet Lot
$-- Zestimate®
$283/sqft
$115/mo HOA
What's special
Modern cabinetryStainless steel appliancesQuartz countertopsWalk-in showerHigh-efficiency systemsTankless water heater
- 25 days
- 353
- 15
Zillow last checked:
Listing updated:
Listed by:
Andre Mazur 720-298-0174,
Compass - Boulder
Source: IRES as distributed by MLS GRID,MLS#: 1066015
Facts & features
Interior
Bedrooms & bathrooms
- Bedrooms: 3
- Bathrooms: 3
- Full bathrooms: 2
- 1/2 bathrooms: 1
- Main level bathrooms: 1
Primary bedroom
- Description: Carpet
- Features: 3/4 Primary Bath
- Level: Upper
- Area: 224 Square Feet
- Dimensions: 14 x 16
Bedroom 2
- Description: Carpet
- Level: Upper
Bedroom 3
- Description: Carpet
- Level: Upper
Dining room
- Description: Laminate
- Level: Main
Kitchen
- Description: Laminate
- Level: Main
- Area: 160 Square Feet
- Dimensions: 10 x 16
Laundry
- Level: Upper
Living room
- Description: Laminate
- Level: Main
Heating
- Forced Air
Cooling
- Central Air
Appliances
- Included: Electric Range, Dishwasher, Refrigerator, Washer, Dryer, Microwave, Disposal
- Laundry: Washer/Dryer Hookup
Features
- Eat-in Kitchen, Open Floorplan
- Windows: Window Coverings
- Basement: None
- Has fireplace: No
- Fireplace features: None
Interior area
- Total structure area: 1,890
- Total interior livable area: 1,890 sqft
- Finished area above ground: 1,890
Property
Parking
- Total spaces: 2
- Parking features: Detached
- Garage spaces: 2
- Details: Detached
Accessibility
- Accessibility features: Level Lot
Features
- Levels: Two
- Stories: 2
- Patio & porch: Patio
- Has view: Yes
- View description: Mountain(s)
Lot
- Size: 1,777 Square Feet
- Features: Paved, Curbs, Gutters, Sidewalks, Street Light, Alley, Fire Hydrant within 500 Feet
Details
- Parcel number: R8875210
- Zoning: PUD
- Special conditions: Private Owner
Construction
Type & style
- Home type: Townhouse
- Property subtype: Townhouse
- Attached to another structure: Yes
Materials
- Frame, Brick
- Roof: Composition
Condition
- New construction: No
- Year built: 2023
Utilities & green energy
- Electric: XCEL
- Gas: XCEL
- Sewer: Public Sewer
- Water: City
- Utilities for property: Natural Gas Available, Electricity Available
Community & HOA
Community
- Features: Park
- Security: Fire Alarm
- Subdivision: Broomfield Bus Center Filing 1 Rep E
HOA
- Has HOA: Yes
- Services included: Trash, Snow Removal, Exterior Maintenance
- HOA fee: $115 monthly
- HOA name: Vive on Via Varra HOA
- HOA phone: 303-429-2611
Location
- Region: Broomfield
Financial & listing details
- Price per square foot: $283/sqft
- Tax assessed value: $570,490
- Annual tax amount: $5,671
- Date on market: 8/7/2026
- Listing terms: Cash,Conventional,FHA,VA Loan
- Electric utility on property: Yes
Estimated market value
Not available
Estimated sales range
Not available
Not available
Price history
| Date | Event | Price |
|---|---|---|
| 8/7/2026 | Listed for sale | $534,900-8.7%$283/sqft |
Source:  IRES as distributed by MLS GRID #1066015 Report a problem IRES as distributed by MLS GRID #1066015 Report a problem | ||
| 7/13/2023 | Listing removed | -- |
Source: Zillow Rentals Report a problem | ||
| 7/5/2023 | Listed for rent | $2,995$2/sqft |
Source: Zillow Rentals Report a problem | ||
| 5/1/2023 | Sold | $585,900$310/sqft |
Source: Public Record Report a problem | ||
Public tax history
| Year | Property taxes | Tax assessment |
|---|---|---|
| 2025 | $5,651 +229.9% | $38,220 -3% |
| 2024 | $1,713 -31.3% | $39,390 +155.3% |
| 2023 | $2,495 +330.5% | $15,430 +296.7% |
| 2022 | $580 | $3,890 |
| 2021 | -- | $3,890 +582.5% |
| 2020 | -- | $570 |
Find assessor info on the county website
Monthly payment
Est. payment
Payment breakdown
Explore the cost of this home by adjusting the details. Changes won't be saved.Climate risks
Neighborhood: 80020
Nearby schools
Schools provided by the listing agent
- Elementary: Aspen Creek
- Middle: Aspen Creek
- High: Broomfield
Source: IRES as distributed by MLS GRID. This data may not be complete. We recommend contacting the local school district to confirm school assignments for this home.
Similar homes
- $524,9003 bd3 ba1.7k sqft11229 Bella Vita Drive, Broomfield, CO 80020For Sale

 MLS ID #5843213, Wesley Hardin, RE/MAX Alliance. REcolorado as distributed by MLS GRID
 - $499,9902 bd2 ba1.1k sqft483 Interlocken Blvd #309, Broomfield, CO 80021New Construction
 Century Communities
 - $535,0003 bd3 ba2.5k sqft9537 Clayton Court, Thornton, CO 80229For Sale
 MLS ID #4247272, Tara Jones, Opendoor Brokerage LLC. REcolorado as distributed by MLS GRID
 - $574,9903 bd4 ba2k sqft1629 Alcott Way, Broomfield, CO 80023New Construction
 MLS ID #5689290, Batey McGraw, DFH Colorado Realty LLC. REcolorado as distributed by MLS GRID
 - $635,0003 bd3 ba1.9k sqft11909 Mountview Ln, Broomfield, CO 80021For Sale
 MLS ID #1063122, Rene Vellinga, RE/MAX Alliance-Boulder. IRES as distributed by MLS GRID
 - $505,0002 bd3 ba1.5k sqft6228 W 38th Avenue, Wheat Ridge, CO 80033For SaleMLS ID #3527984, Jason Owen, eXp Realty, LLC. REcolorado as distributed by MLS GRID
- $530,0003 bd3 ba1.4k sqftBaseline Wee Cottage, Broomfield, CO 80023New ConstructionREcolorado as distributed by MLS GRID
- $509,9903 bd3 ba1.4k sqft2841 Bear Springs Cir, Longmont, CO 80503New ConstructionIRES as distributed by MLS GRID
- $539,9903 bd3 ba1.6k sqft3380 W 87th Avenue, Westminster, CO 80031New ConstructionREcolorado as distributed by MLS GRID
- $500,0004 bd3 ba2.3k sqft12087 Ivy Court, Brighton, CO 80602For SaleMLS ID #3210311, Tammy Biles, Keller Williams Preferred Realty. REcolorado as distributed by MLS GRID
- $494,9902 bd2 ba1.2k sqft483 Interlocken Boulevard #401, Broomfield, CO 80021New ConstructionREcolorado as distributed by MLS GRID
- $564,9003 bd4 ba1.9k sqft12337 W Ridge Road, Wheat Ridge, CO 80033For SaleMLS ID #6405886, Sean Barrett, Keller Williams Advantage Realty LLC. REcolorado as distributed by MLS GRID
- $549,5003 bd3 ba2.3k sqft280 Nighthawk St, Erie, CO 80516For SaleMLS ID #1058674, Warren Williams, RE/MAX Alliance-Lsvl. IRES as distributed by MLS GRID
- $559,9903 bd3 ba1.7k sqft2452 W 162nd Avenue, Broomfield, CO 80023New ConstructionMLS ID #2159241, Jerry Sanden, House Hunters, LLC. REcolorado as distributed by MLS GRID
- $416,0003 bd3 ba1.6k sqft867 E 98th Avenue #1203, Denver, CO 80229For SaleMLS ID #3026126, Kati Harken, Keller Williams DTC. REcolorado as distributed by MLS GRID
- $780,0003 bd4 ba1.9k sqft355 Marshall Road, Louisville, CO 80027For SaleMLS ID #8290064, Mallikarjun Bikkumalla, HomeSmart. REcolorado as distributed by MLS GRID
- $519,9003 bd3 ba2.7k sqft3881 E 99th Lane, Denver, CO 80229For SaleMLS ID #1724718, Luke Beard, Great Way RE Exclusive Properties. REcolorado as distributed by MLS GRID
- $454,9903 bd3 ba1.3k sqft2835 Bear Springs Cir, Longmont, CO 80503New ConstructionIRES as distributed by MLS GRID
- $290,0003 bd3 ba1.5k sqftQuays, Arvada, CO 80003For SaleMLS ID #2509591, Matthew Ponzi, HomeSmart Realty. REcolorado as distributed by MLS GRID
- $499,9503 bd3 ba1.4k sqft2876 Taryn Street, Erie, CO 80026New ConstructionREcolorado as distributed by MLS GRID
