BUY ME!! Welcome to this beautifully remodeled home offering a fresh, modern feel and an incredible location! Step inside to soaring vaulted ceilings, abundant natural light, and an open, spacious floor plan designed for comfortable everyday living and entertaining. Extensive updates include new interior paint, carpet, kitchen, baths, flooring, trim, doors, fixtures, quartz countertops, and new appliances. The updated kitchen features quartz counters, stainless steel appliances, modern cabinetry, and generous workspace. The spacious primary suite offers vaulted ceilings, a walk-in closet, and a beautifully updated private bath featuring a large walk-in shower and double vanity. Additional living and dining spaces provide plenty of room to spread out, while the large backyard offers mature shade, privacy, and tons of potential for outdoor entertaining, pets, gardening, or play. Conveniently located near light rail, shopping, restaurants, stores, schools, parks, and major transportation routes. With extensive updates already completed and a fantastic location, this home is truly move-in ready.
For sale
Price cut: $15K (8/25)
$534,900
3881 E 99th Lane, Denver, CO 80229
3beds
2,765sqft
Single Family Residence
Built in 1991
9,450 Square Feet Lot
$-- Zestimate®
$193/sqft
$-- HOA
What's special
- 14 days
- 351
- 38
Zillow last checked:
Listing updated:
Listed by:
Luke Beard 303-830-3933 luke@greatwayrealestate.com,
Great Way RE Exclusive Properties
Source: REcolorado as distributed by MLS GRID,MLS#: 1724718
Facts & features
Interior
Bedrooms & bathrooms
- Bedrooms: 3
- Bathrooms: 3
- 3/4 bathrooms: 2
- 1/2 bathrooms: 1
- Main level bathrooms: 1
Bedroom
- Level: Upper
Bedroom
- Level: Upper
Bedroom
- Features: Primary Suite
- Level: Upper
Bathroom
- Features: Primary Suite
- Level: Upper
Bathroom
- Level: Upper
Bathroom
- Level: Main
Dining room
- Level: Main
Family room
- Level: Main
Laundry
- Level: Main
Living room
- Level: Main
Heating
- Forced Air
Cooling
- Central Air
Appliances
- Included: Dishwasher, Disposal, Dryer, Microwave, Oven, Range, Refrigerator, Washer
Features
- Flooring: Carpet, Laminate
- Basement: Unfinished
Interior area
- Total structure area: 2,765
- Total interior livable area: 2,765 sqft
- Finished area above ground: 2,171
- Finished area below ground: 0
Property
Parking
- Total spaces: 2
- Parking features: Garage - Attached
- Attached garage spaces: 2
Features
- Levels: Multi/Split
- Patio & porch: Patio
- Exterior features: Private Yard
Lot
- Size: 9,450 Square Feet
- Features: Cul-De-Sac
Details
- Parcel number: R0040364
- Special conditions: Standard
Construction
Type & style
- Home type: SingleFamily
- Property subtype: Single Family Residence
Materials
- Frame
- Roof: Composition
Condition
- Year built: 1991
Utilities & green energy
- Sewer: Public Sewer
Community & HOA
Community
- Subdivision: North Hills
HOA
- Has HOA: No
Location
- Region: Thornton
Financial & listing details
- Price per square foot: $193/sqft
- Tax assessed value: $498,000
- Annual tax amount: $3,206
- Date on market: 8/14/2026
- Listing terms: Cash,Conventional,FHA,VA Loan
- Exclusions: None
- Ownership: Agent Owner
Estimated market value
Not available
Estimated sales range
Not available
Not available
Price history
| Date | Event | Price |
|---|---|---|
| 8/25/2026 | Price change | $534,900-2.7%$193/sqft |
Source:  REcolorado as distributed by MLS GRID #1724718 Report a problem REcolorado as distributed by MLS GRID #1724718 Report a problem | ||
| 8/19/2026 | Price change | $549,900-2.7%$199/sqft |
Source: REcolorado as distributed by MLS GRID #1724718 Report a problem | ||
| 8/14/2026 | Listed for sale | $564,900+76.5%$204/sqft |
Source: REcolorado as distributed by MLS GRID #1724718 Report a problem | ||
| 6/30/2026 | Sold | $320,000$116/sqft |
Source: Public Record Report a problem | ||
Public tax history
| Year | Property taxes | Tax assessment |
|---|---|---|
| 2025 | $3,208 +0.8% | $31,130 -17.7% |
| 2024 | $3,182 +15.7% | $37,820 |
| 2023 | $2,750 +6% | $37,820 +37.1% |
| 2022 | $2,594 | $27,590 -2.8% |
| 2021 | -- | $28,380 +12.8% |
| 2020 | $2,342 | $25,160 -0.2% |
| 2019 | $2,342 +9.8% | $25,200 +17.4% |
| 2018 | $2,134 | $21,460 |
| 2017 | $2,134 | $21,460 +14.3% |
| 2016 | -- | $18,780 |
| 2015 | $1,867 | $18,780 +26% |
| 2014 | -- | $14,900 |
| 2013 | -- | $14,900 +7.7% |
| 2012 | -- | $13,840 -12% |
| 2011 | -- | $15,720 -2.3% |
| 2010 | -- | $16,090 |
| 2009 | -- | $16,090 -15.7% |
| 2008 | -- | $19,090 |
| 2007 | -- | $19,090 -6.6% |
| 2006 | -- | $20,430 |
| 2005 | -- | $20,430 -6.5% |
| 2004 | -- | $21,850 |
| 2003 | $1,433 +3.6% | $21,850 +23% |
| 2002 | $1,383 +9.8% | $17,760 +18.4% |
| 2001 | $1,259 | $15,000 |
| 2000 | -- | $15,000 |
Find assessor info on the county website
Monthly payment
Est. payment
Payment breakdown
Explore the cost of this home by adjusting the details. Changes won't be saved.Climate risks
Neighborhood: North Hills
Nearby schools
Schools provided by the listing agent
- Elementary: Meadow K-8
- Middle: Meadow K-8
- High: Mapleton Expedition
- District: Mapleton R-1
Source: REcolorado as distributed by MLS GRID. This data may not be complete. We recommend contacting the local school district to confirm school assignments for this home.

Similar homes
- $575,9004 bd4 ba2.6k sqft12914 Dexter Way, Thornton, CO 80241For Sale
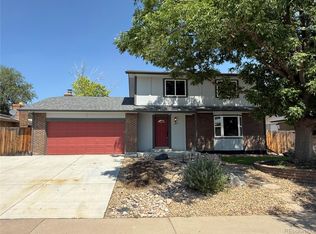
 MLS ID #5893156, Janet Romero, The Creative Realty Group. REcolorado as distributed by MLS GRID
 - $599,0004 bd4 ba3.4k sqft5232 E 116th Avenue, Thornton, CO 80233For Sale
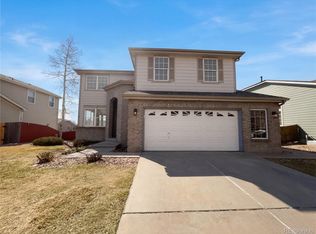 MLS ID #7108913, Tom Livingston, Jason Mitchell Real Estate Colorado, LLC. REcolorado as distributed by MLS GRID
 - $540,0004 bd3 ba2.9k sqft10016 Sedalia Street, Commerce City, CO 80022For Sale
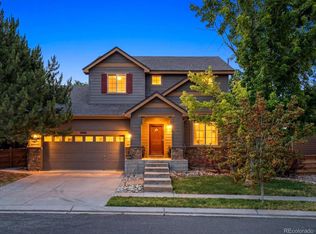 MLS ID #5633726, Meg Allen, Your Castle Real Estate Inc. REcolorado as distributed by MLS GRID
 - $545,0003 bd3 ba3.2k sqft10261 E Telluride Court, Commerce City, CO 80022For Sale
 MLS ID #1994387, Amy Ryan, Amy Ryan Group. REcolorado as distributed by MLS GRID
 - $494,9003 bd3 ba2.5k sqft12713 E 105th Place, Commerce City, CO 80022For SaleMLS ID #4037999, Amy Ryan, Amy Ryan Group. REcolorado as distributed by MLS GRID
- $575,0004 bd3 ba3.2k sqft3517 E 140th Drive, Thornton, CO 80602For SaleMLS ID #2093721, Vignesh Tanneru, SV Realty Group. REcolorado as distributed by MLS GRID
- $549,9004 bd3 ba2k sqft13400 Raritan Street, Denver, CO 80234For SaleMLS ID #7898805, Jodi Wilson, RE/MAX Alliance. REcolorado as distributed by MLS GRID
- $630,0003 bd3 ba2.7k sqft7073 E Warren Drive, Denver, CO 80224For SaleMLS ID #9408839, Adam Ferguson, Coldwell Banker Realty 24. REcolorado as distributed by MLS GRID
- $699,0004 bd3 ba2.8k sqft8226 Yarrow Court, Arvada, CO 80005For SaleMLS ID #7414264, Kathryn Pottle, Tall Grass Realty LLC. REcolorado as distributed by MLS GRID
- $546,5494 bd3 ba2.4k sqft6622 E 148th Drive, Thornton, CO 80602New ConstructionREcolorado as distributed by MLS GRID
- $525,0004 bd3 ba3.1k sqft684 Hayloft Way, Brighton, CO 80601For SaleMLS ID #8437826, Brooke Zerbato, Keller Williams Realty Urban Elite. REcolorado as distributed by MLS GRID
- $475,0003 bd4 ba1.9k sqft3411 W 98th Drive #C, Westminster, CO 80031For SaleMLS ID #4032226, Heather Kirchhoff, HK Real Estate. REcolorado as distributed by MLS GRID
- $510,0004 bd4 ba2.1k sqft10029 Richfield Street, Commerce City, CO 80022For SaleMLS ID #4775631, Steve Travers, Kentwood Real Estate DTC, LLC. REcolorado as distributed by MLS GRID
- $535,0004 bd3 ba2.5k sqft6513 N Ceylon Street, Denver, CO 80249For SaleMLS ID #2519955, Sandra Bakford, Broker Bakford LLC. REcolorado as distributed by MLS GRID
- $595,0003 bd2 ba1.7k sqft7758 E 157th Avenue, Thornton, CO 80602For SaleMLS ID #4915077, Melanie Harnish, Colorado Prime Realty. REcolorado as distributed by MLS GRID
- $620,0003 bd3 ba2.3k sqft11030 N Jay, Broomfield, CO 80020For SaleMLS ID #4626692, Jordan Herrera, eXp Realty, LLC. REcolorado as distributed by MLS GRID
- $530,0003 bd2 ba1.5k sqft1559 Brimble Drive, Erie, CO 80516For SaleMLS ID #5471116, Jonathan Pierotti, Kentwood Boulder Valley. REcolorado as distributed by MLS GRID
- $485,0004 bd2 ba1.6k sqft8851 Hooker Way, Westminster, CO 80031For SaleMLS ID #9349123, Hunter Hinson, Keller Williams Realty Downtown LLC. REcolorado as distributed by MLS GRID
- $534,9903 bd3 ba2.7k sqft4900 Thistle Drive, Brighton, CO 80601New ConstructionMLS ID #3155803, Daniel Longshore, Brokers Guild Homes. REcolorado as distributed by MLS GRID
- $490,0004 bd3 ba2.3k sqft5119 Chandler Way, Denver, CO 80239For SaleMLS ID #6601025, Carrie Hill, Rocky Mountain Real Estate Inc. REcolorado as distributed by MLS GRID
