Freshly updated 4-level split in Denver's Crestridge neighborhood! This 3-bed, 2-bath home offers a well-designed layout: an inviting main level with living room and kitchen, a private primary suite up top, and two additional bedrooms, a full bath, and laundry just below. A finished basement adds valuable extra living or flex space. The kitchen features stainless steel appliances, and a sunny eat-in nook. Recent updates include brand-new carpet throughout and a full interior repaint in a bright, neutral palette. Enjoy a 2-car attached garage and a freshly cleaned-up backyard. Convenient access to shopping, parks, and I-225. Priced to move in today's market — don't miss this one!
For sale
$579,900
3147 S Ulster Street, Denver, CO 80231
3beds
2,657sqft
Single Family Residence
Built in 1990
4,916 Square Feet Lot
$-- Zestimate®
$218/sqft
$385/mo HOA
What's special
- 8 days
- 362
- 12
Zillow last checked:
Listing updated:
Listed by:
Nathan Staats Nathan@denver.amoriss.com,
Amoriss Colorado Inc.
Source: REcolorado as distributed by MLS GRID,MLS#: 6643612
Facts & features
Interior
Bedrooms & bathrooms
- Bedrooms: 3
- Bathrooms: 2
- Full bathrooms: 2
Bedroom
- Description: Bedroom 2
- Features: Primary Suite
- Level: Upper
Bedroom
- Description: Bedroom 3
- Level: Lower
Bedroom
- Level: Lower
Bathroom
- Description: 5 Piece
- Features: En Suite Bathroom
- Level: Upper
Bathroom
- Description: Shared
- Level: Lower
Game room
- Level: Basement
Kitchen
- Level: Main
Laundry
- Level: Lower
Living room
- Description: Fireplace
- Level: Main
Heating
- Forced Air
Cooling
- Central Air
Appliances
- Included: Dishwasher, Disposal, Dryer, Microwave, Oven, Range, Refrigerator, Washer
- Laundry: In Unit
Features
- Five Piece Bath, High Ceilings, Jack & Jill Bathroom, Primary Suite, Walk-In Closet(s)
- Flooring: Carpet
- Basement: Partial
- Number of fireplaces: 1
- Fireplace features: Gas
Interior area
- Total structure area: 2,657
- Total interior livable area: 2,657 sqft
- Finished area above ground: 1,692
- Finished area below ground: 345
Video & virtual tour
Property
Parking
- Total spaces: 2
- Parking features: Concrete, Exterior Access Door
- Attached garage spaces: 2
Features
- Levels: Tri-Level
- Entry location: Ground
- Patio & porch: Patio
- Exterior features: Private Yard
- Fencing: Partial
Lot
- Size: 4,916 Square Feet
- Features: Level
Details
- Parcel number: 633310052
- Zoning: R-1
- Special conditions: Standard
Construction
Type & style
- Home type: SingleFamily
- Architectural style: Traditional
- Property subtype: Single Family Residence
Materials
- Brick, Frame, Wood Siding
- Roof: Composition
Condition
- Updated/Remodeled
- Year built: 1990
Utilities & green energy
- Electric: 110V, 220 Volts
- Sewer: Public Sewer
- Water: Public
- Utilities for property: Cable Available, Electricity Connected, Natural Gas Connected
Community & HOA
Community
- Subdivision: Crestridge
HOA
- Has HOA: Yes
- Services included: Exterior Maintenance w/out Roof, Maintenance Grounds, Recycling, Snow Removal, Trash
- HOA fee: $385 monthly
- HOA name: The Ridge at Tamarac Homeowners Association
- HOA phone: 303-482-2213
Location
- Region: Denver
Financial & listing details
- Price per square foot: $218/sqft
- Tax assessed value: $560,000
- Annual tax amount: $3,021
- Date on market: 9/16/2026
- Listing terms: Cash,Conventional,FHA
- Exclusions: None
- Ownership: Individual
- Electric utility on property: Yes
- Road surface type: Paved
Estimated market value
Not available
Estimated sales range
Not available
Not available
Price history
| Date | Event | Price |
|---|---|---|
| 9/16/2026 | Listed for sale | $579,900+38.1%$218/sqft |
Source:  REcolorado as distributed by MLS GRID #6643612 Report a problem REcolorado as distributed by MLS GRID #6643612 Report a problem | ||
| 1/12/2021 | Listing removed | -- |
Source: Zillow Rental Network Premium Report a problem | ||
| 12/5/2020 | Listed for rent | $2,500+8.7%$1/sqft |
Source: Woodruff Real Estate and Property Management, LLC - Colorado Office Report a problem | ||
| 11/28/2019 | Listing removed | $2,300$1/sqft |
Source: Woodruff Real Estate and Property Management, LLC - Colorado Office Report a problem | ||
| 11/13/2019 | Listed for rent | $2,300$1/sqft |
Source: Woodruff Real Estate and Property Management, LLC - Colorado Office Report a problem | ||
| 12/24/2018 | Listing removed | $2,300$1/sqft |
Source: Woodruff Real Estate and Development, LLC dba Woodruff Real Estate and Property Management Report a problem | ||
| 12/13/2018 | Price change | $2,300-4.2%$1/sqft |
Source: Woodruff Real Estate and Development, LLC dba Woodruff Real Estate and Property Management Report a problem | ||
| 11/8/2018 | Price change | $2,400-4%$1/sqft |
Source: Woodruff Real Estate and Development, LLC dba Woodruff Real Estate and Property Management Report a problem | ||
| 10/30/2018 | Listed for rent | $2,500+19%$1/sqft |
Source: Woodruff Real Estate and Development, LLC dba Woodruff Real Estate and Property Management Report a problem | ||
| 2/16/2017 | Listing removed | $2,100$1/sqft |
Source: Zillow Rental Network Report a problem | ||
| 1/25/2017 | Listed for rent | $2,100$1/sqft |
Source: Zillow Rental Manager Report a problem | ||
| 8/16/2016 | Sold | $420,000+43.3%$158/sqft |
Source: Public Record Report a problem | ||
| 4/29/2010 | Sold | $293,000+46.5%$110/sqft |
Source: Public Record Report a problem | ||
| 10/21/2009 | Sold | $200,000-1.8%$75/sqft |
Source: Public Record Report a problem | ||
| 9/5/2009 | Listed for sale | -- |
Source: Williams & Williams Worldwide Real Estate Auction Report a problem | ||
| 7/10/1997 | Sold | $203,700$77/sqft |
Source: Public Record Report a problem | ||
Public tax history
| Year | Property taxes | Tax assessment |
|---|---|---|
| 2025 | $3,094 +2.2% | $39,480 +1.1% |
| 2024 | $3,027 +23% | $39,060 -7.3% |
| 2023 | $2,461 +3.6% | $42,150 +36.2% |
| 2022 | $2,375 +2.5% | $30,940 -2.8% |
| 2021 | $2,316 +2.9% | $31,830 +1.9% |
| 2020 | $2,251 -3.9% | $31,224 -0.7% |
| 2019 | $2,343 | $31,443 +3.8% |
| 2018 | $2,343 +0.3% | $30,290 |
| 2017 | $2,336 +1.1% | $30,290 +2.4% |
| 2016 | $2,311 +15.1% | $29,580 |
| 2015 | $2,007 0% | $29,580 +22.4% |
| 2014 | $2,008 +0.5% | $24,170 |
| 2013 | $1,998 +17.9% | $24,170 +1.7% |
| 2012 | $1,695 +2.4% | $23,770 +0% |
| 2011 | $1,655 +2.2% | $23,768 -4.4% |
| 2010 | $1,619 -7.3% | $24,860 |
| 2009 | $1,746 -0.2% | $24,860 -4.9% |
| 2008 | $1,749 +4.4% | $26,150 |
| 2007 | $1,676 +1.1% | $26,150 +4.5% |
| 2006 | $1,657 +6% | $25,030 |
| 2005 | $1,564 +3% | $25,030 +0.3% |
| 2003 | $1,519 +1.9% | $24,950 -1.7% |
| 2002 | $1,490 | $25,370 +3.2% |
| 2001 | -- | $24,590 |
Find assessor info on the county website
Monthly payment
Est. payment
Payment breakdown
Explore the cost of this home by adjusting the details. Changes won't be saved.Climate risks
Neighborhood: Hampden
Nearby schools
Schools provided by the listing agent
- Elementary: Holm
- Middle: Hamilton
- High: Thomas Jefferson
- District: Denver 1
Source: REcolorado as distributed by MLS GRID. This data may not be complete. We recommend contacting the local school district to confirm school assignments for this home.


Similar homes
- $535,0003 bd2 ba3.3k sqft7500 E Dartmouth Avenue #9, Denver, CO 80231For Sale
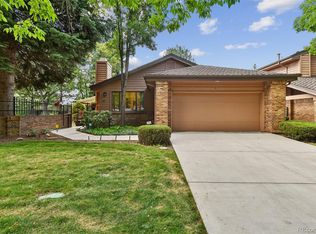
 MLS ID #2046832, Wisdom Real Estate, Wisdom Real Estate. REcolorado as distributed by MLS GRID
 - $575,0003 bd3 ba3.6k sqft7900 E Dartmouth Avenue #77, Denver, CO 80231For Sale
 MLS ID #4438798, Barbara Fullerton, The Fullerton Team. REcolorado as distributed by MLS GRID
 - $590,0004 bd3 ba2.8k sqft3182 S Xeric Court, Denver, CO 80231For Sale
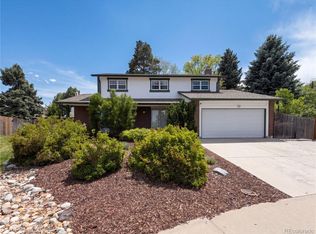 MLS ID #7986457, Tara Jones, Opendoor Brokerage LLC. REcolorado as distributed by MLS GRID
 - $715,0004 bd3 ba3.5k sqft3064 S Spruce Way, Denver, CO 80231For Sale
 MLS ID #6543416, Eli Schmidt, Serhant Colorado LLC. REcolorado as distributed by MLS GRID
 - $620,0003 bd3 ba2.4k sqft3004 S Xeric Court, Denver, CO 80231For SaleMLS ID #4408520, Mor Zucker, LIV Sotheby's International Realty. REcolorado as distributed by MLS GRID
- $599,0004 bd4 ba2.7k sqft2953 S Verbena Way, Denver, CO 80231For SaleMLS ID #2791123, Taylor Lawton, Compass - Denver. REcolorado as distributed by MLS GRID
- $565,0003 bd4 ba2.7k sqft9200 E Cherry Creek South Drive #14, Denver, CO 80231For SaleMLS ID #7395472, Clay Tichota, Legacy 100 Real Estate Partners LLC. REcolorado as distributed by MLS GRID
- $715,0004 bd3 ba2.4k sqft2988 S Wabash Street, Denver, CO 80231For SaleMLS ID #2363957, Paul Aceto, New Vision Realty. REcolorado as distributed by MLS GRID
- $585,0004 bd4 ba3k sqft10000 E Yale Avenue #42, Denver, CO 80231For SaleMLS ID #4279635, Gregory Strompolos, Serhant Colorado LLC. REcolorado as distributed by MLS GRID
- $630,0004 bd3 ba2.5k sqft8346 E Girard Avenue, Denver, CO 80231For SaleMLS ID #3438156, Jeremy Jerez, HomeSmart Realty. REcolorado as distributed by MLS GRID
- $559,9004 bd3 ba1.7k sqft3047 S Alton Court, Denver, CO 80231For SaleMLS ID #5873582, Craig Eskanos, Brokers Guild Homes. REcolorado as distributed by MLS GRID
- $629,9003 bd3 ba2.8k sqft8009 E Vassar Drive, Denver, CO 80231For SaleMLS ID #8120684, Robin Gerlach, Compass - Denver. REcolorado as distributed by MLS GRID
- $629,8003 bd3 ba2.6k sqft8526 E Girard Avenue, Denver, CO 80231For SaleMLS ID #8920382, Boris Klein, A+ Life's Agency. REcolorado as distributed by MLS GRID
- $600,0003 bd4 ba2.4k sqft9200 E Cherry Creek South Drive #4, Denver, CO 80231For SaleMLS ID #1689923, Eric Drucker, Littleton Real Estate Company. REcolorado as distributed by MLS GRID
- $720,0004 bd3 ba2.7k sqft3105 S Beeler Street, Denver, CO 80231For SaleMLS ID #5684429, Heather Reed, RE/MAX Synergy. REcolorado as distributed by MLS GRID
- $599,5005 bd4 ba2.4k sqft6632 E Dickenson Place, Denver, CO 80224For SaleMLS ID #3313785, Paul Erdmann, Brokers Guild Real Estate. REcolorado as distributed by MLS GRID
- $545,0004 bd3 ba1.7k sqft3009 S Dayton Court, Denver, CO 80231For SaleMLS ID #6994860, Scott Wilson, LoKation. REcolorado as distributed by MLS GRID
- $699,0004 bd3 ba2.6k sqft3077 S Rosemary Street, Denver, CO 80231For SaleMLS ID #6170747, Michael Spector, Your Castle Realty LLC. REcolorado as distributed by MLS GRID
- $659,0004 bd4 ba2.7k sqft2900 S Quebec Street #10, Denver, CO 80231For SaleMLS ID #6721017, Arthur Belefonte, Belefonte Brokers. REcolorado as distributed by MLS GRID
- $683,0003 bd3 ba3.3k sqft8382 E Amherst Circle, Denver, CO 80231For SaleMLS ID #5810769, Billie Jo Benoit, LoKation. REcolorado as distributed by MLS GRID
