Are you ready for truly low-maintenance, shoveling-free living? This warm, well-cared-for patio home offers highly sought-after main-floor living, with a convenient main-floor laundry and a generous primary suite with a 5-piece bath and walk-in closet. The bright, open family room features vaulted ceilings, skylights, and a cozy wood-burning fireplace, and it flows easily to the private backyard complete with a retractable awning, mature landscaping, and a soothing water feature, perfect for morning coffee or peaceful evenings.
The kitchen includes granite counters, cherry cabinets, black appliances, a spacious pantry, and a sunny bay-window overlooking the yard. A second bedroom with skylights cn serve perfectly as a guest room or home office, with an adjacent full bath. Hunter Douglas blackout shades throughout the main level add comfort, privacy, and energy efficiency.
The finished basement expands your living space with a large great room suitable for hobbies, fitness, media, or relaxation. Guests will appreciate the spacious bedroom with an egress window and walk-in closet, along with a full bath directly across the hall offering privacy and comfort. Two oversized storage rooms provide abundant space to organize belongings or customize into a workshop, craft room, studio, or additional functional area. This home is move-in ready while offering buyers the opportunity to add personal updates over time. Thoughtfully priced to reflect its excellent condition, desirable floor plan, and the rarity of true low-maintenance main-floor living in this community.
The HOA covers exterior maintenance, roof (new in 2024), paint, lawn care, sprinklers, and full snow removal right to your doorstep. A two-car attached garage with an exterior access door provides added convenience and security. A wonderful opportunity to enjoy comfort, space, and low-maintenance living. The seller is offering up to $10,000 toward an interest rate buydown.
Sold for $568,000
$568,000
8080 E Dartmouth Avenue #41, Denver, CO 80231
3beds
2,748sqft
Single Family Residence
Built in 1987
4,916 Square Feet Lot
$559,400 Zestimate®
$207/sqft
$3,348 Estimated rent
Home value
$559,400
$526,000 - $593,000
$3,348/mo
Zestimate® history
Owner options
List your home for rent
$3,348/mo
Rent Zestimate®
Find your next renter with Zillow Rental Manager. Plus, with online applications, you can quickly screen prospective tenants – for free.
$3,348/mo
Rent Zestimate®
Refinance and save
$3,640/mo
Est. payment
Refinancing to a lower rate could help reduce your monthly payments and save thousands over the life of the loan.
$3,640/mo
Est. payment
Explore your selling options
Work with a Zillow partner agent
Leverage their expertise and Zillow's premium Showcase listings to get your home seen by more buyers.
Get startedList with your own agent
Get your home in front of millions of buyers by listing it on Zillow.
Learn how to do itSell it yourself
Take full control of how buyers see your home on Zillow by listing For Sale by Owner (FSBO).
List your homeWhat's special
Basement levelEgress windowGreat roomWater featurePrimary bedroom suiteVaulted ceilingsTwo-car attached garage
Zillow last checked:
Listing updated:
Listed by:
Paul DeSalvo 720-320-6062 firehouserealtyco@gmail.com,
Firehouse Realty,
Valarie Desalvo 303-324-0196,
Firehouse Realty
Bought with:
Debbie Jacobs, 100067092
Coldwell Banker Realty 24
Source: REcolorado as distributed by MLS GRID,MLS#: 5090323
Facts & features
Interior
Bedrooms & bathrooms
- Bedrooms: 3
- Bathrooms: 3
- Full bathrooms: 3
- Main level bathrooms: 2
- Main level bedrooms: 2
Bedroom
- Description: Vaulted Ceiling, 3 Large Windows, Lighted Ceiling Fan, Skylight. Large Walk-In Closet - 7'9" X 6'4"
- Features: Primary Suite
- Level: Main
- Area: 200.6 Square Feet
- Dimensions: 11.8 x 17
Bedroom
- Description: Double Door Entry, Large Window And Skylight With Shade, Double Door Closet
- Level: Main
- Area: 153.67 Square Feet
- Dimensions: 12.1 x 12.7
Bedroom
- Description: Huge Bedroom W/Egress Window, Nice Sized Walk-In Closet - 11' X 5'11"
- Level: Basement
- Area: 189.54 Square Feet
- Dimensions: 11.7 x 16.2
Bathroom
- Description: 5 Piece Bath W/Large Soaking Tub, Frosted Window For Extra Light, Separate Water Closet
- Features: En Suite Bathroom, Primary Suite
- Level: Main
Bathroom
- Description: Corian Countertop, Tub/Shower Combo
- Level: Main
Bathroom
- Description: Tile Floor, Adjacent To Bedroom, Tub/Shower Combination
- Level: Basement
Dining room
- Description: Adjacent To Great Room, Chandelier, Large Slider To Outdoor Oasis W/Electric Awning
- Level: Main
- Area: 142.2 Square Feet
- Dimensions: 9 x 15.8
Family room
- Description: Vaulted Ceilings And Skylights. Wood Burning Fireplace, Lots Of Natural Light
- Level: Main
- Area: 237 Square Feet
- Dimensions: 15 x 15.8
Great room
- Description: Large Family Room, Great Space For A Game/Tv Room, Large Window For Extra Daylight
- Level: Basement
- Area: 355.2 Square Feet
- Dimensions: 14.8 x 24
Kitchen
- Description: Granite Counters, Cherry Cabinets, Black Appliances, Pantry Closet. In Addition - Eating Area W/Bay Window Looking Out At The Pond And Greenery 10'4 X 8'7
- Level: Main
- Area: 107.88 Square Feet
- Dimensions: 8.7 x 12.4
Laundry
- Description: Laundry Closet With Upper Shelving
- Level: Main
Utility room
- Description: Large Storage Room W/Furnace And Water Heater In Corner
- Level: Basement
- Area: 278.4 Square Feet
- Dimensions: 12 x 23.2
Utility room
- Description: Another Large Storage Room!
- Level: Basement
- Area: 157.14 Square Feet
- Dimensions: 8.1 x 19.4
Heating
- Forced Air, Natural Gas
Cooling
- Central Air
Appliances
- Included: Dishwasher, Disposal, Dryer, Gas Water Heater, Microwave, Range, Refrigerator, Self Cleaning Oven, Washer
- Laundry: In Unit, Laundry Closet
Features
- Ceiling Fan(s), Eat-in Kitchen, Entrance Foyer, Five Piece Bath, Granite Counters, High Ceilings, Open Floorplan, Pantry, Primary Suite, Smoke Free, Solid Surface Counters, Vaulted Ceiling(s), Walk-In Closet(s)
- Flooring: Carpet, Linoleum, Tile
- Windows: Bay Window(s), Double Pane Windows, Skylight(s), Window Coverings
- Basement: Bath/Stubbed,Daylight,Finished,Full
- Number of fireplaces: 1
- Fireplace features: Family Room, Wood Burning
- Common walls with other units/homes: No Common Walls
Interior area
- Total structure area: 2,748
- Total interior livable area: 2,748 sqft
- Finished area above ground: 1,374
- Finished area below ground: 925
Property
Parking
- Total spaces: 2
- Parking features: Concrete, Exterior Access Door
- Attached garage spaces: 2
Features
- Levels: One
- Stories: 1
- Entry location: Ground
- Patio & porch: Covered, Front Porch
- Exterior features: Garden, Private Yard, Rain Gutters, Water Feature
- Fencing: Full
Lot
- Size: 4,916 Square Feet
- Features: Landscaped, Level, Many Trees, Near Public Transit, Sprinklers In Front, Sprinklers In Rear
Details
- Parcel number: 633310041
- Zoning: R-1
- Special conditions: Standard
- Other equipment: Air Purifier
Construction
Type & style
- Home type: SingleFamily
- Architectural style: Traditional
- Property subtype: Single Family Residence
Materials
- Brick, Frame, Wood Siding
- Foundation: Slab
- Roof: Composition
Condition
- Year built: 1987
Utilities & green energy
- Sewer: Public Sewer
- Water: Public
- Utilities for property: Cable Available, Electricity Connected, Internet Access (Wired), Natural Gas Connected, Phone Connected
Community & HOA
Community
- Security: Carbon Monoxide Detector(s), Security System, Smoke Detector(s), Video Doorbell
- Subdivision: The Ridge At Tamarac
HOA
- Has HOA: Yes
- Services included: Insurance, Maintenance Grounds, Maintenance Structure, Road Maintenance, Snow Removal
- HOA fee: $325 monthly
- HOA name: Advanced HOA
- HOA phone: 303-482-2213
Location
- Region: Denver
Financial & listing details
- Price per square foot: $207/sqft
- Tax assessed value: $587,100
- Annual tax amount: $3,104
- Date on market: 10/2/2025
- Listing terms: Cash,Conventional,FHA,Other,VA Loan
- Exclusions: Seller Personal Property
- Ownership: Individual
- Electric utility on property: Yes
- Road surface type: Paved
Price history
| Date | Event | Price |
|---|---|---|
| 12/29/2025 | Sold | $568,000-2.6%$207/sqft |
Source:  REcolorado as distributed by MLS GRID #5090323 Report a problem REcolorado as distributed by MLS GRID #5090323 Report a problem | ||
| 12/1/2025 | Pending sale | $583,000$212/sqft |
Source: REcolorado as distributed by MLS GRID #5090323 Report a problem | ||
| 11/18/2025 | Price change | $583,000-1.2%$212/sqft |
Source: REcolorado as distributed by MLS GRID #5090323 Report a problem | ||
| 10/16/2025 | Price change | $590,000-3.3%$215/sqft |
Source: REcolorado as distributed by MLS GRID #5090323 Report a problem | ||
| 10/2/2025 | Listed for sale | $610,000+104%$222/sqft |
Source: REcolorado as distributed by MLS GRID #5090323 Report a problem | ||
| 12/8/2004 | Sold | $299,000$109/sqft |
Source: Public Record Report a problem | ||
Public tax history
| Year | Property taxes | Tax assessment |
|---|---|---|
| 2025 | $3,104 +2.2% | $41,390 +5.6% |
| 2024 | $3,037 +20% | $39,190 -7.3% |
| 2023 | $2,530 +3.6% | $42,280 +32.9% |
| 2022 | $2,442 +11.6% | $31,810 -2.8% |
| 2021 | $2,188 +2.9% | $32,720 +10.9% |
| 2020 | $2,127 -0.7% | $29,494 -0.7% |
| 2019 | $2,142 | $29,700 +7.3% |
| 2018 | $2,142 +0.3% | $27,690 |
| 2017 | $2,136 -2.7% | $27,690 -1.5% |
| 2016 | $2,195 +13.1% | $28,100 |
| 2015 | $1,941 0% | $28,100 +20.2% |
| 2014 | $1,942 -2.4% | $23,370 |
| 2013 | $1,990 +15.2% | $23,370 -11.9% |
| 2010 | $1,728 -9.6% | $26,530 |
| 2009 | $1,911 -0.2% | $26,530 -7.3% |
| 2008 | $1,915 +3% | $28,620 |
| 2007 | $1,858 +1.1% | $28,620 +3.1% |
| 2006 | $1,838 +6.6% | $27,760 |
| 2005 | $1,724 | $27,760 |
Find assessor info on the county website
Neighborhood: Hampden
Nearby homes
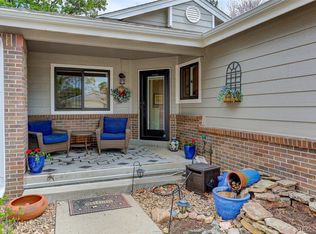
- $675,0003 bd3 ba2.7k sqft8080 E Dartmouth Ave UNIT 42, Denver, CO 80231Sold
- $598,7003 bd2 ba2k sqft3147 S Ulster St, Denver, CO 80231Off Market

- $615,8003 bd3 ba2.8k sqft3139 S Ulster St, Denver, CO 80231Off Market

- $513,2002 bd2 ba1k sqft3155 S Ulster St, Denver, CO 80231Off Market
- $545,1003 bd3 ba3k sqft8080 E Dartmouth Ave UNIT 44, Denver, CO 80231Off Market
- $547,3003 bd3 ba2.4k sqft3131 S Ulster St, Denver, CO 80231Off Market
- $550,9002 bd3 ba1.4k sqft3163 S Ulster St, Denver, CO 80231Off Market
- $562,6002 bd2 ba1.6k sqft8080 E Dartmouth Ave UNIT 24, Denver, CO 80231Off Market
Nearby schools
GreatSchools rating
- 6/10Holm Elementary SchoolGrades: PK-5Distance: 0.4 mi
- 3/10Hamilton Middle SchoolGrades: 6-8Distance: 0.1 mi
- 6/10Thomas Jefferson High SchoolGrades: 9-12Distance: 1.7 mi
Schools provided by the listing agent
- Elementary: Joe Shoemaker
- Middle: Hamilton
- High: Thomas Jefferson
- District: Denver 1
Source: REcolorado as distributed by MLS GRID. This data may not be complete. We recommend contacting the local school district to confirm school assignments for this home.
Get a cash offer in 3 minutes
Find out how much your home could sell for in as little as 3 minutes with a no-obligation cash offer.
Estimated market value
$559,400
Get a cash offer in 3 minutes
Find out how much your home could sell for in as little as 3 minutes with a no-obligation cash offer.
Estimated market value
$559,400
- Colorado
- Denver County
- Denver
- 80231
- Hampden
- 8080 E Dartmouth Avenue Unit 41
Nearby cities
Nearby neighborhoods
Nearby zip codes
Other Denver Topics
