Welcome to your Colorado dream home, where beautiful mountain views and open space create a relaxing oasis. The gourmet kitchen is equipped with a Bosch refrigerator, GE Cafe dual fuel oven w/warming drawer and a large, walk-in pantry. An oversized island with a quartz dining bar opens to the great room with a modern fireplace and built-in sound system. Enjoy unobstructed views from every level. The primary suite is a large, serene retreat with spectacular ensuite bath featuring gorgeous flooring, a euro-shower and an enormous walk-in closet. Imagine waking up to views of Longs Peak before you even get out of bed! There is also a versatile loft, perfect for an exercise space or home office, taking in - you guessed it... mountain views! Luxurious touches include 8-foot doors throughout the main level and 12 foot floor-to-ceiling patio doors with new motorized shades to maximize your enjoyment of the views and stunning sunsets. The premium garage is fully drywalled and insulated with a custom built-in storage room that Seller will remove if the Buyer does not want it. Why buy a new home? Everything has already been done for you here. This stunning property boasts over $100,000 in upgrades including $35,000 in professional landscaping, ensuring your outdoor space is as beautiful as the surrounding scenery. Wake up each morning to breathtaking views and enjoy every evening with a sunset drink on your covered patio. This home is the perfect blend of luxury and comfort, offering everything you need for the perfect, Colorado lifestyle. Brand new rec center with 2nd pool and fitness center opening soon.
Sold for $660,000
$660,000
860 Audubon Peak Drive, Erie, CO 80516
3beds
2,329sqft
Single Family Residence
Built in 2019
5,956 Square Feet Lot
$651,700 Zestimate®
$283/sqft
$3,395 Estimated rent
Home value
$651,700
$619,000 - $684,000
$3,395/mo
Zestimate® history
Owner options
List your home for rent
$3,395/mo
Rent Zestimate®
Find your next renter with Zillow Rental Manager. Plus, with online applications, you can quickly screen prospective tenants – for free.
$3,395/mo
Rent Zestimate®
Refinance and save
$3,967/mo
Est. payment
Refinancing to a lower rate could help reduce your monthly payments and save thousands over the life of the loan.
$3,967/mo
Est. payment
Explore your selling options
Work with a Zillow partner agent
Leverage their expertise and Zillow's premium Showcase listings to get your home seen by more buyers.
Get startedList with your own agent
Get your home in front of millions of buyers by listing it on Zillow.
Learn how to do itSell it yourself
Take full control of how buyers see your home on Zillow by listing For Sale by Owner (FSBO).
List your homeWhat's special
Zillow last checked:
Listing updated:
Listed by:
Lori Fontyn 303-359-9937 Lori.Fontyn@gmail.com,
Coldwell Banker Realty 56,
Alissa Shelton 720-979-1670,
Coldwell Banker Realty 56
Bought with:
Tabitha Tobias, 100083801
Compass - Denver
Source: REcolorado as distributed by MLS GRID,MLS#: 8432781
Facts & features
Interior
Bedrooms & bathrooms
- Bedrooms: 3
- Bathrooms: 3
- Full bathrooms: 2
- 1/2 bathrooms: 1
- Main level bathrooms: 1
Primary bedroom
- Level: Upper
Bedroom
- Level: Upper
Bedroom
- Level: Upper
Primary bathroom
- Level: Upper
Bathroom
- Level: Upper
Bathroom
- Level: Main
Den
- Description: Home Office? Music Room? Flex Space - You Decide!
- Level: Main
Dining room
- Description: Open Dining Area In The Great Room
- Level: Main
Great room
- Level: Main
Kitchen
- Description: Absolutely Stunning Kitchen
- Level: Main
Laundry
- Level: Upper
Loft
- Description: Stunning Views. Would Make A Great Gym/Office Or Media Room.
- Level: Upper
Mud room
- Description: Drop Zone At Owners Entry
- Level: Main
Heating
- Forced Air, Natural Gas
Cooling
- Central Air
Appliances
- Included: Convection Oven, Dishwasher, Disposal, Dryer, Gas Water Heater, Microwave, Oven, Range, Refrigerator, Washer
Features
- Eat-in Kitchen, Five Piece Bath, High Ceilings, High Speed Internet, Kitchen Island, Open Floorplan, Pantry, Primary Suite, Quartz Counters, Smoke Free, Sound System
- Flooring: Concrete, Vinyl
- Windows: Double Pane Windows, Window Coverings, Window Treatments
- Has basement: No
- Number of fireplaces: 1
- Fireplace features: Gas, Great Room
Interior area
- Total structure area: 2,329
- Total interior livable area: 2,329 sqft
- Finished area above ground: 2,329
Property
Parking
- Total spaces: 2
- Parking features: Concrete, Dry Walled, Insulated Garage, Lighted, Storage
- Attached garage spaces: 2
Features
- Levels: Two
- Stories: 2
- Patio & porch: Covered, Front Porch, Patio
- Exterior features: Garden, Gas Valve, Private Yard, Rain Gutters
- Fencing: Full
- Has view: Yes
- View description: Meadow, Mountain(s)
Lot
- Size: 5,956 Square Feet
- Features: Landscaped, Level, Open Space, Sprinklers In Front, Sprinklers In Rear
Details
- Parcel number: R8950125
- Special conditions: Standard
Construction
Type & style
- Home type: SingleFamily
- Property subtype: Single Family Residence
Materials
- Frame
- Roof: Composition
Condition
- Year built: 2019
Details
- Builder model: Lapis
- Builder name: Richmond American Homes
Utilities & green energy
- Sewer: Public Sewer
Green energy
- Energy efficient items: Appliances, Construction, HVAC, Insulation, Thermostat
Community & HOA
Community
- Security: Carbon Monoxide Detector(s), Smoke Detector(s), Video Doorbell
- Subdivision: Colliers Hill
HOA
- Has HOA: Yes
- Amenities included: Clubhouse, Fitness Center, Park, Playground, Pool, Trail(s)
- Services included: Reserve Fund, Trash
- HOA fee: $96 monthly
- HOA name: Colliers Hill Master
- HOA phone: 303-224-0004
Location
- Region: Erie
Financial & listing details
- Price per square foot: $283/sqft
- Tax assessed value: $637,944
- Annual tax amount: $6,136
- Date on market: 5/24/2024
- Listing terms: Cash,Conventional,FHA,VA Loan
- Exclusions: Sellers Personal Belongings
- Ownership: Individual
- Road surface type: Paved
Price history
| Date | Event | Price |
|---|---|---|
| 7/31/2024 | Sold | $660,000-2.2%$283/sqft |
Source:  REcolorado as distributed by MLS GRID #8432781 Report a problem REcolorado as distributed by MLS GRID #8432781 Report a problem | ||
| 7/20/2024 | Pending sale | $675,000$290/sqft |
Source: REcolorado as distributed by MLS GRID #8432781 Report a problem | ||
| 7/11/2024 | Price change | $675,000-1.5%$290/sqft |
Source: REcolorado as distributed by MLS GRID #8432781 Report a problem | ||
| 6/29/2024 | Listed for sale | $685,000$294/sqft |
Source: REcolorado as distributed by MLS GRID #8432781 Report a problem | ||
| 6/5/2024 | Pending sale | $685,000$294/sqft |
Source: REcolorado as distributed by MLS GRID #8432781 Report a problem | ||
| 5/24/2024 | Listed for sale | $685,000+39.1%$294/sqft |
Source: REcolorado as distributed by MLS GRID #8432781 Report a problem | ||
| 1/6/2020 | Sold | $492,400$211/sqft |
Source: Public Record Report a problem | ||
Public tax history
| Year | Property taxes | Tax assessment |
|---|---|---|
| 2026 | $7,104 +13.1% | $39,040 -2.1% |
| 2025 | $6,278 +2.3% | $39,870 -2.1% |
| 2024 | $6,136 +13% | $40,710 -0.9% |
| 2023 | $5,431 -1.5% | $41,100 +24.8% |
| 2022 | $5,512 +10% | $32,940 -2.8% |
| 2021 | $5,011 | $33,890 +9.5% |
| 2020 | $5,011 +75597.3% | $30,960 +374.8% |
| 2019 | $7 -99.4% | $6,520 +65100% |
| 2018 | $1,062 +15938.7% | $10 |
| 2017 | $7 | -- |
Find assessor info on the county website
Neighborhood: 80516
Nearby homes
- $625,0003 bd3 ba1.9k sqft868 Audubon Peak Dr, Erie, CO 80516Sold
- $593,4003 bd2 ba1.7k sqft852 Audubon Peak Dr, Erie, CO 80516Off Market
- $590,2003 bd3 ba1.9k sqft844 Audubon Peak Dr, Erie, CO 80516Off Market
- $615,0003 bd2 ba1.7k sqft874 Audubon Peak Dr, Erie, CO 80516Sold
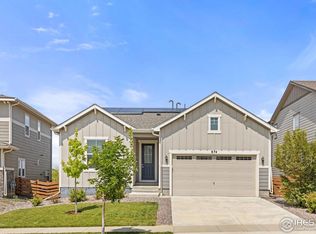
- $590,0003 bd2 ba1.7k sqft849 Audubon Peak Dr, Erie, CO 80516Pending
- $593,2003 bd2 ba1.7k sqft836 Audubon Peak Dr, Erie, CO 80516Off Market
- $640,5003 bd3 ba2.3k sqft882 Audubon Peak Dr, Erie, CO 80516Off Market
- $576,9002 bd2 ba1.4k sqft841 Audubon Peak Dr, Erie, CO 80516Off Market
Nearby schools
GreatSchools rating
- 9/10Soaring Heights PK-8Grades: PK-8Distance: 0.6 mi
- 10/10Erie High SchoolGrades: 9-12Distance: 0.8 mi
Schools provided by the listing agent
- Elementary: Soaring Heights
- Middle: Soaring Heights
- High: Erie
- District: St. Vrain Valley RE-1J
Source: REcolorado as distributed by MLS GRID. This data may not be complete. We recommend contacting the local school district to confirm school assignments for this home.
Get a cash offer in 3 minutes
Find out how much your home could sell for in as little as 3 minutes with a no-obligation cash offer.
Estimated market value
$651,700
Get a cash offer in 3 minutes
Find out how much your home could sell for in as little as 3 minutes with a no-obligation cash offer.
Estimated market value
$651,700
- Colorado
- Weld County
- Erie
- 80516
- 860 Audubon Peak Drive
Nearby cities
Nearby zip codes
Other Erie Topics
