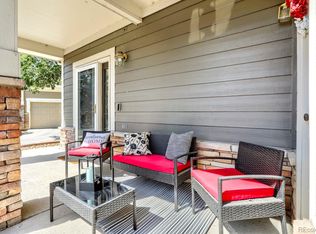
Discover this stunning, move-in-ready 3-bedroom, 2.5-bath duplex in the highly desirable Palisade Park community. Step inside to a bright, open floor plan featuring stylish LVP flooring on the main level and brand-new carpet throughout the second floor. The fully equipped kitchen boasts modern appliances, expansive cabinet storage, and a convenient breakfast bar perfect for casual dining or entertaining. Upstairs, retreat to the spacious primary suite, complete with a large walk-in closet. Capitalize on energy savings with the fully equipped solar power system, and enjoy peace of mind with recent improvements including a brand-new driveway. The unfinished basement provides an excellent opportunity for future expansion, a home gym, or additional storage. Outside, your private backyard backs directly to serene open space-offering peaceful views and low-maintenance living. Perfectly situated for commuters, you are just minutes from I-25 and Highway 7, providing easy access to downtown Denver, Boulder, Longmont, scenic trails, local parks, and a diverse array of dining and shopping. Schedule your showing today!
For sale
Price cut: $5K (7/23)
$564,000
758 176th Ave, Broomfield, CO 80023
3beds
2,522sqft
:
Get pre-qualified$3,546/mo
Single Family Residence
Built in 2022
3,960 Square Feet Lot
$559,600 Zestimate®
$224/sqft
$65/mo HOA
What's special
Modern appliancesPeaceful viewsExpansive cabinet storageLow-maintenance livingSpacious primary suiteBrand-new drivewayLarge walk-in closet
- 27 days |
- 696 |
- 46 |
Zillow last checked:
Listing updated:
Listed by:
Jian Fang 303-586-1229,
Netue Properties
Source: IRES as distributed by MLS GRID,MLS#: 1063554
Facts & features
Interior
Bedrooms & bathrooms
- Bedrooms: 3
- Bathrooms: 3
- Full bathrooms: 2
- 1/2 bathrooms: 1
- Main level bathrooms: 1
Primary bedroom
- Description: Carpet
- Features: 5 Piece Primary Bath
- Level: Upper
- Area: 252 Square Feet
- Dimensions: 18 x 14
Bedroom 2
- Description: Carpet
- Level: Upper
- Area: 156 Square Feet
- Dimensions: 13 x 12
Bedroom 3
- Description: Carpet
- Level: Upper
- Area: 132 Square Feet
- Dimensions: 12 x 11
Kitchen
- Description: Luxury Vinyl
- Level: Main
- Area: 192 Square Feet
- Dimensions: 16 x 12
Laundry
- Level: Upper
- Area: 80 Square Feet
- Dimensions: 10 x 8
Living room
- Description: Luxury Vinyl
- Level: Main
- Area: 224 Square Feet
- Dimensions: 16 x 14
Heating
- Forced Air
Cooling
- Central Air
Appliances
- Included: Electric Range, Dishwasher, Refrigerator, Washer, Dryer, Microwave, Disposal
Features
- Eat-in Kitchen, Open Floorplan, Pantry, Walk-In Closet(s), Kitchen Island
- Basement: Full,Unfinished
Interior area
- Total structure area: 1,786
- Total interior livable area: 2,522 sqft
- Finished area above ground: 1,786
Property
Parking
- Total spaces: 2
- Parking features: Attached
- Attached garage spaces: 2
- Details: Attached
Features
- Levels: Two
- Stories: 2
- Entry location: 1st Floor
- Exterior features: Private Yard
- Fencing: Fenced
Lot
- Size: 3,960 Square Feet
- Features: Paved, Gutters
Details
- Parcel number: R8874686
- Zoning: PUD
- Special conditions: Private Owner
Construction
Type & style
- Home type: SingleFamily
- Property subtype: Single Family Residence
- Attached to another structure: Yes
Materials
- Frame
- Roof: Composition
Condition
- New construction: No
- Year built: 2022
Utilities & green energy
- Sewer: Public Sewer
- Water: City
- Utilities for property: Natural Gas Available
Green energy
- Energy efficient items: Windows
Community & HOA
Community
- Features: Playground, Park, Trail(s)
- Security: Fire Alarm
- Subdivision: Palisade Park Filing 6
HOA
- Has HOA: Yes
- Services included: Trash, Snow Removal
- HOA fee: $65 monthly
- HOA name: Advance Hoa
- HOA phone: 303-482-2213
Location
- Region: Broomfield
Financial & listing details
- Price per square foot: $224/sqft
- Tax assessed value: $531,400
- Annual tax amount: $6,044
- Date on market: 7/8/2026
- Listing terms: Cash,Conventional,FHA,VA Loan,1031 Exchange
Estimated market value
$559,600
$532,000 - $588,000
$3,420/mo
Price history
| Date | Event | Price |
|---|---|---|
| 7/23/2026 | Price change | $564,000-0.9%$224/sqft |
Source:  REcolorado as distributed by MLS GRID #1741358 Report a problem REcolorado as distributed by MLS GRID #1741358 Report a problem | ||
| 7/8/2026 | Listed for sale | $569,000+8.4%$226/sqft |
Source:  IRES as distributed by MLS GRID #1063554 Report a problem IRES as distributed by MLS GRID #1063554 Report a problem | ||
| 3/26/2024 | Listing removed | -- |
Source: Zillow Rentals Report a problem | ||
| 12/5/2023 | Listed for rent | $2,900$1/sqft |
Source: Zillow Rentals Report a problem | ||
| 8/11/2023 | Listing removed | -- |
Source: Zillow Rentals Report a problem | ||
| 7/31/2023 | Listed for rent | $2,900$1/sqft |
Source: Zillow Rentals Report a problem | ||
| 2/18/2022 | Sold | $525,000$208/sqft |
Source: IRES as distributed by MLS GRID #956046 Report a problem | ||
| 12/18/2021 | Pending sale | $525,000$208/sqft |
Source: IRES as distributed by MLS GRID #956046 Report a problem | ||
Public tax history
| Year | Property taxes | Tax assessment |
|---|---|---|
| 2025 | $5,952 +3.5% | $35,600 -7.1% |
| 2024 | $5,752 +95.6% | $38,320 -3.6% |
| 2023 | $2,941 +73.6% | $39,750 +281.1% |
| 2022 | $1,694 +332.5% | $10,430 |
| 2021 | $392 +2561.1% | $10,430 +347.6% |
| 2020 | $15 | $2,330 |
Find assessor info on the county website
Monthly payment
Est. payment
Payment breakdown
Explore the cost of this home by adjusting the details. Changes won't be saved.Climate risks
Neighborhood: 80023
Nearby schools
GreatSchools rating
- 8/10Soaring Heights PK-8Grades: PK-8Distance: 2.6 mi
- 8/10Erie High SchoolGrades: 9-12Distance: 2.4 mi
Schools provided by the listing agent
- Elementary: Soaring Heights PK-8
- Middle: Soaring Heights PK-8
- High: Erie
Source: IRES as distributed by MLS GRID. This data may not be complete. We recommend contacting the local school district to confirm school assignments for this home.
- $598,7003 bd3 ba2.5k sqft758 176th Ave, Erie, CO 80516Off Market

- $565,4003 bd2 ba1.8k sqft762 176th Ave, Broomfield, CO 80023Off Market
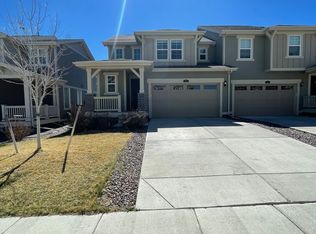
- $471,3003 bd3 ba2.1k sqft754 176th Ave, Erie, CO 80516Off Market
- $653,0004 bd4 ba3k sqft754 176th Ave, Broomfield, CO 80023Sold
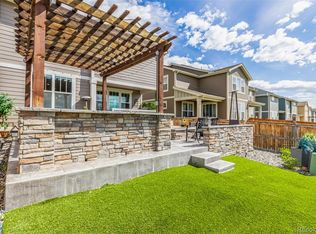
- $586,1003 bd3 ba2k sqft750 176th Ave, Broomfield, CO 80023Off Market
- $608,2003 bd3 ba2.7k sqft766 176th Ave, Broomfield, CO 80023Off Market
- $--3 bd3 ba2.7k sqft766 176th Ave, Erie, CO 80516Off Market
- $561,3003 bd3 ba1.8k sqft746 176th Ave, Broomfield, CO 80023Off Market
A local agent can set up tours, give advice and negotiate with sellers.
Similar homes
- $575,0002 bd2 ba2.4k sqft13832 Legend Way #102, Broomfield, CO 80023For Sale
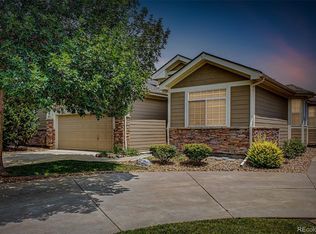
 MLS ID #8455454, Kollin Skattum, Real Broker, LLC DBA Real. REcolorado as distributed by MLS GRID
 - $575,0005 bd2 ba1.7k sqft13380 Misty Street, Broomfield, CO 80020For Sale
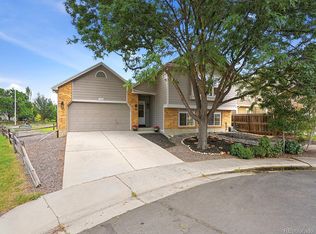 MLS ID #7605268, Chad Swenson, Navigate Realty. REcolorado as distributed by MLS GRID
 - $590,0003 bd2 ba1.7k sqft849 Audubon Peak Drive, Erie, CO 80516For Sale
 MLS ID #2319099, Andy Carter, LPT Realty. REcolorado as distributed by MLS GRID
 - $515,0002 bd2 ba1.3k sqft13749 Legend Trail #101, Broomfield, CO 80023For Sale
 MLS ID #2133078, Kelli Frenchmore, Distinct Real Estate LLC. REcolorado as distributed by MLS GRID
 - $575,0003 bd3 ba1.9k sqft12231 Farmview St, Thornton, CO 80241For Sale
 MLS ID #1063725, John Subry, RE/MAX Northwest. IRES as distributed by MLS GRID
 - $675,0003 bd3 ba2.9k sqft6375 E 139th Avenue, Brighton, CO 80602For SaleMLS ID #8253672, Melody Rivera, Keller Williams Realty Urban Elite. REcolorado as distributed by MLS GRID
- $599,9003 bd3 ba3.5k sqft2645 E 159th Way, Thornton, CO 80602For SaleMLS ID #6192414, Kollin Skattum, Real Broker, LLC DBA Real. REcolorado as distributed by MLS GRID
- $575,0005 bd3 ba2.6k sqft4426 Garnet Way, Longmont, CO 80504For SaleMLS ID #7972996, Melanie Prestwich, Berkshire Hathaway HomeServices Colorado Real Estate, LLC – Erie. REcolorado as distributed by MLS GRID
- $579,0004 bd4 ba2.8k sqft16441 E 111th Drive, Commerce City, CO 80022For SaleMLS ID #1893755, Matt Long, HomeSmart. REcolorado as distributed by MLS GRID
- $575,0004 bd3 ba3.2k sqft3517 E 140th Drive, Thornton, CO 80602For SaleMLS ID #2093721, Vignesh Tanneru, SV Realty Group. REcolorado as distributed by MLS GRID
- $599,9904 bd3 ba2.4k sqft7336 Swan River St, Frederick, CO 80530New ConstructionIRES as distributed by MLS GRID
- $460,0003 bd2 ba1.3k sqft13042 E 99th Place, Commerce City, CO 80022New ConstructionMLS ID #4655666, Kyle Gilmore, eXp Realty, LLC. REcolorado as distributed by MLS GRID
- $539,0003 bd3 ba2.8k sqftResidences at Buffalo Run, Commerce City, CO 80022For SaleMLS ID #1952048, Arlene Castro, iGo Realty. REcolorado as distributed by MLS GRID
- $588,5004 bd3 ba3.5k sqft6601 Catalpa Court, Frederick, CO 80530For SaleMLS ID #2990581, Cassandra Pelley, Hollermeier Realty. REcolorado as distributed by MLS GRID
- $599,9003 bd3 ba1.6k sqft165 Washington St, Erie, CO 80516New ConstructionIRES as distributed by MLS GRID
- $625,0004 bd3 ba3.7k sqft15704 Roslyn St, Thornton, CO 80602For SaleMLS ID #1064630, David Umphress, Real. IRES as distributed by MLS GRID
- $564,1494 bd3 ba2.4k sqft6811 E 148th Drive, Thornton, CO 80602New ConstructionREcolorado as distributed by MLS GRID
- $564,8883 bd3 ba3.3k sqft850 Colorado River Avenue, Brighton, CO 80601For SaleMLS ID #9186609, Rose P. Wickwire, Compass - Denver. REcolorado as distributed by MLS GRID
- $540,0002 bd3 ba1.9k sqft12370 Farmview Street, Thornton, CO 80241For SaleMLS ID #1696094, Jocelyn Novak-Hilderman, Keller Williams Real Estate LLC. REcolorado as distributed by MLS GRID
- $550,0005 bd3 ba3.2k sqft305 Baler Court, Brighton, CO 80601For SaleMLS ID #4013486, Amy Ryan, Amy Ryan Group. REcolorado as distributed by MLS GRID
