There is an ASSUMABLE LOAN AVAILABLE at 2.125% for qualified Buyers!
Welcome to this beautiful two-story PAIRED HOME, built in 2022, nestled in the scenic area (views to Pikes Peak from the backyard!) and new neighborhood of Palisade Park. This residence has a low-maintenance front yard, an inviting front porch, and a convenient two-car garage, ensuring a blend of aesthetics and functionality. As you step inside, the home immediately impresses with its stylish luxury vinyl plank flooring that extends throughout the main living areas. Modern recessed lighting complements the flooring and creates a warm and welcoming ambiance. The heart of the home is the large great room, perfect for gatherings. The lovely kitchen is a chef's delight, boasting pristine white cabinetry, sleek granite counter, and a stylish tile backsplash. Stainless steel appliances and a generous center island with a breakfast bar make cooking and entertaining a breeze. A handy pantry provides ample storage space. The main bedroom is a tranquil retreat featuring a private bathroom with dual sinks and a walk-in closet, offering ample space and privacy. Upstairs, a carpeted loft offers a flexible space, ideal as an entertainment area or a casual lounge in additional to two additional bedrooms. Venture downstairs to the finished basement, where you'll find a family room perfect for movie nights, a wet bar for entertaining, an additional bedroom, and an extra bathroom, adding layers of functionality to this impressive home. Outside, the backyard is a true oasis, designed for relaxation and enjoyment. It features a brand new patio with a large a sitting area under a pergola, a gas fire pit, and serene views of the neighborhood and distant mountains. This fantastic home backs up to an open space and has easy access to I-25. Don't miss out on this incredible opportunity to make this home your own! ***BACK ON THE MARKET... the previous buyer's financing fell through.
Sold for $653,000
$653,000
754 176th Avenue, Broomfield, CO 80023
4beds
3,021sqft
Single Family Residence
Built in 2022
3,960 Square Feet Lot
$643,900 Zestimate®
$216/sqft
$3,777 Estimated rent
Home value
$643,900
$612,000 - $676,000
$3,777/mo
Zestimate® history
Owner options
List your home for rent
$3,777/mo
Rent Zestimate®
Find your next renter with Zillow Rental Manager. Plus, with online applications, you can quickly screen prospective tenants – for free.
$3,777/mo
Rent Zestimate®
Refinance and save
$3,849/mo
Est. payment
Refinancing to a lower rate could help reduce your monthly payments and save thousands over the life of the loan.
$3,849/mo
Est. payment
Explore your selling options
Work with a Zillow partner agent
Leverage their expertise and Zillow's premium Showcase listings to get your home seen by more buyers.
Get startedList with your own agent
Get your home in front of millions of buyers by listing it on Zillow.
Learn how to do itSell it yourself
Take full control of how buyers see your home on Zillow by listing For Sale by Owner (FSBO).
List your homeWhat's special
Zillow last checked:
Listing updated:
Listed by:
Rachael Zahrbock 303-881-0062 rachael.friesen@realcommunity.com,
Real Broker, LLC DBA Real,
COMMUNITY Team 720-690-5745,
Real Broker, LLC DBA Real
Bought with:
Ken Gaffga, 100047815
Real Broker, LLC DBA Real
Source: REcolorado as distributed by MLS GRID,MLS#: 7340767
Facts & features
Interior
Bedrooms & bathrooms
- Bedrooms: 4
- Bathrooms: 4
- Full bathrooms: 3
- 1/2 bathrooms: 1
- Main level bathrooms: 1
Primary bedroom
- Description: Ceiling Fan, Recessed Lighting, Carpeted, Tray Ceiling
- Level: Upper
Bedroom
- Description: Ceiling Fan/Light, Carpeted, Closet
- Level: Upper
Bedroom
- Description: Ceiling Fan/Light, Carpeted, Walk-In Closet
- Level: Upper
Bedroom
- Description: Ceiling Fan, Recessed Lighting, Wood-Look Floors
- Level: Basement
Primary bathroom
- Description: Double Sinks, Granite Counters, Walk-In Closet
- Level: Upper
Bathroom
- Description: Tile Shower Walls
- Level: Basement
Bathroom
- Description: Tile Floors, Shower & Tub Combo
- Level: Upper
Bathroom
- Description: Pedestal Sink
- Level: Main
Bonus room
- Description: Family/Media Room, Wet Bar
- Level: Basement
Dining room
- Description: Dining Area
- Level: Main
Kitchen
- Description: Recessed Lighting, White Cabinets, Ss Appliances, Granite Counters, Pendant Lighting, Tile Backsplash, Pantry, Center Island, Breakfast Bar
- Level: Main
Laundry
- Description: Laundry Room
- Level: Upper
Living room
- Description: Recessed Lighting, Wood-Look Floors, Formal
- Level: Main
Loft
- Description: Recessed Lighting, Ceiling Fan, Carpeted
- Level: Upper
Heating
- Forced Air
Cooling
- Air Conditioning-Room, Central Air
Appliances
- Included: Cooktop, Dishwasher, Disposal, Gas Water Heater, Microwave, Oven, Wine Cooler
- Laundry: In Unit
Features
- Built-in Features, Ceiling Fan(s), Five Piece Bath, Granite Counters, High Speed Internet, Kitchen Island, Pantry, Primary Suite, Radon Mitigation System
- Flooring: Laminate, Tile
- Windows: Double Pane Windows
- Basement: Finished
- Common walls with other units/homes: 1 Common Wall
Interior area
- Total structure area: 3,021
- Total interior livable area: 3,021 sqft
- Finished area above ground: 2,123
- Finished area below ground: 898
Property
Parking
- Total spaces: 2
- Parking features: Garage - Attached
- Attached garage spaces: 2
Features
- Levels: Two
- Stories: 2
- Patio & porch: Front Porch, Patio
- Exterior features: Private Yard, Rain Gutters
- Fencing: Full
- Has view: Yes
- View description: Meadow, Mountain(s), Plains
Lot
- Size: 3,960 Square Feet
- Features: Landscaped, Level, Sprinklers In Front, Sprinklers In Rear
- Residential vegetation: Grassed
Details
- Parcel number: R8874687
- Zoning: PUD
- Special conditions: Standard
Construction
Type & style
- Home type: SingleFamily
- Architectural style: Traditional
- Property subtype: Single Family Residence
- Attached to another structure: Yes
Materials
- Frame, Other, Stone, Wood Siding
- Roof: Composition
Condition
- Year built: 2022
Details
- Warranty included: Yes
Utilities & green energy
- Sewer: Public Sewer
- Water: Public
- Utilities for property: Cable Available, Internet Access (Wired), Natural Gas Available, Phone Available
Community & HOA
Community
- Security: Security System, Video Doorbell
- Subdivision: Palisade Park
HOA
- Has HOA: Yes
- Amenities included: Park, Playground, Trail(s)
- Services included: Sewer, Snow Removal, Trash
- HOA fee: $65 monthly
- HOA name: Advanced
- HOA phone: 303-482-2213
Location
- Region: Broomfield
Financial & listing details
- Price per square foot: $216/sqft
- Tax assessed value: $622,990
- Annual tax amount: $6,612
- Date on market: 5/1/2024
- Listing terms: Cash,Conventional,FHA,VA Loan
- Exclusions: Seller's Personal Property, Washer, Dryer And Refrigerator
- Ownership: Individual
- Electric utility on property: Yes
- Road surface type: Paved
Price history
| Date | Event | Price |
|---|---|---|
| 10/25/2024 | Sold | $653,000-2.5%$216/sqft |
Source:  REcolorado as distributed by MLS GRID #7340767 Report a problem REcolorado as distributed by MLS GRID #7340767 Report a problem | ||
| 9/9/2024 | Pending sale | $670,000$222/sqft |
Source: REcolorado as distributed by MLS GRID #7340767 Report a problem | ||
| 7/23/2024 | Price change | $670,000-0.7%$222/sqft |
Source: REcolorado as distributed by MLS GRID #7340767 Report a problem | ||
| 6/26/2024 | Pending sale | $675,000$223/sqft |
Source: REcolorado as distributed by MLS GRID #7340767 Report a problem | ||
| 6/20/2024 | Price change | $675,000-2.2%$223/sqft |
Source: REcolorado as distributed by MLS GRID #7340767 Report a problem | ||
| 6/4/2024 | Price change | $690,000-1.4%$228/sqft |
Source: REcolorado as distributed by MLS GRID #7340767 Report a problem | ||
| 5/1/2024 | Listed for sale | $700,000+16.7%$232/sqft |
Source: REcolorado as distributed by MLS GRID #7340767 Report a problem | ||
| 3/7/2022 | Sold | $600,000$199/sqft |
Source: Public Record Report a problem | ||
Public tax history
| Year | Property taxes | Tax assessment |
|---|---|---|
| 2025 | $6,842 +3.5% | $41,740 -4.1% |
| 2024 | $6,612 +102.8% | $43,510 -3.6% |
| 2023 | $3,261 +92.5% | $45,130 +332.7% |
| 2022 | $1,694 +332.5% | $10,430 |
| 2021 | $392 +2561.1% | $10,430 +347.6% |
| 2020 | $15 | $2,330 |
Find assessor info on the county website
Neighborhood: 80023
Nearby homes
- $478,5003 bd3 ba2.1k sqft754 176th Ave, Erie, CO 80516Off Market
- $577,7003 bd3 ba2k sqft750 176th Ave, Broomfield, CO 80023Off Market
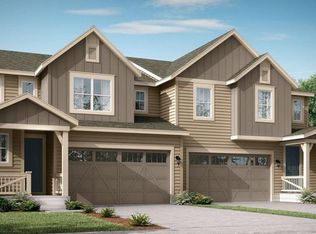
- $564,0003 bd3 ba2.5k sqft758 176th Ave, Broomfield, CO 80023For Sale

- $596,2003 bd3 ba2.5k sqft758 176th Ave, Erie, CO 80516Off Market

- $564,2003 bd3 ba1.8k sqft746 176th Ave, Broomfield, CO 80023Off Market
- $563,5003 bd2 ba1.8k sqft746 176th Ave, Erie, CO 80516Off Market
- $568,8003 bd2 ba1.8k sqft762 176th Ave, Broomfield, CO 80023Off Market
- $542,6003 bd2 ba1.7k sqft742 176th Ave, Broomfield, CO 80023Off Market
Nearby schools
GreatSchools rating
- 8/10Soaring Heights PK-8Grades: PK-8Distance: 2.6 mi
- 8/10Erie High SchoolGrades: 9-12Distance: 2.4 mi
Schools provided by the listing agent
- Elementary: Soaring Heights
- Middle: Soaring Heights
- High: Erie
- District: St. Vrain Valley RE-1J
Source: REcolorado as distributed by MLS GRID. This data may not be complete. We recommend contacting the local school district to confirm school assignments for this home.
Get a cash offer in 3 minutes
Find out how much your home could sell for in as little as 3 minutes with a no-obligation cash offer.
Estimated market value
$643,900
Get a cash offer in 3 minutes
Find out how much your home could sell for in as little as 3 minutes with a no-obligation cash offer.
Estimated market value
$643,900
- Colorado
- Broomfield County
- Broomfield
- 80023
- 754 176th Avenue
Nearby cities
Nearby neighborhoods
Nearby zip codes
Other Broomfield Topics
