Welcome to this beautifully updated Toll Brothers Wakefield model in the highly sought-after 55+
Anthem Ranch community, where breathtaking Longs Peak and Front Range mountain views greet you
from the charming covered front porch. This meticulously maintained home showcases exceptional
upgrades throughout, including new hardwood floors, fresh interior and exterior paint, newly painted
cabinetry, stunning new quartz countertops in the kitchen and both baths, under-cabinet lighting, a
stylish kitchen backsplash, new sinks, faucets, mirrors, and even a new TV that stays with the home.
The spacious open floor plan is enhanced by plantation shutters and abundant natural light, creating an
inviting atmosphere for everyday living and entertaining. The versatile office with French doors easily
functions as a formal dining room, hobby space, or den. The beautifully remodeled kitchen features a
large center island, brand-new stainless steel GE stove and refrigerator, ample storage with roll-out
lower cabinets, and an adjoining breakfast nook with direct access to the partially covered Trex deck.
The fenced backyard is pet-friendly and designed for easy maintenance with xeriscaping, artificial turf,
and wrought iron fencing, providing the perfect outdoor retreat. Additional upgrades include a new GE
front-load washer and dryer, making this truly move-in ready.
Enjoy resort-style living at Aspen Lodge, the 32,000-square-foot community center featuring indoor and
outdoor pools, a state-of-the-art fitness center, tennis and pickleball courts, meeting rooms, and event
spaces. With more than 130 clubs, year-round classes, over 48 miles of scenic trails, and countless
opportunities to connect with neighbors, Anthem Ranch offers an unmatched active adult lifestyle.
Conveniently located just minutes from Denver, Boulder, DIA, shopping, dining, medical facilities, and
golf, this exceptional home combines luxury, comfort, and spectacular mountain views.
For sale
$799,000
15852 Lavender Place, Broomfield, CO 80023
2beds
1,880sqft
:
Get pre-qualified$5,132/mo
Single Family Residence
Built in 2014
7,108 Square Feet Lot
$-- Zestimate®
$425/sqft
$307/mo HOA
What's special
- 7 days |
- 333 |
- 7 |
Zillow last checked:
Listing updated:
Listed by:
Susan Smyle 303-931-1768 smyle.susie@gmail.com,
RE/MAX Professionals
Source: REcolorado as distributed by MLS GRID,MLS#: 1767208
Facts & features
Interior
Bedrooms & bathrooms
- Bedrooms: 2
- Bathrooms: 2
- Full bathrooms: 1
- 3/4 bathrooms: 1
- Main level bathrooms: 2
- Main level bedrooms: 2
Bedroom
- Description: Private Guest Room
- Level: Main
- Area: 99 Square Feet
- Dimensions: 9 x 11
Bedroom
- Description: French Doors & Walk-In Closet
- Features: Primary Suite
- Level: Main
- Area: 324 Square Feet
- Dimensions: 27 x 12
Bathroom
- Description: Tile Surround
- Level: Main
- Area: 40 Square Feet
- Dimensions: 8 x 5
Bathroom
- Description: Dual Sinks & Walk-In Shower
- Features: Primary Suite
- Level: Main
- Area: 156 Square Feet
- Dimensions: 13 x 12
Dining room
- Description: Leads To Back Deck
- Level: Main
- Area: 120 Square Feet
- Dimensions: 12 x 10
Family room
- Description: Open Floor Plan With Ceiling Fan
- Level: Main
- Area: 300 Square Feet
- Dimensions: 20 x 15
Kitchen
- Description: Kitchen Island
- Level: Main
- Area: 140 Square Feet
- Dimensions: 14 x 10
Laundry
- Description: Built Ins & Washer And Dryer
- Level: Main
- Area: 91 Square Feet
- Dimensions: 13 x 7
Office
- Description: Or Formal Dining With French Doors
- Level: Main
- Area: 121 Square Feet
- Dimensions: 11 x 11
Heating
- Forced Air
Cooling
- Central Air
Appliances
- Included: Dishwasher, Disposal, Dryer, Microwave, Oven, Range, Refrigerator, Self Cleaning Oven, Washer
Features
- Ceiling Fan(s), Eat-in Kitchen, Entrance Foyer, No Stairs, Open Floorplan, Pantry, Quartz Counters, Radon Mitigation System, Smoke Free, Walk-In Closet(s), Wired for Data
- Flooring: Carpet, Tile, Wood
- Windows: Bay Window(s), Double Pane Windows, Window Coverings
- Basement: Crawl Space,Sump Pump
Interior area
- Total structure area: 1,880
- Total interior livable area: 1,880 sqft
- Finished area above ground: 1,880
Video & virtual tour
Property
Parking
- Total spaces: 2
- Parking features: Concrete
- Attached garage spaces: 2
Features
- Levels: One
- Stories: 1
- Patio & porch: Covered, Deck, Front Porch
- Exterior features: Garden, Private Yard, Rain Gutters
- Fencing: None
- Has view: Yes
- View description: Mountain(s)
Lot
- Size: 7,108 Square Feet
- Features: Irrigated, Landscaped, Level, Many Trees, Sprinklers In Front, Sprinklers In Rear
Details
- Parcel number: R8867746
- Zoning: RES
- Special conditions: Standard
Construction
Type & style
- Home type: SingleFamily
- Architectural style: Contemporary
- Property subtype: Single Family Residence
Materials
- Frame, Stone, Stucco
- Foundation: Slab
- Roof: Concrete
Condition
- Year built: 2014
Details
- Builder model: Wakefield
- Builder name: Toll Brothers
Utilities & green energy
- Electric: 110V, 220 Volts
- Sewer: Public Sewer
- Water: Public
- Utilities for property: Cable Available, Electricity Connected, Internet Access (Wired), Natural Gas Connected, Phone Available
Community & HOA
Community
- Security: Carbon Monoxide Detector(s), Smoke Detector(s)
- Senior community: Yes
- Subdivision: Anthem Ranch
HOA
- Has HOA: Yes
- Amenities included: Clubhouse, Fitness Center, Playground, Pond Seasonal, Pool, Spa/Hot Tub, Tennis Court(s), Trail(s)
- Services included: Reserve Fund, Trash
- HOA fee: $307 monthly
- HOA name: CCMC
- HOA phone: 303-665-1256
Location
- Region: Broomfield
Financial & listing details
- Price per square foot: $425/sqft
- Tax assessed value: $694,530
- Annual tax amount: $6,276
- Date on market: 7/23/2026
- Listing terms: Cash,Conventional,FHA,Jumbo,VA Loan
- Exclusions: Sellers Personal Items.
- Ownership: Individual
- Electric utility on property: Yes
- Road surface type: Paved
Estimated market value
Not available
Estimated sales range
Not available
Not available
Price history
| Date | Event | Price |
|---|---|---|
| 7/23/2026 | Listed for sale | $799,000+6.7%$425/sqft |
Source:  REcolorado as distributed by MLS GRID #1767208 Report a problem REcolorado as distributed by MLS GRID #1767208 Report a problem | ||
| 7/11/2025 | Sold | $749,000$398/sqft |
Source: REcolorado as distributed by MLS GRID #5436299 Report a problem | ||
| 6/21/2025 | Pending sale | $749,000$398/sqft |
Source: REcolorado as distributed by MLS GRID #5436299 Report a problem | ||
| 6/19/2025 | Listed for sale | $749,000+64.6%$398/sqft |
Source: REcolorado as distributed by MLS GRID #5436299 Report a problem | ||
| 5/2/2016 | Sold | $455,000$242/sqft |
Source:  IRES as distributed by MLS GRID #784309 Report a problem IRES as distributed by MLS GRID #784309 Report a problem | ||
| 3/1/2016 | Pending sale | $455,000$242/sqft |
Source: Coldwell Banker Residential Brokerage - Boulder #784309 Report a problem | ||
| 2/26/2016 | Listed for sale | $455,000+17.3%$242/sqft |
Source: Coldwell Banker Residential Brokerage - Boulder #784309 Report a problem | ||
| 10/28/2014 | Sold | $388,000+10.5%$206/sqft |
Source: Public Record Report a problem | ||
| 8/20/2014 | Sold | $351,168$187/sqft |
Source: Public Record Report a problem | ||
Public tax history
| Year | Property taxes | Tax assessment |
|---|---|---|
| 2025 | $5,763 +0.8% | $46,530 -5.9% |
| 2024 | $5,718 +8.9% | $49,440 -3.6% |
| 2023 | $5,251 -3.1% | $51,290 +31.2% |
| 2022 | $5,418 +6% | $39,080 |
| 2021 | $5,109 -0.4% | $39,080 +7.5% |
| 2020 | $5,129 +9.3% | $36,370 -0.7% |
| 2019 | $4,691 | $36,630 +15.1% |
| 2018 | $4,691 +6.9% | $31,820 -9.6% |
| 2017 | $4,389 -1.8% | $35,180 +14.3% |
| 2016 | $4,471 -4% | $30,780 +384% |
| 2015 | $4,656 | $6,360 |
Find assessor info on the county website
Monthly payment
Est. payment
Payment breakdown
Explore the cost of this home by adjusting the details. Changes won't be saved.Climate risks
Neighborhood: 80023
Nearby schools
GreatSchools rating
- 7/10Thunder Vista P-8Grades: PK-8Distance: 0.5 mi
- 9/10Legacy High SchoolGrades: 9-12Distance: 3 mi
Schools provided by the listing agent
- Elementary: Thunder Vista
- Middle: Thunder Vista
- High: Legacy
- District: Adams 12 5 Star Schl
Source: REcolorado as distributed by MLS GRID. This data may not be complete. We recommend contacting the local school district to confirm school assignments for this home.
- $778,9003 bd2 ba3.1k sqft15862 Lavender Pl, Broomfield, CO 80023Off Market

- $730,0002 bd2 ba1.6k sqft15842 Lavender Pl, Broomfield, CO 80023Sold

- $643,3002 bd2 ba1.6k sqft15872 Lavender Pl, Broomfield, CO 80023Off Market
- $813,6002 bd2 ba2k sqft15915 Wild Horse Dr, Broomfield, CO 80023Off Market
- $730,2002 bd2 ba1.8k sqft15905 Wild Horse Dr, Broomfield, CO 80023Off Market
- $724,3002 bd2 ba1.7k sqft15832 Lavender Pl, Broomfield, CO 80023Off Market
- $654,5002 bd2 ba1.6k sqft15925 Wild Horse Dr, Broomfield, CO 80023Off Market
- $844,2002 bd1 ba3.8k sqft15895 Wild Horse Dr, Broomfield, CO 80023Off Market
A local agent can set up tours, give advice and negotiate with sellers.
Similar homes
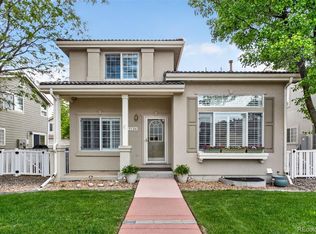
- $574,9003 bd4 ba2.6k sqft5126 Pasadena Way, Broomfield, CO 80023For Sale
 MLS ID #3108859, Mike Gold, RE/MAX Alliance. REcolorado as distributed by MLS GRID
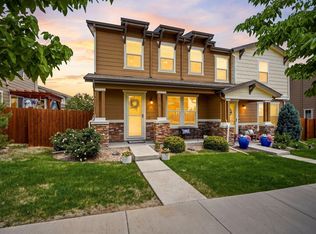
 - $585,0004 bd4 ba2.5k sqft2378 W 165th Pl, Broomfield, CO 80023For Sale
 MLS ID #1060487, Jaimiann Hogan, Live West Realty. IRES as distributed by MLS GRID
 - $889,0004 bd4 ba2.3k sqft578 Hoyt Ln, Lafayette, CO 80026For Sale
 MLS ID #1064797, E and L Team, RE/MAX Elevate. IRES as distributed by MLS GRID
 - $565,0002 bd3 ba2.6k sqft4725 Raven Run, Broomfield, CO 80023For Sale
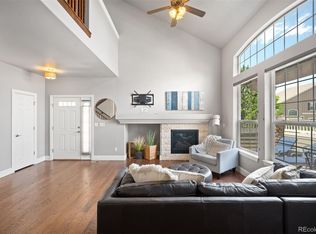 MLS ID #9156934, Maria Vitale, LIV Sotheby's International Realty. REcolorado as distributed by MLS GRID
 - $699,0003 bd3 ba2k sqft1508 Harvest Dr, Lafayette, CO 80026For SaleMLS ID #1059904, Bethany Sartell, Coldwell Banker Realty-Boulder. IRES as distributed by MLS GRID
- $599,9004 bd3 ba1.8k sqftFlatiron Meadows, Erie, CO 80516For SaleMLS ID #3313318, Brittany Heckenberg, Real Broker, LLC DBA Real. REcolorado as distributed by MLS GRID
- $725,0003 bd2 ba2k sqft1013 Pinecliff Drive, Erie, CO 80516For SaleMLS ID #9992580, Denise Castro Medina, Grant Real Estate Company. REcolorado as distributed by MLS GRID
- $449,0002 bd2 ba1.3k sqft3409 Molly Circle, Broomfield, CO 80023New ConstructionMLS ID #9527084, Karen Anderson, Madison & Company Properties. REcolorado as distributed by MLS GRID
- $575,0004 bd4 ba2.7k sqft3751 W 136th Avenue #P3, Broomfield, CO 80023For SaleMLS ID #5904286, Ryan Sondrup, NeXstep Real Estate Group. REcolorado as distributed by MLS GRID
- $915,0003 bd3 ba2.6k sqft770 Meadowlark Ln, Louisville, CO 80027For SaleMLS ID #1057749, Michelle Trudgeon, WK Real Estate. IRES as distributed by MLS GRID
- $560,0003 bd3 ba1.5k sqft1593 Daily Drive, Erie, CO 80516For SaleMLS ID #8987524, Leslie Sharkey, Orchard Brokerage LLC. REcolorado as distributed by MLS GRID
- $699,0002 bd3 ba2.3k sqft1814 Steel St, Louisville, CO 80027For SaleMLS ID #1061086, Maria Scroggs, Madison & Company Properties - Boulder. IRES as distributed by MLS GRID
- $549,9002 bd3 ba2.1k sqft3751 W 136th Avenue #S1, Broomfield, CO 80023For SaleMLS ID #7184348, Frank Duran, RE/MAX Alliance. REcolorado as distributed by MLS GRID
- $559,9003 bd3 ba1.8k sqft3530 Sawtooth Street, Erie, CO 80516For SaleMLS ID #8152736, Ryan Smyle, RE/MAX Professionals. REcolorado as distributed by MLS GRID
- $525,0003 bd4 ba1.8k sqft2758 W 167th Place, Broomfield, CO 80023For SaleMLS ID #2549616, Jennifer Antonio, LIV Sotheby's International Realty. REcolorado as distributed by MLS GRID
- $599,0003 bd3 ba2.3k sqft1156 Acadia Circle, Erie, CO 80516For SaleMLS ID #7585102, Jennifer Sierra, Realty One Group Lotus. REcolorado as distributed by MLS GRID
- $560,0002 bd2 ba1.4k sqft851 Eva Peak Drive, Erie, CO 80516For SaleMLS ID #6907464, Nicolas Ankrom, eXp Realty, LLC. REcolorado as distributed by MLS GRID
- $599,0003 bd3 ba1.9k sqft762 Eva Peak Dr, Erie, CO 80516For SaleMLS ID #1060160, Jessica Luginbill, Compass-Denver. IRES as distributed by MLS GRID
- $760,0003 bd3 ba2.4k sqft3164 Geneva Court, Denver, CO 80238For SaleMLS ID #5126065, Leslie Lowery, Worth Clark Realty. REcolorado as distributed by MLS GRID
- $725,0003 bd3 ba2.6k sqft6388 Holman Court, Arvada, CO 80004For SaleMLS ID #8486641, Maggie Fast, Nookhaven Homes. REcolorado as distributed by MLS GRID
