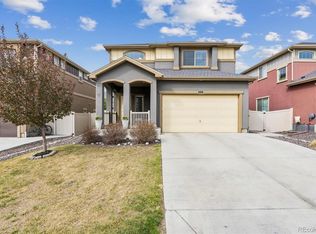
There's a warmth to this Colliers Hill home that you feel the moment you walk through the front door. Thoughtfully redesigned with intention and care, 762 Eva Peak Dr offers updated finishes, flexible living spaces, and a layout that feels both comfortable and functional for everyday life.The open-concept main level creates an easy flow between the kitchen, dining, and living spaces, making the home feel connected without sacrificing comfort. Natural light fills the interior, while the gas fireplace anchors the living room with a cozy focal point. The kitchen features granite counters, island seating, pantry storage, updated hardware, and a layout that works just as well for quiet mornings as it does for hosting friends. Upstairs, the spacious loft offers flexibility for a home office, workout area, media room, or future bedroom conversion. The large primary suite includes a walk-in closet and generous bathroom, while second-floor laundry adds convenience right where you need it.This home has seen meaningful updates, including a new roof, flooring, and paint in 2023, plus newer appliances, including a dishwasher, washer, and dryer. The attached 2-car garage features epoxy-coated floors and extensive shelving, and the clean crawlspace with a new vapor barrier provides practical storage without the maintenance of a basement. Outdoor living is a true highlight here. The full-length covered patio with privacy shades creates a peaceful extension of the home, while the landscaped yard, raised garden bed, and pear tree add personality and charm.Located directly across from one of Colliers Hill's pools, fitness spaces, and parks, this home also offers easy access to miles of community trails connecting toward Coal Creek Trail and downtown Erie. With nearby shopping, dining, schools, parks, and convenient access to Boulder, Denver, and DIA, this is a home designed for comfortable Colorado living.
Accepting backups
Price cut: $16K (6/11)
$599,000
762 Eva Peak Dr, Erie, CO 80516
3beds
1,908sqft
:
Get pre-qualified$3,904/mo
Single Family Residence
Built in 2019
5,720 Square Feet Lot
$-- Zestimate®
$314/sqft
$96/mo HOA
What's special
- 76 days |
- 460 |
- 32 |
Zillow last checked:
Listing updated:
Listed by:
Jessica Luginbill 303-808-1306,
Compass-Denver
Source: IRES as distributed by MLS GRID,MLS#: 1060160
Facts & features
Interior
Bedrooms & bathrooms
- Bedrooms: 3
- Bathrooms: 3
- Full bathrooms: 2
- 1/2 bathrooms: 1
- Main level bathrooms: 1
Rooms
- Room types: Loft
Primary bedroom
- Description: Carpet
- Level: Upper
- Area: 195 Square Feet
- Dimensions: 15 x 13
Bedroom 2
- Description: Carpet
- Level: Upper
- Area: 156 Square Feet
- Dimensions: 12 x 13
Bedroom 3
- Description: Carpet
- Level: Upper
- Area: 132 Square Feet
- Dimensions: 11 x 12
Dining room
- Description: Luxury Vinyl
- Level: Main
- Area: 126 Square Feet
- Dimensions: 9 x 14
Kitchen
- Description: Luxury Vinyl
- Level: Main
- Area: 154 Square Feet
- Dimensions: 11 x 14
Laundry
- Description: Laminate
- Level: Upper
- Area: 30 Square Feet
- Dimensions: 6 x 5
Living room
- Description: Luxury Vinyl
- Level: Main
- Area: 272 Square Feet
- Dimensions: 16 x 17
Study
- Description: Carpet
- Level: Upper
- Area: 360 Square Feet
- Dimensions: 18 x 20
Heating
- Forced Air
Cooling
- Central Air, Ceiling Fan(s)
Appliances
- Included: Gas Range, Dishwasher, Refrigerator, Washer, Dryer, Microwave, Disposal
- Laundry: Washer/Dryer Hookup
Features
- Eat-in Kitchen, Separate Dining Room, Open Floorplan, Pantry, Walk-In Closet(s)
- Windows: Window Coverings
- Basement: Crawl Space,Built-In Radon,Sump Pump
- Has fireplace: Yes
- Fireplace features: Gas, Gas Log, Living Room
Interior area
- Total structure area: 1,908
- Total interior livable area: 1,908 sqft
- Finished area above ground: 1,908
Video & virtual tour
Property
Parking
- Total spaces: 2
- Parking features: Attached
- Attached garage spaces: 2
- Details: Attached
Features
- Levels: Two
- Stories: 2
- Patio & porch: Patio, Deck
- Exterior features: Sprinkler System
- Fencing: Fenced
Lot
- Size: 5,720 Square Feet
- Features: Level
Details
- Parcel number: R8950099
- Zoning: SFR
- Special conditions: Private Owner
Construction
Type & style
- Home type: SingleFamily
- Property subtype: Single Family Residence
Materials
- Frame, Brick, Wood Siding
- Roof: Composition
Condition
- New construction: No
- Year built: 2019
Utilities & green energy
- Sewer: Public Sewer
- Water: City
- Utilities for property: Natural Gas Available, Electricity Available, Cable Available, High Speed Avail
Community & HOA
Community
- Features: Clubhouse, Pool, Playground, Fitness Center, Park, Trail(s), Recreation Room
- Security: Fire Alarm
- Subdivision: Colliers Hill
HOA
- Has HOA: Yes
- Services included: Common Amenities
- HOA fee: $96 monthly
- HOA name: Colliers Hill Master HOA
- HOA phone: 303-224-0004
Location
- Region: Erie
Financial & listing details
- Price per square foot: $314/sqft
- Tax assessed value: $600,108
- Annual tax amount: $6,683
- Date on market: 5/27/2026
- Listing terms: Cash,Conventional,FHA,VA Loan
- Electric utility on property: Yes
Estimated market value
Not available
Estimated sales range
Not available
Not available
Price history
| Date | Event | Price |
|---|---|---|
| 8/3/2026 | Pending sale | $599,000$314/sqft |
Source:  REcolorado as distributed by MLS GRID #IR1060160 Report a problem REcolorado as distributed by MLS GRID #IR1060160 Report a problem | ||
| 6/11/2026 | Price change | $599,000-2.6%$314/sqft |
Source:  IRES as distributed by MLS GRID #1060160 Report a problem IRES as distributed by MLS GRID #1060160 Report a problem | ||
| 5/28/2026 | Listed for sale | $615,000+4.2%$322/sqft |
Source: IRES as distributed by MLS GRID #1060160 Report a problem | ||
| 3/3/2023 | Sold | $590,000+30.1%$309/sqft |
Source: Public Record Report a problem | ||
| 3/31/2020 | Sold | $453,600$238/sqft |
Source: Public Record Report a problem | ||
Public tax history
| Year | Property taxes | Tax assessment |
|---|---|---|
| 2026 | $6,683 +12.6% | $36,720 -2.1% |
| 2025 | $5,937 +2.3% | $37,510 -3% |
| 2024 | $5,803 +12.5% | $38,690 -0.9% |
| 2023 | $5,157 -1.5% | $39,060 +24.9% |
| 2022 | $5,234 +238.2% | $31,280 -2.8% |
| 2021 | $1,547 | $32,180 +236.6% |
| 2020 | $1,547 +23274.3% | $9,560 +46.6% |
| 2019 | $7 -99.4% | $6,520 +65100% |
| 2018 | $1,062 +15938.7% | $10 |
| 2017 | $7 | -- |
Find assessor info on the county website
Monthly payment
Est. payment
Payment breakdown
Explore the cost of this home by adjusting the details. Changes won't be saved.Climate risks
Neighborhood: 80516
Nearby schools
GreatSchools rating
- 8/10Soaring Heights PK-8Grades: PK-8Distance: 0.6 mi
- 8/10Erie High SchoolGrades: 9-12Distance: 0.7 mi
Schools provided by the listing agent
- Elementary: Soaring Heights PK-8
- Middle: Soaring Heights PK-8
- High: Erie
Source: IRES as distributed by MLS GRID. This data may not be complete. We recommend contacting the local school district to confirm school assignments for this home.
- $506,4002 bd2 ba1.4k sqft754 Eva Peak Dr, Erie, CO 80516Off Market
- $613,5003 bd3 ba2.3k sqft770 Eva Peak Dr, Erie, CO 80516Off Market
- $634,9003 bd3 ba2.3k sqft746 Eva Peak Dr, Erie, CO 80516Off Market
- $557,7003 bd2 ba1.7k sqft777 Audubon Peak Dr, Erie, CO 80516Off Market
- $600,0003 bd3 ba2.3k sqft769 Audubon Peak Dr, Erie, CO 80516Off Market
- $563,4003 bd2 ba1.5k sqft785 Audubon Peak Dr, Erie, CO 80516Off Market
- $577,5003 bd2 ba1.9k sqft761 Audubon Peak Dr, Erie, CO 80516Off Market
- $638,9003 bd2 ba1.7k sqft738 Eva Peak Dr, Erie, CO 80516Off Market
A local agent can set up tours, give advice and negotiate with sellers.
Similar homes
- $560,0002 bd2 ba1.4k sqft851 Eva Peak Drive, Erie, CO 80516For Sale

 MLS ID #6907464, Nicolas Ankrom, eXp Realty, LLC. REcolorado as distributed by MLS GRID
 - $589,0003 bd3 ba2.3k sqft1156 Acadia Circle, Erie, CO 80516For Sale
 MLS ID #7585102, Jennifer Sierra, Realty One Group Lotus. REcolorado as distributed by MLS GRID
 - $725,0003 bd2 ba2k sqft1013 Pinecliff Drive, Erie, CO 80516For Sale
 MLS ID #9992580, Denise Castro Medina, Grant Real Estate Company. REcolorado as distributed by MLS GRID
 - $629,0004 bd4 ba2k sqft1186 Highlands Drive, Erie, CO 80516For Sale
 MLS ID #4632259, Olivia Kunevicius, Milehimodern. REcolorado as distributed by MLS GRID
 - $635,0003 bd3 ba2.2k sqft1111 Highview Dr, Erie, CO 80516For Sale
 MLS ID #1062218, Carol Brand, Compass - Boulder. IRES as distributed by MLS GRID
 - $599,9004 bd3 ba1.8k sqftFlatiron Meadows, Erie, CO 80516For SaleMLS ID #3313318, Brittany Heckenberg, Real Broker, LLC DBA Real. REcolorado as distributed by MLS GRID
- $520,0002 bd3 ba1.5k sqft1154 Anker Dr, Erie, CO 80516For SaleMLS ID #1051795, Rachel Folger, RE/MAX Elevate - Erie. IRES as distributed by MLS GRID
- $629,0003 bd3 ba2.3k sqft2448 Flats St, Erie, CO 80516For SaleMLS ID #1066009, Troy Kellenberger, Open Real Estate. IRES as distributed by MLS GRID
- $560,0004 bd4 ba2.7k sqft361 Rodden Dr, Erie, CO 80516For SaleMLS ID #1063585, Heather Slump, Rhae Group Realty. IRES as distributed by MLS GRID
- $495,0003 bd2 ba1.4k sqft1027 Highview Dr, Erie, CO 80516For SaleMLS ID #1065068, Danielle Harvey, Coldwell Banker Realty-Boulder. IRES as distributed by MLS GRID
- $559,9003 bd3 ba1.8k sqft3530 Sawtooth Street, Erie, CO 80516For SaleMLS ID #8152736, Ryan Smyle, RE/MAX Professionals. REcolorado as distributed by MLS GRID
- $539,9003 bd3 ba2k sqft6421 Dry Fork Circle, Frederick, CO 80516For SaleMLS ID #2129878, Taylor Kyner, eXp Realty, LLC. REcolorado as distributed by MLS GRID
- $629,0004 bd4 ba2.5k sqft176 Ash Cir, Erie, CO 80516For SaleMLS ID #1060117, Kelly O Brien, Compass-Denver. IRES as distributed by MLS GRID
- $518,0003 bd3 ba1.9k sqft130 Elizabeth St Cir, Dacono, CO 80514For SaleMLS ID #1065690, Molly Bussard, Fathom Realty Colorado LLC. IRES as distributed by MLS GRID
- $599,0003 bd3 ba2.5k sqft16068 Elizabeth Street, Thornton, CO 80602For SaleMLS ID #8233846, Trelora Realty Team, Trelora Realty, Inc.. REcolorado as distributed by MLS GRID
- $584,0004 bd4 ba2.5k sqft2378 W 165th Pl, Broomfield, CO 80023For SaleMLS ID #1060487, Jaimiann Hogan, Live West Realty. IRES as distributed by MLS GRID
- $469,0003 bd3 ba1.8k sqft175 Ambrose St, Erie, CO 80516For SaleMLS ID #1055331, Bethany Sartell, Coldwell Banker Realty-Boulder. IRES as distributed by MLS GRID
- $550,0003 bd3 ba2.3k sqft16424 Alcott Pl, Broomfield, CO 80023For SaleMLS ID #1065584, Kelly Moye, Compass-Denver. IRES as distributed by MLS GRID
- $489,9003 bd3 ba1.8k sqft1246 Sherman Dr, Dacono, CO 80514For SaleMLS ID #1064133, Gus Bergs, RE/MAX Alliance-FTC South. IRES as distributed by MLS GRID
- $625,0003 bd3 ba2.3k sqft1324 Country Ct, Longmont, CO 80501For SaleMLS ID #1061499, Brie Fowler, The Agency - Boulder. IRES as distributed by MLS GRID
