Welcome to the most affordable home available in the highly desirable Collier's Hill neighborhood! This good-as-new ENERGY STAR certified home provides small town charm with easy access to town amenities. Enjoy an abundance of natural light, peekaboo mountain views and an open concept main level with plenty of room for cooking, dining and relaxing. With over $30k in builder upgrades, the built-in stainless steel Whirlpool appliances and large center island makes this space suitable for both everyday living and entertaining. Upstairs, the thoughtful layout includes two bedrooms, two bathrooms, convenient upstairs laundry and a versatile loft - offering flexible space for an office, home theatre, gym or additional bedroom. The primary suite is a lovely retreat, complete with a large window seat, generous walk-in closet. All of the upstairs windows have also been custom fit with wood blinds. Step outside your sliding glass door and fire up the grill on your perfect pocket patio complete with bistro lights and a spot for your furniture. There is also a hassle-free side yard for your dog to play. A two-car garage will keep your cars out of the snow in the winter months and provide ample storage year-round for your bikes and other toys. Need more storage? The crawlspace runs the entire length of the house providing ample space for any and everything you want to store away. A radon mitigation system is already installed. This home offers plenty of greenspace without the maintenance! With access to multiple community trails and parks. Your front xeriscape yard maintenance and snow removal are included with the HOA. Residents of Colliers Hill also enjoy two clubhouses, each with a resort-style pool and state-of-the-art gym equipment. An easy walk to the highly-rated elementary, middle and high schools just around the corner. Not to mention, Old Town Erie is just moments away -- perfect for dining out, unique small town events and upcoming farmer's markets. Welcome home!
For sale
Price cut: $4.9K (7/14)
$520,000
1154 Anker Dr, Erie, CO 80516
2beds
1,598sqft
Single Family Residence
Built in 2021
2,250 Square Feet Lot
$-- Zestimate®
$325/sqft
$171/mo HOA
What's special
- 203 days
- 207
- 8
Zillow last checked:
Listing updated:
Listed by:
Rachel Folger 720-524-4222,
RE/MAX Elevate - Erie
Source: IRES as distributed by MLS GRID,MLS#: 1051795
Facts & features
Interior
Bedrooms & bathrooms
- Bedrooms: 2
- Bathrooms: 3
- Full bathrooms: 2
- 1/2 bathrooms: 1
- Main level bathrooms: 1
Rooms
- Room types: Loft
Primary bedroom
- Description: Carpet
- Features: Full Primary Bath
- Level: Upper
- Area: 1 Square Feet
- Dimensions: 1 x 1
Bedroom 2
- Description: Carpet
- Level: Upper
- Area: 1 Square Feet
- Dimensions: 1 x 1
Kitchen
- Description: Luxury Vinyl
- Level: Main
- Area: 1 Square Feet
- Dimensions: 1 x 1
Laundry
- Level: Upper
Living room
- Level: Main
Study
- Description: Carpet
- Level: Upper
- Area: 1 Square Feet
- Dimensions: 1 x 1
Heating
- Forced Air
Cooling
- Central Air
Appliances
- Included: Gas Range, Dishwasher, Refrigerator, Microwave, Disposal
- Laundry: Washer/Dryer Hookup
Features
- Eat-in Kitchen, Pantry, Walk-In Closet(s)
- Windows: Window Coverings
- Basement: None
- Common walls with other units/homes: End Unit
Interior area
- Total structure area: 1,598
- Total interior livable area: 1,598 sqft
- Finished area above ground: 1,598
Video & virtual tour
Property
Parking
- Total spaces: 2
- Parking features: Attached
- Attached garage spaces: 2
- Details: Attached
Features
- Levels: Two
- Stories: 2
- Patio & porch: Patio
- Spa features: Community
- Fencing: Fenced
- Has view: Yes
- View description: Mountain(s)
Lot
- Size: 2,250 Square Feet
- Features: Paved, Curbs, Gutters, Sidewalks, Street Light, Alley, Fire Hydrant within 500 Feet
Details
- Parcel number: R8963251
- Zoning: R
- Special conditions: Private Owner
Construction
Type & style
- Home type: SingleFamily
- Property subtype: Single Family Residence
- Attached to another structure: Yes
Materials
- Frame
- Roof: Composition
Condition
- New construction: No
- Year built: 2021
Details
- Builder name: kb homes
Utilities & green energy
- Sewer: Public Sewer
- Water: City
- Utilities for property: Natural Gas Available, Electricity Available
Community & HOA
Community
- Features: Clubhouse, Pool, Playground, Fitness Center, Park, Trail(s), Recreation Room
- Security: Fire Alarm
- Subdivision: Colliers Hill Fg 4f
HOA
- Has HOA: Yes
- Services included: Common Amenities, Snow Removal, Maintenance Grounds, Utilities
- HOA fee: $171 monthly
- HOA name: Colliers Hill Master Hoa
- HOA phone: 303-224-0004
Location
- Region: Erie
Financial & listing details
- Price per square foot: $325/sqft
- Tax assessed value: $521,178
- Annual tax amount: $5,803
- Date on market: 2/17/2026
- Listing terms: Cash,Conventional,FHA,VA Loan
- Exclusions: Sellers personal items, lamp in baby room, The following items are negotiable washer/dryer, kitchen refrigerator, curtains/drapes and rods.
- Electric utility on property: Yes
- Road surface type: Asphalt
Estimated market value
Not available
Estimated sales range
Not available
$2,649/mo
Price history
| Date | Event | Price |
|---|---|---|
| 7/14/2026 | Price change | $520,000-0.9%$325/sqft |
Source:  IRES as distributed by MLS GRID #1051795 Report a problem IRES as distributed by MLS GRID #1051795 Report a problem | ||
| 3/13/2026 | Price change | $524,9000%$328/sqft |
Source: IRES as distributed by MLS GRID #1051795 Report a problem | ||
| 2/21/2026 | Listed for sale | $525,000+10.6%$329/sqft |
Source: IRES as distributed by MLS GRID #1051795 Report a problem | ||
| 11/24/2021 | Sold | $474,743$297/sqft |
Source: Public Record Report a problem | ||
Public tax history
| Year | Property taxes | Tax assessment |
|---|---|---|
| 2026 | $5,803 +13.6% | $31,900 -2.1% |
| 2025 | $5,110 +2.3% | $32,570 -3.7% |
| 2024 | $4,994 +38.3% | $33,810 -1% |
| 2023 | $3,611 +442.8% | $34,140 +55.9% |
| 2022 | $665 +168.6% | $21,900 +435.5% |
| 2021 | $248 | $4,090 +167.3% |
| 2020 | $248 | $1,530 |
Find assessor info on the county website
Monthly payment
Est. payment
Payment breakdown
Explore the cost of this home by adjusting the details. Changes won't be saved.Climate risks
Neighborhood: 80516
Nearby schools
Schools provided by the listing agent
- Elementary: Soaring Heights PK-8
- Middle: Soaring Heights PK-8
- High: Erie
Source: IRES as distributed by MLS GRID. This data may not be complete. We recommend contacting the local school district to confirm school assignments for this home.

Similar homes
- $515,0003 bd3 ba1.6k sqft346 Norgay Way, Erie, CO 80516For Sale

 MLS ID #9850903, Motif Shelton, Redfin Corporation. REcolorado as distributed by MLS GRID
 - $550,0003 bd3 ba1.8k sqft736 Gold Hill Drive, Erie, CO 80516For Sale
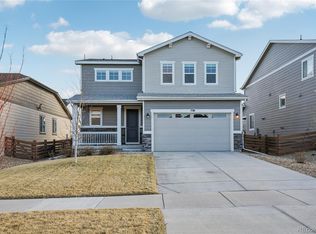 MLS ID #6181336, Ray Munoz, Redfin Corporation. REcolorado as distributed by MLS GRID
 - $479,0003 bd2 ba1.4k sqft1027 Highview Dr, Erie, CO 80516For Sale
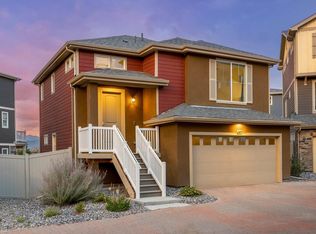
 MLS ID #1065068, Danielle Harvey, Coldwell Banker Realty-Boulder. IRES as distributed by MLS GRID
 - $584,0003 bd3 ba2.3k sqft1156 Acadia Circle, Erie, CO 80516For Sale
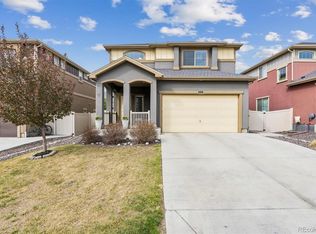 MLS ID #7585102, Jennifer Sierra, Realty One Group Lotus. REcolorado as distributed by MLS GRID
 - $620,0003 bd3 ba2.2k sqft1111 Highview Dr, Erie, CO 80516For SaleMLS ID #1062218, Carol Brand, Compass - Boulder. IRES as distributed by MLS GRID
- $549,9003 bd3 ba1.8k sqft3530 Sawtooth Street, Erie, CO 80516For SaleMLS ID #8152736, Ryan Smyle, RE/MAX Professionals. REcolorado as distributed by MLS GRID
- $575,0003 bd3 ba1.6k sqft165 Washington St, Erie, CO 80516New ConstructionIRES as distributed by MLS GRID
- $555,0003 bd3 ba1.7k sqft1245 Shale Way, Erie, CO 80516For SaleMLS ID #3067591, Kristin Michas, LIV Sotheby's International Realty. REcolorado as distributed by MLS GRID
- $475,0002 bd3 ba1.4k sqft2335 W 164th Place, Broomfield, CO 80023For SaleMLS ID #8538904, Heather Clayton, Redfin Corporation. REcolorado as distributed by MLS GRID
- $489,9003 bd3 ba1.8k sqft1246 Sherman Dr, Dacono, CO 80514For SaleMLS ID #1064133, Gus Bergs, RE/MAX Alliance-FTC South. IRES as distributed by MLS GRID
- $525,0002 bd3 ba1.2k sqft1544 Sanitas Ln, Lafayette, CO 80026For SaleMLS ID #1066701, Heather Slump, Rhae Group Realty. IRES as distributed by MLS GRID
- $550,0003 bd3 ba2.3k sqft16424 Alcott Pl, Broomfield, CO 80023For SaleMLS ID #1065584, Kelly Moye, Compass-Denver. IRES as distributed by MLS GRID
- $519,0004 bd3 ba2k sqft17576 E 103rd Avenue, Commerce City, CO 80022For SaleMLS ID #5932976, Diana Castro, Hacienda Real Estate. REcolorado as distributed by MLS GRID
- $565,0002 bd4 ba2.3k sqft4706 Raven Run, Broomfield, CO 80023For SaleMLS ID #1067450, Justen Staufer, Staufer Team Real Estate. IRES as distributed by MLS GRID
- $519,9003 bd4 ba1.8k sqft2758 W 167th Place, Broomfield, CO 80023For SaleMLS ID #2549616, Jennifer Antonio, LIV Sotheby's International Realty. REcolorado as distributed by MLS GRID
- $510,0003 bd3 ba1.9k sqft3105 Lake Helen Boulevard, Mead, CO 80542For SaleMLS ID #6084997, Denise Franks, LIV Sotheby's International Realty. REcolorado as distributed by MLS GRID
- $499,9903 bd4 ba1.6k sqft1606 Park Place, Broomfield, CO 80023New ConstructionREcolorado as distributed by MLS GRID
- $489,9003 bd3 ba1.6k sqft1858 Gold Pan Drive, Fort Lupton, CO 80621For SaleMLS ID #6429604, Norma Rivera, Brokers Guild Real Estate. REcolorado as distributed by MLS GRID
- $499,9003 bd2 ba1.4k sqft3400 Dryden Place, Mead, CO 80542For SaleMLS ID #3227065, Joni Jagger, Coldwell Banker Realty 24. REcolorado as distributed by MLS GRID
- $549,9903 bd3 ba2.2k sqft7329 Arkansas St, Frederick, CO 80530New ConstructionIRES as distributed by MLS GRID
