Distinguished by its desirable corner placement and sought-after 4 bedroom, 3.5 bathroom layout, this Erie Highlands Carriage Home offers an exceptional balance of style, functionality and flexibility across three levels. Curated finishes and an abundance of natural light elevate the interiors of this Surrey floorplan, creating a home that feels genuinely custom. The open-concept main level flows between the living room and kitchen with quartz countertops, stainless steel appliances, and an oversized island offering counter seating for six. Thoughtfully located on the second level alongside two additional bedrooms, full bathroom and laundry room, the primary suite feels like a retreat with a designer light fixture and accent wall, coupled with the primary bathroom with dual vanities and upgraded tile. The third level is a standout feature, rare for the neighborhood with a bedroom, full bathroom and loft living area ideal for a guest suite, home office or secondary living space. A fully fenced yard with sprinkler system, front porch and premium corner location within a small cul-de-sac of four homes - offering a desirable street-facing orientation - add to the home's exceptional outdoor appeal. Location can't be beat within a block and half walk to the park, playground, community pool with slide, fitness center, clubhouse with gathering space for work or social events, and highly-rated Highlands Elementary School. Plus seamless access to I-25 for commuting to Denver and Boulder make this an exceptional option in Erie Highlands.
For sale
Price cut: $6K (7/17)
$629,000
1186 Highlands Drive, Erie, CO 80516
4beds
2,000sqft
:
Get pre-qualified$4,034/mo
Single Family Residence
Built in 2022
2,628 Square Feet Lot
$-- Zestimate®
$315/sqft
$35/mo HOA
What's special
- 39 days |
- 496 |
- 14 |
Zillow last checked:
Listing updated:
Listed by:
Olivia Kunevicius 720-933-8499 olivia@milehimodern.com,
Milehimodern
Source: REcolorado as distributed by MLS GRID,MLS#: 4632259
Facts & features
Interior
Bedrooms & bathrooms
- Bedrooms: 4
- Bathrooms: 4
- Full bathrooms: 3
- 1/2 bathrooms: 1
- Main level bathrooms: 1
Bedroom
- Description: 2nd Floor
- Features: Primary Suite
- Level: Upper
Bedroom
- Description: 2nd Floor
- Level: Upper
Bedroom
- Description: 2nd Floor
- Level: Upper
Bedroom
- Description: 3rd Floor
- Level: Upper
Bathroom
- Level: Main
Bathroom
- Description: 2nd Floor
- Features: En Suite Bathroom, Primary Suite
- Level: Upper
Bathroom
- Description: 2nd Floor
- Level: Upper
Bathroom
- Description: 3rd Floor
- Level: Upper
Kitchen
- Level: Main
Laundry
- Description: 2nd Floor
- Level: Upper
Living room
- Level: Main
Loft
- Description: 3rd Floor
- Level: Upper
Heating
- Forced Air
Cooling
- Central Air
Appliances
- Included: Dishwasher, Disposal, Dryer, Microwave, Range, Refrigerator, Washer
- Laundry: In Unit
Features
- Kitchen Island, Open Floorplan, Pantry, Quartz Counters, Walk-In Closet(s)
- Flooring: Carpet, Tile, Wood
- Windows: Window Coverings
- Basement: Crawl Space
Interior area
- Total structure area: 2,000
- Total interior livable area: 2,000 sqft
- Finished area above ground: 2,000
Property
Parking
- Total spaces: 2
- Parking features: Garage - Attached
- Attached garage spaces: 2
Features
- Levels: Three Or More
- Patio & porch: Front Porch, Patio
- Exterior features: Private Yard, Rain Gutters
- Fencing: Full
Lot
- Size: 2,628 Square Feet
- Features: Corner Lot
Details
- Parcel number: R8970181
- Special conditions: Standard
Construction
Type & style
- Home type: SingleFamily
- Property subtype: Single Family Residence
Materials
- Frame, Stone, Wood Siding
- Roof: Composition
Condition
- Year built: 2022
Details
- Builder model: Surrey
- Builder name: Oakwood Homes, LLC
Utilities & green energy
- Sewer: Public Sewer
- Water: Public
- Utilities for property: Cable Available, Electricity Connected, Internet Access (Wired), Natural Gas Connected, Phone Connected
Community & HOA
Community
- Subdivision: Erie Highlands
HOA
- Has HOA: Yes
- Amenities included: Clubhouse, Fitness Center, Park, Playground, Pool, Spa/Hot Tub, Trail(s)
- HOA fee: $105 quarterly
- HOA name: Erie Highlands District 2
- HOA phone: 303-987-0835
Location
- Region: Erie
Financial & listing details
- Price per square foot: $315/sqft
- Tax assessed value: $541,730
- Annual tax amount: $6,852
- Date on market: 6/19/2026
- Listing terms: Cash,Conventional,FHA,VA Loan
- Exclusions: Seller's Personal Property.
- Ownership: Individual
- Electric utility on property: Yes
- Road surface type: Paved
Estimated market value
Not available
Estimated sales range
Not available
Not available
Price history
| Date | Event | Price |
|---|---|---|
| 7/17/2026 | Price change | $629,000-0.9%$315/sqft |
Source:  REcolorado as distributed by MLS GRID #4632259 Report a problem REcolorado as distributed by MLS GRID #4632259 Report a problem | ||
| 6/19/2026 | Listed for sale | $635,000+10.5%$318/sqft |
Source: REcolorado as distributed by MLS GRID #4632259 Report a problem | ||
| 7/20/2022 | Sold | $574,484$287/sqft |
Source: Public Record Report a problem | ||
Public tax history
| Year | Property taxes | Tax assessment |
|---|---|---|
| 2026 | $6,852 +5.9% | $33,160 -2.1% |
| 2025 | $6,467 +2% | $33,860 -7.3% |
| 2024 | $6,341 +387.6% | $36,530 -0.9% |
| 2023 | $1,300 +332.9% | $36,880 +484.5% |
| 2022 | $300 | $6,310 +335.2% |
| 2021 | -- | $1,450 |
Find assessor info on the county website
Monthly payment
Est. payment
Payment breakdown
Explore the cost of this home by adjusting the details. Changes won't be saved.Climate risks
Neighborhood: 80516
Nearby schools
GreatSchools rating
- 8/10Soaring Heights PK-8Grades: PK-8Distance: 0.7 mi
- 8/10Erie High SchoolGrades: 9-12Distance: 0.5 mi
Schools provided by the listing agent
- Elementary: Highlands
- Middle: Erie
- High: Erie
- District: St. Vrain Valley RE-1J
Source: REcolorado as distributed by MLS GRID. This data may not be complete. We recommend contacting the local school district to confirm school assignments for this home.
- $577,5003 bd3 ba2.3k sqft1192 Highlands Dr, Erie, CO 80516Off Market
- $770,0005 bd4 ba3.4k sqft1157 Highlands Dr, Erie, CO 80516Sold

- $567,8003 bd3 ba2.1k sqft1204 Highlands Dr, Erie, CO 80516Off Market
- $519,9113 bd3 ba1.4k sqft1174 Highlands Dr, Erie, CO 80516Sold
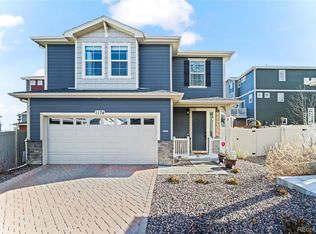
- $520,6803 bd3 ba1.4k sqft1195 Sugarloaf Ln, Erie, CO 80516Sold
- $523,3003 bd3 ba1.4k sqft1210 Highlands Dr, Erie, CO 80516Off Market
- $553,9404 bd4 ba1.9k sqft1201 Sugarloaf Ln, Erie, CO 80516Sold
- $587,4004 bd4 ba2.3k sqft1177 Sugarloaf Ln, Erie, CO 80516Sold
A local agent can set up tours, give advice and negotiate with sellers.
Similar homes
- $609,9003 bd3 ba2.3k sqft1050 Highlands Dr, Erie, CO 80516For Sale

 MLS ID #1062588, Michelle Sander, LIV Sotheby's Intl Realty. IRES as distributed by MLS GRID
 - $635,0003 bd3 ba2.2k sqft1111 Highview Dr, Erie, CO 80516For Sale
 MLS ID #1062218, Carol Brand, Compass - Boulder. IRES as distributed by MLS GRID
 - $589,9004 bd3 ba1.9k sqft737 Audubon Peak Dr, Erie, CO 80516For Sale
 MLS ID #1062755, Ina Sajovich, WK Real Estate. IRES as distributed by MLS GRID
 - $599,0003 bd3 ba2.3k sqft1156 Acadia Circle, Erie, CO 80516For Sale
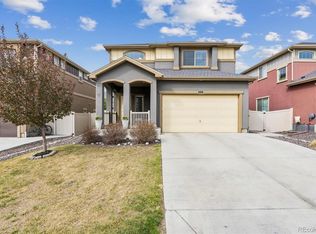
 MLS ID #7585102, Jennifer Sierra, Realty One Group Lotus. REcolorado as distributed by MLS GRID
 - $650,0004 bd4 ba2.5k sqft176 Ash Cir, Erie, CO 80516For SaleMLS ID #1060117, Kelly O Brien, Compass-Denver. IRES as distributed by MLS GRID
- $599,0003 bd3 ba1.9k sqft762 Eva Peak Dr, Erie, CO 80516For SaleMLS ID #1060160, Jessica Luginbill, Compass-Denver. IRES as distributed by MLS GRID
- $619,0004 bd3 ba1.9k sqft3302 Billington Dr, Erie, CO 80516For SaleMLS ID #1062533, Noel DeVries, Due South Realty. IRES as distributed by MLS GRID
- $560,0004 bd4 ba2.7k sqft361 Rodden Dr, Erie, CO 80516For SaleMLS ID #1063585, Heather Slump, Rhae Group Realty. IRES as distributed by MLS GRID
- $559,9003 bd3 ba1.8k sqft3530 Sawtooth Street, Erie, CO 80516For SaleMLS ID #8152736, Ryan Smyle, RE/MAX Professionals. REcolorado as distributed by MLS GRID
- $585,0004 bd4 ba2.5k sqft2378 W 165th Pl, Broomfield, CO 80023For SaleMLS ID #1060487, Jaimiann Hogan, Live West Realty. IRES as distributed by MLS GRID
- $625,0004 bd2 ba2k sqft5457 W 115th Drive, Westminster, CO 80020For SaleMLS ID #3156114, Karlye Pokorney, LIV Sotheby's International Realty. REcolorado as distributed by MLS GRID
- $620,0004 bd4 ba2.4k sqft2501 Winding Dr, Longmont, CO 80504For SaleMLS ID #1064024, Courtney Martin, Compass - Boulder. IRES as distributed by MLS GRID
- $549,9003 bd2 ba2.9k sqft4847 Wildflower Place, Dacono, CO 80514For SaleMLS ID #2300121, Sallynn Duran, Keller Williams Realty Downtown LLC. REcolorado as distributed by MLS GRID
- $650,0003 bd3 ba2.3k sqft1324 Country Ct, Longmont, CO 80501For SaleMLS ID #1061499, Brie Fowler, The Agency - Boulder. IRES as distributed by MLS GRID
- $625,0004 bd4 ba2.3k sqft16586 Shoshone Place, Broomfield, CO 80023For SaleMLS ID #7387103, Alex Johnson, Atlas Real Estate Group. REcolorado as distributed by MLS GRID
- $650,0004 bd3 ba1.9k sqft4716 Dewey Lane, Brighton, CO 80603For SaleMLS ID #6298673, Trelora Realty Team, Trelora Realty, Inc.. REcolorado as distributed by MLS GRID
- $575,0004 bd3 ba2.1k sqft7434 E 158th Avenue, Thornton, CO 80602For SaleMLS ID #5696186, Laura Ruch, West and Main Homes Inc. REcolorado as distributed by MLS GRID
- $640,0004 bd4 ba2.8k sqft6776 E 128th Place, Brighton, CO 80602For SaleMLS ID #4292921, Sydney Hulse, Compass - Denver. REcolorado as distributed by MLS GRID
- $625,0002 bd3 ba1.8k sqft1773 Zelda Lane, Thornton, CO 80241For SaleMLS ID #2031581, Brandon Griffin, eXp Realty, LLC. REcolorado as distributed by MLS GRID
- $489,9003 bd3 ba1.8k sqft1246 Sherman Dr, Dacono, CO 80514For SaleMLS ID #1064133, Gus Bergs, RE/MAX Alliance-FTC South. IRES as distributed by MLS GRID
