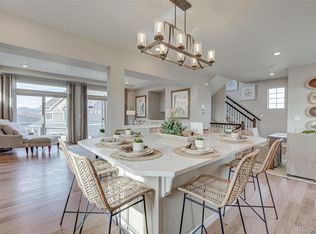
Welcome to 1174 Highlands Drive, a beautiful, well appointed, customized home in the highly desirable Erie Highalnds community of Erie. This light, bright home blends luxury design updates, spacious living/kitchen/dining and amazing outdoor space great for effortless entertaining. Step inside to a bright, open main level featuring expansive windows, amazing natural light, with custom fireplace back splash. The expansive kitchen serves as the heart of the home, complete with quartz countertops, abundant cabinetry, a large island, large pantry. Upstairs, the serene primary suite provides a peaceful retreat with a large walk-in closet and a well-appointed upgraded bath and walk-in tiled shower and two sinks. Additional bedrooms offer flexibility for guests, hobbies, or a home office. Laundry room offers tons of storage, customized cabinets, and awesome counter space for folding! All rooms have upgraded lighting, many with dimmers for ease and ambiance. Outside, enjoy a beautifully landscaped yard with garden area, perfect for relaxing or dining al fresco - and great storage in the spacious shed! Located minutes from top-rated schools, parks, trails, and all the charm Erie has to offer, this move-in-ready home delivers exceptional convenience, comfort, and style.
Sold for $519,911
$519,911
1174 Highlands Drive, Erie, CO 80516
3beds
1,498sqft
Single Family Residence
Built in 2022
2,927 Square Feet Lot
$518,300 Zestimate®
$347/sqft
$2,848 Estimated rent
Home value
$518,300
$492,000 - $544,000
$2,848/mo
Zestimate® history
Owner options
List your home for rent
$2,848/mo
Rent Zestimate®
Find your next renter with Zillow Rental Manager. Plus, with online applications, you can quickly screen prospective tenants – for free.
$2,848/mo
Rent Zestimate®
Refinance and save
$3,464/mo
Est. payment
Refinancing to a lower rate could help reduce your monthly payments and save thousands over the life of the loan.
$3,464/mo
Est. payment
Explore your selling options
Work with a Zillow partner agent
Leverage their expertise and Zillow's premium Showcase listings to get your home seen by more buyers.
Get startedList with your own agent
Get your home in front of millions of buyers by listing it on Zillow.
Learn how to do itSell it yourself
Take full control of how buyers see your home on Zillow by listing For Sale by Owner (FSBO).
List your homeWhat's special
Custom fireplace back splashWell-appointed upgraded bathLuxury design updatesLarge islandBright open main levelLarge pantryQuartz countertops
Zillow last checked:
Listing updated:
Listed by:
Erika Luecke 312-898-7063 erika@apollogroup.com,
eXp Realty, LLC
Bought with:
Erika Luecke, 100093193
eXp Realty, LLC
Source: REcolorado as distributed by MLS GRID,MLS#: 9191644
Facts & features
Interior
Bedrooms & bathrooms
- Bedrooms: 3
- Bathrooms: 3
- Full bathrooms: 2
- 1/2 bathrooms: 1
- Main level bathrooms: 1
Bedroom
- Features: Primary Suite
- Level: Upper
- Area: 169 Square Feet
- Dimensions: 13 x 13
Bedroom
- Level: Upper
- Area: 121 Square Feet
- Dimensions: 11 x 11
Bedroom
- Level: Upper
- Area: 121 Square Feet
- Dimensions: 11 x 11
Bathroom
- Features: En Suite Bathroom, Primary Suite
- Level: Upper
Bathroom
- Level: Upper
Bathroom
- Level: Main
Kitchen
- Level: Main
- Area: 117 Square Feet
- Dimensions: 13 x 9
Laundry
- Level: Upper
- Area: 63 Square Feet
- Dimensions: 7 x 9
Living room
- Level: Main
- Area: 247 Square Feet
- Dimensions: 13 x 19
Heating
- Forced Air
Cooling
- Central Air
Appliances
- Included: Dishwasher, Disposal, Microwave, Oven, Range, Refrigerator
- Laundry: In Unit
Features
- Eat-in Kitchen, Entrance Foyer, Kitchen Island, Open Floorplan, Pantry, Primary Suite, Smoke Free, Solid Surface Counters, Walk-In Closet(s), Wired for Data
- Flooring: Carpet, Tile, Vinyl
- Windows: Double Pane Windows
- Basement: Crawl Space,Sump Pump
- Common walls with other units/homes: No Common Walls
Interior area
- Total structure area: 1,498
- Total interior livable area: 1,498 sqft
- Finished area above ground: 1,498
Property
Parking
- Total spaces: 2
- Parking features: Garage - Attached
- Attached garage spaces: 2
Features
- Levels: Two
- Stories: 2
- Entry location: Exterior Access
- Patio & porch: Deck, Wrap Around
- Exterior features: Garden, Private Yard, Rain Gutters
- Fencing: Full
Lot
- Size: 2,927 Square Feet
- Features: Cul-De-Sac, Landscaped, Master Planned, Sprinklers In Front
Details
- Parcel number: R8970180
- Zoning: RES
- Special conditions: Standard
Construction
Type & style
- Home type: SingleFamily
- Architectural style: Contemporary
- Property subtype: Single Family Residence
Materials
- Cement Siding, Stone
- Foundation: Concrete Perimeter, Slab
- Roof: Composition
Condition
- Year built: 2022
Details
- Builder model: Telega
- Builder name: Oakwood Homes, LLC
Utilities & green energy
- Sewer: Public Sewer
- Water: Public
- Utilities for property: Cable Available, Internet Access (Wired), Natural Gas Available, Phone Available
Green energy
- Energy efficient items: Appliances, Construction, HVAC, Insulation, Thermostat, Water Heater, Windows
Community & HOA
Community
- Subdivision: Erie Highlands
HOA
- Has HOA: Yes
- Amenities included: Clubhouse, Fitness Center, Playground, Pool, Spa/Hot Tub, Trail(s)
- Services included: Maintenance Grounds, Road Maintenance, Snow Removal
- HOA fee: $365 quarterly
- HOA name: MSI LLC
- HOA phone: 303-420-4433
Location
- Region: Erie
Financial & listing details
- Price per square foot: $347/sqft
- Tax assessed value: $485,390
- Annual tax amount: $5,774
- Date on market: 11/28/2025
- Listing terms: Cash,Conventional,FHA,VA Loan
- Exclusions: Seller's Personal Property, Staging Items, Clothes Washer, Clothes Dryer, Shed, Playset
- Ownership: Individual
- Electric utility on property: Yes
- Road surface type: Paved
Price history
| Date | Event | Price |
|---|---|---|
| 2/10/2026 | Sold | $519,911+1.9%$347/sqft |
Source:  REcolorado as distributed by MLS GRID #9191644 Report a problem REcolorado as distributed by MLS GRID #9191644 Report a problem | ||
| 1/7/2026 | Pending sale | $510,000$340/sqft |
Source: eXp Realty #9191644 Report a problem | ||
| 1/7/2026 | Contingent | $510,000$340/sqft |
Source: eXp Realty #9191644 Report a problem | ||
| 12/8/2025 | Price change | $510,000-2.9%$340/sqft |
Source: REcolorado as distributed by MLS GRID #9191644 Report a problem | ||
| 11/28/2025 | Listed for sale | $525,000+0.3%$350/sqft |
Source: REcolorado as distributed by MLS GRID #9191644 Report a problem | ||
| 7/20/2022 | Sold | $523,208$349/sqft |
Source: Public Record Report a problem | ||
Public tax history
| Year | Property taxes | Tax assessment |
|---|---|---|
| 2026 | $6,140 +6.3% | $29,710 -2.1% |
| 2025 | $5,774 +2% | $30,340 -8.1% |
| 2024 | $5,661 +335.3% | $33,010 -1% |
| 2023 | $1,300 +332.9% | $33,330 +428.2% |
| 2022 | $300 | $6,310 +335.2% |
| 2021 | -- | $1,450 |
Find assessor info on the county website
Neighborhood: 80516
Nearby homes
- $770,0005 bd4 ba3.4k sqft1157 Highlands Dr, Erie, CO 80516Sold

- $587,4004 bd4 ba2.3k sqft1177 Sugarloaf Ln, Erie, CO 80516Sold
- $571,4003 bd3 ba2.3k sqft1192 Highlands Dr, Erie, CO 80516Off Market
- $520,6803 bd3 ba1.4k sqft1195 Sugarloaf Ln, Erie, CO 80516Sold
- $629,0004 bd4 ba2k sqft1186 Highlands Dr, Erie, CO 80516For Sale
- $615,0003 bd3 ba2.3k sqft1150 Highlands Dr, Erie, CO 80516Sold
- $615,0003 bd3 ba2.3k sqft1150 Highlands Dr, Erie, CO 80516Sold
- $534,290-- bd-- ba1.8k sqft1183 Sugarloaf Ln, Erie, CO 80516Sold
Nearby schools
GreatSchools rating
- 8/10Soaring Heights PK-8Grades: PK-8Distance: 0.7 mi
- 8/10Erie High SchoolGrades: 9-12Distance: 0.5 mi
Schools provided by the listing agent
- Elementary: Highlands
- Middle: Soaring Heights
- High: Erie
- District: St. Vrain Valley RE-1J
Source: REcolorado as distributed by MLS GRID. This data may not be complete. We recommend contacting the local school district to confirm school assignments for this home.
Get a cash offer in 3 minutes
Find out how much your home could sell for in as little as 3 minutes with a no-obligation cash offer.
Estimated market value
$518,300
Get a cash offer in 3 minutes
Find out how much your home could sell for in as little as 3 minutes with a no-obligation cash offer.
Estimated market value
$518,300
- Colorado
- Weld County
- Erie
- 80516
- 1174 Highlands Drive
Nearby cities
Nearby zip codes
Other Erie Topics
