Amazing opportunity up for grabs in ERIE HIGHLANDS! This is truly the best value in the neighborhood! Nestled on a highly sought after quiet street w/ jaw dropping sunsets all year round from both front and rear patios! This pristine like new highly demanded (Pinnacle Model) is a one owner home boasting an inviting & bright open layout with tall ceilings & upgrades galore. You will be greeted with upgraded LL floors through-out the main level. Home cooks will love the gourmet style kitchen featuring upgraded cabinets w/ tons of added cabinetry, upgraded granite countertops w/ matching backsplash, extended large center island, upgraded stainless steel appliances & walk-in pantry (Over $60,000+ in designer upgrades throughout). Everything screams model home! Walk out the dining room sliders to your own backyard oasis with an oversized patio with amazing built-in bar top, overlooking a beautiful low maintenance yard, garden area with endless sunsets (just perfect for entertaining, BBQ get-togethers, or a simple relaxing evening all year around). This modern home boasts 5 spacious bedrooms with ample living space (each with tons of closet space & storage). You will love the private primary suite w/an oversized spa style shower, upgraded vanities/fixtures, a large walk-in closet & custom-built closet. New homeowners will also be treated to a fully finished basement! (Easily used for a secondary Family Room, Home Office Space, Movie Room or Rec Room ect). Did we mention you will also love the highly desirable upper-level laundry room, & attached 2 car garage? Commuting is made easy! Erie Highlands sits moments away from major roads, intersections & highways allowing for easy access to nearby shopping, open space walking trails/bike trails, neighborhood parks, the community pool and literally walking distance from St. Vrain Schools. This home truly has big-city living with a charming country lifestyle. Make Sure to put this home on your list before it's gone! MUST SEE!!!
Sold for $770,000
$770,000
1157 Highlands Drive, Erie, CO 80516
5beds
3,423sqft
Single Family Residence
Built in 2021
4,957 Square Feet Lot
$778,500 Zestimate®
$225/sqft
$3,837 Estimated rent
Home value
$778,500
$740,000 - $817,000
$3,837/mo
Zestimate® history
Owner options
List your home for rent
$3,837/mo
Rent Zestimate®
Find your next renter with Zillow Rental Manager. Plus, with online applications, you can quickly screen prospective tenants – for free.
$3,837/mo
Rent Zestimate®
Refinance and save
$4,455/mo
Est. payment
Refinancing to a lower rate could help reduce your monthly payments and save thousands over the life of the loan.
$4,455/mo
Est. payment
Explore your selling options
Work with a Zillow partner agent
Leverage their expertise and Zillow's premium Showcase listings to get your home seen by more buyers.
Get startedList with your own agent
Get your home in front of millions of buyers by listing it on Zillow.
Learn how to do itSell it yourself
Take full control of how buyers see your home on Zillow by listing For Sale by Owner (FSBO).
List your homeWhat's special
Beautiful low maintenance yardBackyard oasisBig-city livingMajor roadsOversized spa style showerGarden areaPrivate primary suite
Zillow last checked:
Listing updated:
Listed by:
Raman Sharma 720-343-9949 YourColoradoHomeSearch@gmail.com,
RE/MAX Professionals,
The Griffith Home Team 303-726-0410,
RE/MAX Professionals
Bought with:
Margaret Kelly Costello, 100069972
LIV Sotheby's Intl Realty
Source: REcolorado as distributed by MLS GRID,MLS#: 8206484
Facts & features
Interior
Bedrooms & bathrooms
- Bedrooms: 5
- Bathrooms: 4
- Full bathrooms: 2
- 3/4 bathrooms: 1
- 1/2 bathrooms: 1
- Main level bathrooms: 1
Primary bedroom
- Description: Carpet Flooring - Buyer/S & Buyer/S Agent To Verify Estimated Room
- Level: Upper
- Area: 210 Square Feet
- Dimensions: 14 x 15
Bedroom
- Description: Carpet Flooring - Buyer/S & Buyer/S Agent To Verify Estimated Room
- Level: Basement
- Area: 154 Square Feet
- Dimensions: 14 x 11
Bedroom
- Description: Carpet Flooring - Buyer/S & Buyer/S Agent To Verify Estimated Room
- Level: Upper
- Area: 187 Square Feet
- Dimensions: 17 x 11
Bedroom
- Description: Carpet Flooring - Buyer/S & Buyer/S Agent To Verify Estimated Room
- Level: Upper
- Area: 156 Square Feet
- Dimensions: 13 x 12
Bedroom
- Description: Carpet Flooring - Buyer/S & Buyer/S Agent To Verify Estimated Room
- Level: Upper
- Area: 120 Square Feet
- Dimensions: 12 x 10
Primary bathroom
- Description: Laminate Flooring - Buyer/S & Buyer/S Agent To Verify Estimated Room
- Level: Upper
- Area: 90 Square Feet
- Dimensions: 9 x 10
Bathroom
- Description: Laminate Flooring - Buyer/S & Buyer/S Agent To Verify Estimated Room
- Level: Basement
- Area: 40 Square Feet
- Dimensions: 8 x 5
Bathroom
- Description: Laminate Flooring - Buyer/S & Buyer/S Agent To Verify Estimated Room
- Level: Upper
- Area: 36.99 Square Feet
- Dimensions: 9 x 4.11
Bathroom
- Description: Ll Flooring - Buyer/S & Buyer/S Agent To Verify Estimated Room
- Level: Main
- Area: 40 Square Feet
- Dimensions: 10 x 4
Dining room
- Description: Ll Flooring - Buyer/S & Buyer/S Agent To Verify Estimated Room
- Level: Main
- Area: 156 Square Feet
- Dimensions: 12 x 13
Family room
- Description: Ll Flooring - Buyer/S & Buyer/S Agent To Verify Estimated Room
- Level: Main
- Area: 352 Square Feet
- Dimensions: 16 x 22
Game room
- Description: Carpet Flooring - Buyer/S & Buyer/S Agent To Verify Estimated Room
- Level: Basement
- Area: 144 Square Feet
- Dimensions: 12 x 12
Kitchen
- Description: Ll Flooring - Buyer/S & Buyer/S Agent To Verify Estimated Room
- Level: Main
- Area: 200 Square Feet
- Dimensions: 20 x 10
Laundry
- Description: Vinyl Flooring - Buyer/S & Buyer/S Agent To Verify Estimated Room
- Level: Upper
- Area: 63 Square Feet
- Dimensions: 9 x 7
Living room
- Description: Carpet Flooring - Buyer/S & Buyer/S Agent To Verify Estimated Room
- Level: Basement
- Area: 210 Square Feet
- Dimensions: 15 x 14
Heating
- Forced Air
Cooling
- Central Air
Appliances
- Included: Dishwasher, Disposal, Microwave, Oven, Range, Range Hood, Refrigerator
- Laundry: In Unit
Features
- Built-in Features, Eat-in Kitchen, Entrance Foyer, Granite Counters, High Ceilings, High Speed Internet, Kitchen Island, Open Floorplan, Pantry, Primary Suite, Smoke Free, T&G Ceilings, Vaulted Ceiling(s), Walk-In Closet(s), Wired for Data
- Flooring: Carpet, Concrete, Laminate, Tile, Vinyl
- Windows: Double Pane Windows
- Basement: Finished,Full,Sump Pump
- Number of fireplaces: 2
- Fireplace features: Basement, Family Room
Interior area
- Total structure area: 3,423
- Total interior livable area: 3,423 sqft
- Finished area above ground: 2,378
- Finished area below ground: 885
Property
Parking
- Total spaces: 2
- Parking features: Concrete, Dry Walled
- Attached garage spaces: 2
Features
- Levels: Two
- Stories: 2
- Patio & porch: Covered, Front Porch, Patio, Wrap Around
- Exterior features: Barbecue, Garden, Gas Grill, Lighting, Private Yard, Rain Gutters
- Fencing: Full
Lot
- Size: 4,957 Square Feet
- Features: Borders Public Land, Near Public Transit, Sprinklers In Front, Sprinklers In Rear
Details
- Parcel number: R8966579
- Zoning: SFR
- Special conditions: Standard
Construction
Type & style
- Home type: SingleFamily
- Architectural style: A-Frame,Contemporary,Traditional
- Property subtype: Single Family Residence
Materials
- Cement Siding, Concrete, Frame, Other, Stone, Wood Siding
- Foundation: Concrete Perimeter, Slab
- Roof: Composition
Condition
- Updated/Remodeled
- Year built: 2021
Details
- Builder model: Pinnacle
- Builder name: Oakwood Homes, LLC
Utilities & green energy
- Electric: 110V, 220 Volts
- Sewer: Public Sewer
- Water: Public
- Utilities for property: Cable Available, Electricity Connected, Internet Access (Wired), Natural Gas Available, Natural Gas Connected, Phone Available
Community & HOA
Community
- Security: Carbon Monoxide Detector(s), Security System, Smart Cameras, Smoke Detector(s), Video Doorbell
- Subdivision: Erie Highlands
HOA
- Has HOA: Yes
- Amenities included: Clubhouse, Fitness Center, Playground, Trail(s)
- HOA name: Erie Highlands Metro District
- HOA phone: 303-420-4433
Location
- Region: Erie
Financial & listing details
- Price per square foot: $225/sqft
- Tax assessed value: $798,026
- Annual tax amount: $7,341
- Date on market: 1/9/2024
- Listing terms: Cash,Conventional,FHA,Jumbo,USDA Loan,VA Loan
- Exclusions: Sellers Personal Property.
- Ownership: Individual
- Electric utility on property: Yes
- Road surface type: Paved
Price history
| Date | Event | Price |
|---|---|---|
| 1/26/2024 | Sold | $770,000+0%$225/sqft |
Source:  REcolorado as distributed by MLS GRID #8206484 Report a problem REcolorado as distributed by MLS GRID #8206484 Report a problem | ||
| 1/11/2024 | Pending sale | $769,995$225/sqft |
Source: REcolorado as distributed by MLS GRID #8206484 Report a problem | ||
| 1/11/2024 | Listed for sale | $769,995$225/sqft |
Source: REcolorado as distributed by MLS GRID #8206484 Report a problem | ||
| 1/11/2024 | Pending sale | $769,995$225/sqft |
Source: REcolorado as distributed by MLS GRID #8206484 Report a problem | ||
| 1/9/2024 | Listed for sale | $769,995+46.4%$225/sqft |
Source: REcolorado as distributed by MLS GRID #8206484 Report a problem | ||
| 10/8/2021 | Sold | $526,050$154/sqft |
Source: Public Record Report a problem | ||
Public tax history
| Year | Property taxes | Tax assessment |
|---|---|---|
| 2026 | $10,094 +17% | $49,510 -0.7% |
| 2025 | $8,627 +2% | $49,880 +5% |
| 2024 | $8,459 +15.2% | $47,490 -1% |
| 2023 | $7,341 +385.4% | $47,950 +21.5% |
| 2022 | $1,513 +567.8% | $39,450 +382.3% |
| 2021 | $226 | $8,180 |
Find assessor info on the county website
Neighborhood: 80516
Nearby homes
- $519,9113 bd3 ba1.4k sqft1174 Highlands Dr, Erie, CO 80516Sold
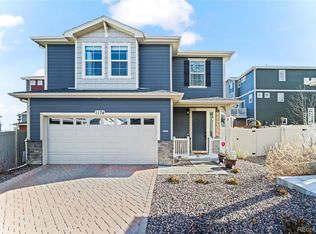
- $629,0004 bd4 ba2k sqft1186 Highlands Dr, Erie, CO 80516For Sale

- $577,5003 bd3 ba2.3k sqft1192 Highlands Dr, Erie, CO 80516Off Market
- $587,4004 bd4 ba2.3k sqft1177 Sugarloaf Ln, Erie, CO 80516Sold
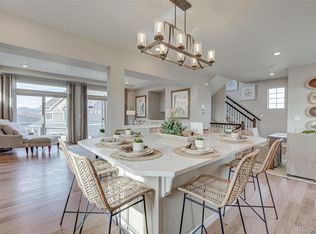
- $520,6803 bd3 ba1.4k sqft1195 Sugarloaf Ln, Erie, CO 80516Sold
- $567,8003 bd3 ba2.1k sqft1204 Highlands Dr, Erie, CO 80516Off Market
- $554,6003 bd3 ba2k sqft1156 Highlands Dr, Erie, CO 80516Off Market
- $615,0003 bd3 ba2.3k sqft1150 Highlands Dr, Erie, CO 80516Sold
Nearby schools
GreatSchools rating
- 8/10Soaring Heights PK-8Grades: PK-8Distance: 0.7 mi
- 8/10Erie High SchoolGrades: 9-12Distance: 0.5 mi
Schools provided by the listing agent
- Elementary: Black Rock
- Middle: Erie
- High: Erie
- District: St. Vrain Valley RE-1J
Source: REcolorado as distributed by MLS GRID. This data may not be complete. We recommend contacting the local school district to confirm school assignments for this home.
Get a cash offer in 3 minutes
Find out how much your home could sell for in as little as 3 minutes with a no-obligation cash offer.
Estimated market value
$778,500
Get a cash offer in 3 minutes
Find out how much your home could sell for in as little as 3 minutes with a no-obligation cash offer.
Estimated market value
$778,500
- Colorado
- Weld County
- Erie
- 80516
- 1157 Highlands Drive
Nearby cities
Nearby zip codes
Other Erie Topics
