Welcome to 16586 Shoshone Pl, where modern tech, energy efficiency, and real monthly savings set this home apart! Take advantage of an assumable 4.25% FHA loan through Freedom Mortgage, offering a significant payment advantage over current rates.
This end-unit is one of the larger floorplans in the subdivision and offers a hard-to-find 4th bedroom. Inside, you’ll find a clean, modern aesthetic with 8’ doors, flat-finish walls, LED recessed lighting and 2 zone HVAC. The home is fully wired with CAT6 ethernet and powered by Quantum Fiber, providing fast, reliable connectivity in every room.
Water quality is just as dialed with a whole-home filtration and softener, delivering clean, high-quality water.
The kitchen features granite countertops, full-height tile backsplash, upgraded cabinetry, and a full suite of stainless appliances. The primary suite offers a dual vanity, walk-in shower, and upgraded fixtures, while secondary baths include quartz countertops. Durable LVP flooring runs through main areas, with carpet in the bedrooms.
Additional highlights include a fully insulated garage with built-in sink and overhead storage, ceiling fan prewire in living room and primary bedroom, plus a rare climate-controlled crawl space with passive radon system and battery back-up sump pump with transferable 25-year warranty.
The expansive 20’ x 24’ rooftop deck is the finishing touch, offering incredible mountain views and outdoor entertaining.
With advanced tech and a below-market assumable rate, this home delivers comfort, efficiency, and long-term savings you won’t find in typical homes nearby.
For sale
Price cut: $14.9K (6/19)
$625,000
16586 Shoshone Place, Broomfield, CO 80023
4beds
2,346sqft
:
Get pre-qualified$3,892/mo
Townhouse
Built in 2024
1,624 Square Feet Lot
$-- Zestimate®
$266/sqft
$75/mo HOA
What's special
- 122 days |
- 150 |
- 6 |
Zillow last checked:
Listing updated:
Listed by:
Alex Johnson 303-521-0187 alex.johnson@realatlas.com,
Atlas Real Estate Group
Source: REcolorado as distributed by MLS GRID,MLS#: 7387103
Facts & features
Interior
Bedrooms & bathrooms
- Bedrooms: 4
- Bathrooms: 4
- Full bathrooms: 3
- 1/2 bathrooms: 1
- Main level bathrooms: 1
- Main level bedrooms: 1
Bedroom
- Description: Also A Great Home Gym Or Office
- Level: Main
- Area: 132 Square Feet
- Dimensions: 12 x 11
Bedroom
- Features: Primary Suite
- Level: Upper
- Area: 169 Square Feet
- Dimensions: 13 x 13
Bedroom
- Level: Upper
- Area: 140 Square Feet
- Dimensions: 14 x 10
Bedroom
- Level: Upper
- Area: 110 Square Feet
- Dimensions: 11 x 10
Bathroom
- Features: En Suite Bathroom
- Level: Main
- Area: 60 Square Feet
- Dimensions: 6 x 10
Bathroom
- Level: Upper
- Area: 20 Square Feet
- Dimensions: 5 x 4
Bathroom
- Features: En Suite Bathroom, Primary Suite
- Level: Upper
- Area: 117 Square Feet
- Dimensions: 9 x 13
Bathroom
- Level: Upper
- Area: 66 Square Feet
- Dimensions: 11 x 6
Dining room
- Description: Designated Eating Space Of The Kitchen. Not Many Models Include This Space
- Level: Upper
- Area: 99 Square Feet
- Dimensions: 9 x 11
Kitchen
- Level: Upper
- Area: 342 Square Feet
- Dimensions: 18 x 19
Living room
- Level: Upper
- Area: 272 Square Feet
- Dimensions: 17 x 16
Heating
- Forced Air
Cooling
- Central Air
Appliances
- Included: Dishwasher, Disposal, Dryer, Microwave, Oven, Range, Refrigerator, Self Cleaning Oven, Tankless Water Heater, Washer, Water Purifier, Water Softener
- Laundry: In Unit
Features
- Ceiling Fan(s), Eat-in Kitchen, Granite Counters, High Ceilings, High Speed Internet, Kitchen Island, Open Floorplan, Pantry, Primary Suite, Radon Mitigation System, Smart Thermostat, Walk-In Closet(s)
- Flooring: Carpet, Tile, Vinyl
- Windows: Double Pane Windows, Window Coverings
- Basement: Crawl Space
- Common walls with other units/homes: End Unit
Interior area
- Total structure area: 2,346
- Total interior livable area: 2,346 sqft
- Finished area above ground: 2,346
Property
Parking
- Total spaces: 2
- Parking features: Dry Walled, Electric Vehicle Charging Station(s), Insulated Garage, Garage Door Opener
- Attached garage spaces: 2
Features
- Levels: Three Or More
- Patio & porch: Front Porch, Rooftop
- Exterior features: Balcony, Lighting, Rain Gutters
- Has view: Yes
- View description: Mountain(s)
Lot
- Size: 1,624 Square Feet
Details
- Parcel number: R8875831
- Zoning: PUD
- Special conditions: Standard
Construction
Type & style
- Home type: Townhouse
- Property subtype: Townhouse
- Attached to another structure: Yes
Materials
- Frame
- Roof: Composition
Condition
- Year built: 2024
Details
- Builder name: Meritage Homes
- Warranty included: Yes
Utilities & green energy
- Electric: 220 Volts in Garage
- Water: Public
- Utilities for property: Cable Available, Electricity Connected
Community & HOA
Community
- Security: Carbon Monoxide Detector(s), Smart Locks, Smoke Detector(s), Video Doorbell
- Subdivision: North Park
HOA
- Has HOA: Yes
- Amenities included: Park
- Services included: Maintenance Grounds, Sewer, Trash
- HOA fee: $75 monthly
- HOA name: Baseline Community Association
- HOA phone: 720-617-1912
Location
- Region: Broomfield
Financial & listing details
- Price per square foot: $266/sqft
- Tax assessed value: $616,220
- Annual tax amount: $6,984
- Date on market: 4/2/2026
- Listing terms: Cash,Conventional,FHA,Assumable
- Exclusions: Personal Property, Mounted Tv's, Security Cameras, Tesla Powerwall, Solar Panels
- Ownership: Individual
- Electric utility on property: Yes
- Road surface type: Paved
Estimated market value
Not available
Estimated sales range
Not available
Not available
Price history
| Date | Event | Price |
|---|---|---|
| 6/19/2026 | Price change | $625,000-2.3%$266/sqft |
Source:  REcolorado as distributed by MLS GRID #7387103 Report a problem REcolorado as distributed by MLS GRID #7387103 Report a problem | ||
| 4/16/2026 | Price change | $639,900-1.5%$273/sqft |
Source: REcolorado as distributed by MLS GRID #7387103 Report a problem | ||
| 4/2/2026 | Listed for sale | $649,900+3.2%$277/sqft |
Source: REcolorado as distributed by MLS GRID #7387103 Report a problem | ||
| 1/1/2026 | Listing removed | $630,000$269/sqft |
Source:  Engel & Volkers #4797038 Report a problem Engel & Volkers #4797038 Report a problem | ||
| 9/11/2025 | Listed for sale | $630,000$269/sqft |
Source: Engel & Volkers #4797038 Report a problem | ||
| 8/28/2025 | Listing removed | $630,000$269/sqft |
Source:  IRES as distributed by MLS GRID #1040643 Report a problem IRES as distributed by MLS GRID #1040643 Report a problem | ||
| 8/4/2025 | Listed for sale | $630,000+6.8%$269/sqft |
Source: IRES as distributed by MLS GRID #1040643 Report a problem | ||
| 10/28/2024 | Sold | $589,990-1.7%$251/sqft |
Source: REcolorado as distributed by MLS GRID #2351740 Report a problem | ||
| 10/4/2024 | Pending sale | $599,990+1.7%$256/sqft |
Source: REcolorado as distributed by MLS GRID #2351740 Report a problem | ||
| 10/3/2024 | Price change | $589,990+2.6%$251/sqft |
Source:  Meritage Homes Report a problem Meritage Homes Report a problem | ||
| 9/26/2024 | Price change | $574,990-4.2%$245/sqft |
Source: Meritage Homes Report a problem | ||
| 9/5/2024 | Listed for sale | $599,990$256/sqft |
Source: Meritage Homes Report a problem | ||
| 8/22/2024 | Listing removed | $599,990-4.8%$256/sqft |
Source: REcolorado as distributed by MLS GRID #2351740 Report a problem | ||
| 7/27/2024 | Price change | $629,990-4.5%$269/sqft |
Source: REcolorado as distributed by MLS GRID #2351740 Report a problem | ||
| 7/12/2024 | Price change | $659,990+1.5%$281/sqft |
Source: REcolorado as distributed by MLS GRID #2351740 Report a problem | ||
| 6/30/2024 | Listed for sale | $649,990$277/sqft |
Source: REcolorado as distributed by MLS GRID #2351740 Report a problem | ||
Public tax history
| Year | Property taxes | Tax assessment |
|---|---|---|
| 2025 | $3,222 -19.1% | $41,290 +76.4% |
| 2024 | $3,981 +174.1% | $23,410 -7% |
| 2023 | $1,452 -41% | $25,160 +67.2% |
| 2022 | $2,460 | $15,050 |
| 2021 | -- | $15,050 +645% |
| 2020 | -- | $2,020 |
Find assessor info on the county website
Monthly payment
Est. payment
Payment breakdown
Explore the cost of this home by adjusting the details. Changes won't be saved.Climate risks
Neighborhood: 80023
Nearby schools
GreatSchools rating
- 7/10Thunder Vista P-8Grades: PK-8Distance: 1.2 mi
- 9/10Legacy High SchoolGrades: 9-12Distance: 3.5 mi
Schools provided by the listing agent
- Elementary: Thunder Vista
- Middle: Thunder Vista
- High: Legacy
- District: Adams 12 5 Star Schl
Source: REcolorado as distributed by MLS GRID. This data may not be complete. We recommend contacting the local school district to confirm school assignments for this home.
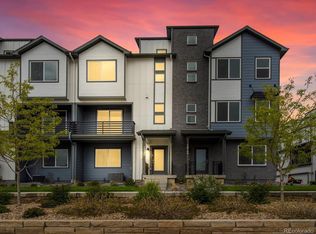
- $540,0003 bd4 ba1.9k sqft16588 Shoshone Pl, Broomfield, CO 80023Sold
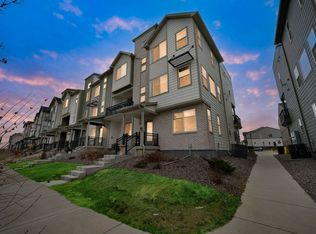
- $566,2004 bd4 ba2.3k sqft16582 Shoshone Pl, Broomfield, CO 80023Off Market
- $504,9903 bd4 ba1.9k sqft16590 Shoshone Pl, Broomfield, CO 80023Sold

- $604,9903 bd2 ba1.9k sqft16580 Shoshone Pl, Broomfield, CO 80023Sold
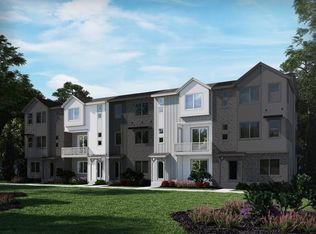
- $514,9903 bd4 ba1.9k sqft16592 Shoshone Pl, Broomfield, CO 80023Sold
- $538,1003 bd3 ba1.9k sqft16578 Shoshone Pl, Broomfield, CO 80023Off Market
- $649,9904 bd3 ba2.3k sqft16594 Shoshone Pl, Broomfield, CO 80023Sold
- $551,8003 bd2 ba1.9k sqft16574 Shoshone Pl, Broomfield, CO 80023Off Market
A local agent can set up tours, give advice and negotiate with sellers.
Similar homes
- $649,0004 bd4 ba2.4k sqft2251 W 166th Lane, Broomfield, CO 80023For Sale

 MLS ID #3861449, Barry Chan, Brokers Guild Homes. REcolorado as distributed by MLS GRID
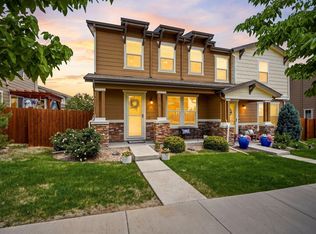
 - $584,5004 bd4 ba2.5k sqft2378 W 165th Pl, Broomfield, CO 80023For Sale
 MLS ID #1060487, Jaimiann Hogan, Live West Realty. IRES as distributed by MLS GRID
 - $560,0004 bd4 ba2.7k sqft361 Rodden Dr, Erie, CO 80516For Sale
 MLS ID #1063585, Heather Slump, Rhae Group Realty. IRES as distributed by MLS GRID
 - $629,0004 bd4 ba2k sqft1186 Highlands Drive, Erie, CO 80516For Sale
 MLS ID #4632259, Olivia Kunevicius, Milehimodern. REcolorado as distributed by MLS GRID
 - $580,0003 bd2 ba1.9k sqft937 Eva Peak Dr, Erie, CO 80516For SaleMLS ID #1065234, Tana Boothe, HomeSmart Realty Group Lvld. IRES as distributed by MLS GRID
- $599,9004 bd3 ba1.8k sqftFlatiron Meadows, Erie, CO 80516For SaleMLS ID #3313318, Brittany Heckenberg, Real Broker, LLC DBA Real. REcolorado as distributed by MLS GRID
- $585,0004 bd4 ba2k sqft1580 W 68th Lane, Denver, CO 80221For SaleMLS ID #4328072, Joe Chang, Corcoran Perry & Co.. REcolorado as distributed by MLS GRID
- $615,0003 bd3 ba1.6k sqft874 Furrow Way, Lafayette, CO 80026For SaleMLS ID #3404776, Soley Maria, Kentwood Mountain Properties. REcolorado as distributed by MLS GRID
- $650,0005 bd4 ba3.3k sqft1984 E 167th Ln, Thornton, CO 80602For SaleMLS ID #1062079, Noel DeVries, Due South Realty. IRES as distributed by MLS GRID
- $599,0003 bd3 ba2.3k sqft1156 Acadia Circle, Erie, CO 80516For SaleMLS ID #7585102, Jennifer Sierra, Realty One Group Lotus. REcolorado as distributed by MLS GRID
- $714,0004 bd4 ba1.9k sqft2210 Central Park Way, Superior, CO 80027For SaleMLS ID #1063731, E and L Team, RE/MAX Elevate. IRES as distributed by MLS GRID
- $640,0005 bd4 ba3.4k sqft15732 Syracuse Court, Brighton, CO 80602For SaleMLS ID #9342332, Michael Bruce, Keller Williams Realty Downtown LLC. REcolorado as distributed by MLS GRID
- $689,0004 bd4 ba1.9k sqft2214 Central Park Way, Superior, CO 80027For SaleMLS ID #8130355, Rumaldo Ulibarri, Keller Williams Preferred Realty. REcolorado as distributed by MLS GRID
- $575,0004 bd3 ba2.1k sqft7434 E 158th Avenue, Thornton, CO 80602For SaleMLS ID #5696186, Laura Ruch, West and Main Homes Inc. REcolorado as distributed by MLS GRID
- $499,9994 bd3 ba2.3k sqft615 Brennan Circle, Erie, CO 80516For SaleMLS ID #2840655, Hunter Hayes, Coldwell Banker Realty 56. REcolorado as distributed by MLS GRID
- $589,0003 bd4 ba2k sqftHighlands at Fox Hill Minor, Longmont, CO 80504New ConstructionMLS ID #7773121, Larry Lewis, Real Broker, LLC DBA Real. REcolorado as distributed by MLS GRID
- $615,0003 bd3 ba2.7k sqft8358 Howell St #B, Arvada, CO 80005For SaleMLS ID #1062108, Christopher Choate, 8z Real Estate. IRES as distributed by MLS GRID
- $620,0004 bd4 ba2.4k sqft2501 Winding Dr, Longmont, CO 80504For SaleMLS ID #1064024, Courtney Martin, Compass - Boulder. IRES as distributed by MLS GRID
- $659,9005 bd4 ba3.5k sqft14475 Grape Way, Thornton, CO 80602For SaleMLS ID #9297346, Christen Brown, HomeSmart. REcolorado as distributed by MLS GRID
- $525,0003 bd3 ba1.6k sqft346 Norgay Way, Erie, CO 80516For SaleMLS ID #9850903, Motif Shelton, Redfin Corporation. REcolorado as distributed by MLS GRID
