Ideally located in Downtown Superior, this end-unit 4-bed, 4-bath townhome offers an open floor plan, low-maintenance living, and a desirable corner location just one block from the neighborhood park and two blocks from the dog park. Relax on the covered front porch and enjoy the welcoming neighborhood atmosphere. Inside, tall ceilings, large windows, and abundant natural light create a bright, inviting feel. Durable luxury vinyl plank flooring extends throughout the open-concept main level. The kitchen features newer cabinetry, appliances, and a large center island that's perfect for meal prep and casual dining. The attached two-car garage is conveniently located just off the main level and provides plenty of room for parking and extra storage. Upstairs, the spacious primary suite includes a walk-in closet and private bath. Two additional bedrooms, a full bathroom, a generous laundry room, and a versatile loft complete the upper level. The loft makes an ideal home office, playroom, or second living space, and the upstairs secondary bedrooms enjoy beautiful mountain views. The finished basement adds even more flexibility with a large rec room that could also serve as a fourth bedroom, plus a full bathroom and additional storage. Enjoy the convenience of being within walking distance of Downtown Superior's restaurants, coffee shops, parks, and community events. The Sports Stable is just a five-minute walk away, and with easy access to US 36, commuting to Boulder, Louisville, or Denver is quick and convenient.
For sale
$714,000
2210 Central Park Way, Superior, CO 80027
4beds
1,968sqft
:
Get pre-qualified$3,989/mo
Townhouse
Built in 2021
2,019 Square Feet Lot
$702,100 Zestimate®
$363/sqft
$-- HOA
What's special
- 28 days |
- 429 |
- 30 |
Zillow last checked:
Listing updated:
Listed by:
E and L Team 720-300-5680,
RE/MAX Elevate,
Elizabeth Ryterski 720-300-5680,
RE/MAX Elevate
Source: IRES as distributed by MLS GRID,MLS#: 1063731
Facts & features
Interior
Bedrooms & bathrooms
- Bedrooms: 4
- Bathrooms: 4
- Full bathrooms: 2
- 3/4 bathrooms: 1
- 1/2 bathrooms: 1
- Main level bathrooms: 1
Rooms
- Room types: Loft
Primary bedroom
- Description: Carpet
- Features: 3/4 Primary Bath
- Level: Upper
- Area: 132 Square Feet
- Dimensions: 11 x 12
Bedroom 2
- Description: Carpet
- Level: Upper
- Area: 100 Square Feet
- Dimensions: 10 x 10
Bedroom 3
- Description: Carpet
- Level: Upper
- Area: 100 Square Feet
- Dimensions: 10 x 10
Bedroom 4
- Description: Carpet
- Level: Basement
- Area: 231 Square Feet
- Dimensions: 11 x 21
Dining room
- Description: Luxury Vinyl
- Level: Main
- Area: 90 Square Feet
- Dimensions: 9 x 10
Kitchen
- Description: Luxury Vinyl
- Level: Main
- Area: 121 Square Feet
- Dimensions: 11 x 11
Laundry
- Description: Tile
- Level: Upper
- Area: 30 Square Feet
- Dimensions: 5 x 6
Living room
- Description: Luxury Vinyl
- Level: Main
- Area: 132 Square Feet
- Dimensions: 11 x 12
Study
- Description: Carpet
- Level: Upper
- Area: 90 Square Feet
- Dimensions: 9 x 10
Heating
- Forced Air
Cooling
- Central Air
Appliances
- Included: Electric Range, Dishwasher, Refrigerator, Washer, Dryer, Microwave
Features
- Open Floorplan, Pantry, Walk-In Closet(s), Kitchen Island
- Basement: Full,Partially Finished
- Common walls with other units/homes: End Unit
Interior area
- Total structure area: 1,468
- Total interior livable area: 1,968 sqft
- Finished area above ground: 1,468
Video & virtual tour
Property
Parking
- Total spaces: 2
- Parking features: Attached
- Attached garage spaces: 2
- Details: Attached
Features
- Levels: Two
- Stories: 2
- Has view: Yes
- View description: Mountain(s), Hills
Lot
- Size: 2,019 Square Feet
- Features: Corner Lot, Paved, Sidewalks, Fire Hydrant within 500 Feet
Details
- Parcel number: R0611566
- Zoning: Townhome
- Special conditions: Private Owner
Construction
Type & style
- Home type: Townhouse
- Property subtype: Townhouse
- Attached to another structure: Yes
Materials
- Frame
- Roof: Composition
Condition
- New construction: No
- Year built: 2021
Details
- Builder name: Thrive Home Builders
Utilities & green energy
- Electric: Xcel, Photovoltaics Third-Party Owned
- Gas: Xcel
- Sewer: Public Sewer
- Water: City
- Utilities for property: Natural Gas Available, Electricity Available
Community & HOA
Community
- Features: Playground, Park, Trail(s)
- Security: Security System
- Subdivision: Superior Town Center
HOA
- Has HOA: No
- Services included: Common Amenities, Trash, Management
Location
- Region: Superior
Financial & listing details
- Price per square foot: $363/sqft
- Tax assessed value: $730,900
- Annual tax amount: $8,486
- Date on market: 7/9/2026
- Listing terms: Cash,Conventional,FHA,VA Loan
- Exclusions: Staging Items
- Electric utility on property: Yes
Estimated market value
$702,100
$667,000 - $737,000
$3,971/mo
Price history
| Date | Event | Price |
|---|---|---|
| 7/9/2026 | Listed for sale | $714,000+8.9%$363/sqft |
Source:  IRES as distributed by MLS GRID #1063731 Report a problem IRES as distributed by MLS GRID #1063731 Report a problem | ||
| 6/15/2026 | Listing removed | $3,400$2/sqft |
Source: Zillow Rentals Report a problem | ||
| 5/7/2026 | Listed for rent | $3,400+6.3%$2/sqft |
Source: Zillow Rentals Report a problem | ||
| 4/30/2023 | Listing removed | -- |
Source: Zillow Rentals Report a problem | ||
| 4/26/2023 | Listed for rent | $3,200$2/sqft |
Source: Zillow Rentals Report a problem | ||
| 8/2/2021 | Sold | $655,900$333/sqft |
Source: Public Record Report a problem | ||
Public tax history
| Year | Property taxes | Tax assessment |
|---|---|---|
| 2025 | $7,721 +0.8% | $45,681 -3.1% |
| 2024 | $7,659 +46% | $47,148 -1% |
| 2023 | $5,247 +1509.5% | $47,605 +56.5% |
| 2022 | $326 -84.3% | $30,415 -20% |
| 2021 | $2,078 | $38,019 +214.4% |
| 2020 | $2,078 | $12,093 |
Find assessor info on the county website
Monthly payment
Est. payment
Payment breakdown
Explore the cost of this home by adjusting the details. Changes won't be saved.Climate risks
Neighborhood: 80027
Nearby schools
GreatSchools rating
- 6/10Monarch K-8 SchoolGrades: PK-8Distance: 0.8 mi
- 10/10Monarch High SchoolGrades: 9-12Distance: 0.9 mi
Schools provided by the listing agent
- Elementary: Monarch
- Middle: Monarch
- High: Monarch
Source: IRES as distributed by MLS GRID. This data may not be complete. We recommend contacting the local school district to confirm school assignments for this home.
- $638,3004 bd3 ba2k sqft2210 Central Park Way #1, Louisville, CO 80027Off Market

- $748,7003 bd2 ba1.9k sqft2214 Central Park Way, Superior, CO 80027Off Market
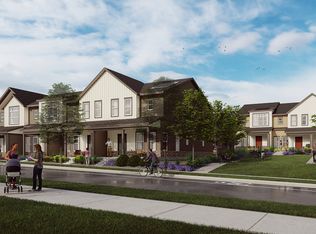
- $679,0004 bd4 ba1.9k sqft2214 Central Park Way, Superior, CO 80027For Sale

- $679,4003 bd4 ba1.8k sqft2218 Central Park Way, Superior, CO 80027Off Market
- $706,9003 bd4 ba2k sqft629 Discovery Pkwy, Superior, CO 80027Off Market
- $698,9003 bd4 ba1.8k sqft2230 Central Park Way, Superior, CO 80027Off Market
- $679,9003 bd4 ba2.2k sqft627 Discovery Pkwy, Superior, CO 80027Sold
- $655,3003 bd4 ba1.4k sqft2234 Central Park Way, Superior, CO 80027Off Market
A local agent can set up tours, give advice and negotiate with sellers.
A local lender can help you make sure your offer is ready when you are.
Similar homes
- $679,0004 bd4 ba1.9k sqft2214 Central Park Way, Superior, CO 80027For Sale
 MLS ID #8130355, Rumaldo Ulibarri, Keller Williams Preferred Realty. REcolorado as distributed by MLS GRID
 - $729,9903 bd4 ba2.1k sqft2242 Old Rail Way, Superior, CO 80027For Sale

 MLS ID #1062310, Nathan Freeman, CORE Residential. IRES as distributed by MLS GRID
 - $725,0003 bd3 ba1.5k sqft311 Marshall Mews, Superior, CO 80027For Sale
 MLS ID #1065427, Peyman Razifard, Modern Prestige Real Estate. IRES as distributed by MLS GRID
 - $625,0002 bd3 ba1.4k sqft509 Primrose Ln, Superior, CO 80027For Sale
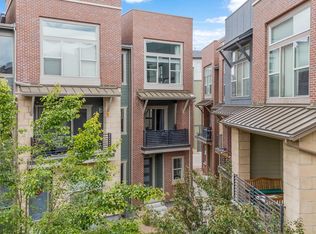 MLS ID #1060416, Stephen Remmert, Compass - Boulder. IRES as distributed by MLS GRID
 - $587,0003 bd3 ba2k sqft804 Beauprez Ave, Lafayette, CO 80026For SaleMLS ID #1058910, Patrick Dolan, RE/MAX of Boulder, Inc. IRES as distributed by MLS GRID
- $740,0003 bd4 ba2.4k sqft16550 Shoshone Street, Broomfield, CO 80023For SaleMLS ID #4181142, Jennifer Dittemore, Orchard Brokerage LLC. REcolorado as distributed by MLS GRID
- $720,0003 bd3 ba1.8k sqft6102 W 28th Court, Denver, CO 80214For SaleMLS ID #6015248, Keith Amorim, NAV Real Estate. REcolorado as distributed by MLS GRID
- $699,0003 bd3 ba2k sqft1508 Harvest Dr, Lafayette, CO 80026For SaleMLS ID #1059904, Bethany Sartell, Coldwell Banker Realty-Boulder. IRES as distributed by MLS GRID
- $615,0003 bd3 ba2.7k sqft8358 Howell St #B, Arvada, CO 80005For SaleMLS ID #1062108, Christopher Choate, 8z Real Estate. IRES as distributed by MLS GRID
- $615,0004 bd4 ba1.9k sqftSaBell, Arvada, CO 80002New ConstructionMLS ID #8319931, Mitch Lazar, Compass - Denver. REcolorado as distributed by MLS GRID
- $579,9903 bd4 ba2k sqft1630 Park Place, Broomfield, CO 80023New ConstructionMLS ID #4129509, Batey McGraw, DFH Colorado Realty LLC. REcolorado as distributed by MLS GRID
- $585,0004 bd4 ba2k sqft1580 W 68th Lane, Denver, CO 80221For SaleMLS ID #4328072, Joe Chang, Corcoran Perry & Co.. REcolorado as distributed by MLS GRID
- $649,0004 bd4 ba2.4k sqft2251 W 166th Lane, Broomfield, CO 80023For SaleMLS ID #3861449, Barry Chan, Brokers Guild Homes. REcolorado as distributed by MLS GRID
- $615,0003 bd3 ba1.6k sqft874 Furrow Way, Lafayette, CO 80026For SaleMLS ID #3404776, Soley Maria, Kentwood Mountain Properties. REcolorado as distributed by MLS GRID
- $599,9004 bd3 ba1.8k sqftFlatiron Meadows, Erie, CO 80516For SaleMLS ID #3313318, Brittany Heckenberg, Real Broker, LLC DBA Real. REcolorado as distributed by MLS GRID
- $565,0004 bd3 ba2k sqft5154 Vivian Street, Wheat Ridge, CO 80033For SaleMLS ID #9575109, Kendra Lanterman, West and Main Homes Inc. REcolorado as distributed by MLS GRID
- $560,0004 bd4 ba2.7k sqft361 Rodden Dr, Erie, CO 80516For SaleMLS ID #1063585, Heather Slump, Rhae Group Realty. IRES as distributed by MLS GRID
- $493,0003 bd3 ba1.4k sqft13838 Vispo Way, Broomfield, CO 80020For SaleMLS ID #1060348, Lorri DeLaney, Coldwell Banker Realty-N Metro. IRES as distributed by MLS GRID
- $579,9002 bd2 ba1.1k sqft2780 W 25th Avenue #3, Denver, CO 80211For SaleMLS ID #1506785, Anthony Grandt, RE/MAX Professionals. REcolorado as distributed by MLS GRID
- $525,0002 bd3 ba1.9k sqft5465 W 97th Avenue, Westminster, CO 80020For SaleMLS ID #1503567, Daniel Swanson, Madison & Company Properties. REcolorado as distributed by MLS GRID
