Modern two-story townhome with finished basement, quartz kitchen, stainless steel appliances, gas range, engineered hardwood flooring, vaulted primary suite, upper level loft, southwest facing patio, 2 car attached garage, and leased solar, no HOA fee, steps from Superior Town Center with easy access to Boulder and Denver. The main level welcomes you with tall ceilings, abundant natural light, and engineered hardwood flooring across the open concept living, dining, and kitchen spaces. The chef-inspired quartz kitchen showcases stainless steel appliances, a gas range, center island, and generous cabinetry. Upstairs, the vaulted primary suite features a stylish 3/4 bath with tile flooring and a walk-in closet. Two additional bedrooms share a full bath, and the flexible loft is ideal for a home office, fitness zone, or lounge. Laundry is conveniently located on the upper level. The finished basement expands the living space with a large family room that doubles beautifully as a guest suite or alternative bedroom, plus a full bath and storage. Additional highlights include carpeting on the upper and lower levels with tile in all full and 3/4 baths, a southwest facing patio, and an oversized 2 car attached garage. Enjoy unbeatable proximity to Superior Town Center, including Whole Foods, Costco, Target, dining, Blue Sport Stable, and the Civic Space, with nearby RTD bus service and quick access to US-36 connecting you to Boulder, Denver, and surrounding areas. Built by Thrive Home Builders, this home is LEED Certified, Solar Powered, and Zero Energy.
Sold for $679,900
$679,900
627 Discovery Pkwy, Superior, CO 80027
3beds
2,204sqft
Single Family Residence
Built in 2020
-- sqft lot
$668,200 Zestimate®
$308/sqft
$3,885 Estimated rent
Home value
$668,200
$621,000 - $715,000
$3,885/mo
Zestimate® history
Owner options
List your home for rent
$3,885/mo
Rent Zestimate®
Find your next renter with Zillow Rental Manager. Plus, with online applications, you can quickly screen prospective tenants – for free.
$3,885/mo
Rent Zestimate®
Refinance and save
$3,932/mo
Est. payment
Refinancing to a lower rate could help reduce your monthly payments and save thousands over the life of the loan.
$3,932/mo
Est. payment
Explore your selling options
Work with a Zillow partner agent
Leverage their expertise and Zillow's premium Showcase listings to get your home seen by more buyers.
Get startedList with your own agent
Get your home in front of millions of buyers by listing it on Zillow.
Learn how to do itSell it yourself
Take full control of how buyers see your home on Zillow by listing For Sale by Owner (FSBO).
List your homeWhat's special
Zillow last checked:
Listing updated:
Listed by:
Terri Gray 720-323-8460,
milehimodern - Boulder
Bought with:
Janet Borchert, 40024049
WK Real Estate
Source: IRES as distributed by MLS GRID,MLS#: 1049137
Facts & features
Interior
Bedrooms & bathrooms
- Bedrooms: 3
- Bathrooms: 4
- Full bathrooms: 2
- 3/4 bathrooms: 1
- 1/2 bathrooms: 1
- Main level bathrooms: 1
Primary bedroom
- Description: Carpet
- Features: 3/4 Primary Bath
- Level: Upper
- Area: 143 Square Feet
- Dimensions: 11 x 13
Bedroom 2
- Description: Carpet
- Level: Upper
- Area: 110 Square Feet
- Dimensions: 10 x 11
Bedroom 3
- Description: Carpet
- Level: Upper
- Area: 110 Square Feet
- Dimensions: 10 x 11
Dining room
- Description: Engineered Hardwood
- Level: Main
- Area: 144 Square Feet
- Dimensions: 12 x 12
Family room
- Description: Carpet
- Level: Basement
- Area: 288 Square Feet
- Dimensions: 12 x 24
Kitchen
- Description: Engineered Hardwood
- Level: Main
- Area: 136 Square Feet
- Dimensions: 8 x 17
Laundry
- Description: Tile
- Level: Upper
- Area: 36 Square Feet
- Dimensions: 6 x 6
Living room
- Description: Engineered Hardwood
- Level: Main
- Area: 144 Square Feet
- Dimensions: 12 x 12
Study
- Description: Carpet
- Level: Upper
- Area: 117 Square Feet
- Dimensions: 13 x 9
Heating
- Forced Air
Cooling
- Central Air
Appliances
- Included: Gas Range, Dishwasher, Refrigerator, Washer, Dryer, Microwave
Features
- Eat-in Kitchen, Separate Dining Room, Cathedral Ceiling(s), Open Floorplan, Pantry, Walk-In Closet(s), Kitchen Island, High Ceilings
- Basement: Full,Partially Finished
Interior area
- Total structure area: 1,514
- Total interior livable area: 2,204 sqft
- Finished area above ground: 1,514
Property
Parking
- Total spaces: 2
- Parking features: Attached
- Attached garage spaces: 2
- Details: Attached
Features
- Levels: Two
- Stories: 2
- Patio & porch: Patio
Details
- Parcel number: R0611568
- Zoning: RES
- Special conditions: Private Owner
Construction
Type & style
- Home type: SingleFamily
- Architectural style: Contemporary
- Property subtype: Single Family Residence
- Attached to another structure: Yes
Materials
- Frame
- Roof: Composition
Condition
- New construction: No
- Year built: 2020
Utilities & green energy
- Electric: Photovoltaics Third-Party Owned
- Sewer: Public Sewer
- Water: City
- Utilities for property: Natural Gas Available, Electricity Available
Community & HOA
Community
- Features: Park, Trail(s)
- Subdivision: Superior Town Center
HOA
- Has HOA: No
- Services included: No Association Fee
Location
- Region: Superior
Financial & listing details
- Price per square foot: $308/sqft
- Tax assessed value: $753,100
- Annual tax amount: $8,744
- Date on market: 1/8/2026
- Listing terms: Cash,Conventional,FHA,VA Loan
- Exclusions: Seller's Personal Property
- Electric utility on property: Yes
Price history
| Date | Event | Price |
|---|---|---|
| 3/6/2026 | Sold | $679,900+0.7%$308/sqft |
Source:  IRES as distributed by MLS GRID #1049137 Report a problem IRES as distributed by MLS GRID #1049137 Report a problem | ||
| 1/28/2026 | Pending sale | $674,900$306/sqft |
Source:  REcolorado as distributed by MLS GRID #IR1049137 Report a problem REcolorado as distributed by MLS GRID #IR1049137 Report a problem | ||
| 1/9/2026 | Listed for sale | $674,900-3.6%$306/sqft |
Source: IRES as distributed by MLS GRID #1049137 Report a problem | ||
| 12/30/2025 | Listing removed | $700,000$318/sqft |
Source: IRES as distributed by MLS GRID #1048059 Report a problem | ||
| 12/4/2025 | Listed for sale | $700,000-2.1%$318/sqft |
Source: IRES as distributed by MLS GRID #1048059 Report a problem | ||
| 12/1/2025 | Listing removed | $714,700$324/sqft |
Source: IRES as distributed by MLS GRID #1044786 Report a problem | ||
| 11/10/2025 | Price change | $714,700-2.1%$324/sqft |
Source: IRES as distributed by MLS GRID #1044786 Report a problem | ||
| 10/3/2025 | Listed for sale | $730,000+13.1%$331/sqft |
Source: IRES as distributed by MLS GRID #1044786 Report a problem | ||
| 4/26/2021 | Sold | $645,700$293/sqft |
Source: Public Record Report a problem | ||
Public tax history
| Year | Property taxes | Tax assessment |
|---|---|---|
| 2025 | $7,957 +0.8% | $47,069 -2.9% |
| 2024 | $7,894 +28% | $48,481 -1% |
| 2023 | $6,168 +118.3% | $48,952 +36.9% |
| 2022 | $2,825 +64.3% | $35,751 +112.3% |
| 2021 | $1,720 | $16,838 +68.3% |
| 2020 | $1,720 | $10,005 |
Find assessor info on the county website
Neighborhood: 80027
Nearby homes
- $661,8002 bd2 ba1.4k sqft625 Discovery Pkwy, Superior, CO 80027Off Market
- $706,9003 bd4 ba2k sqft629 Discovery Pkwy, Superior, CO 80027Off Market
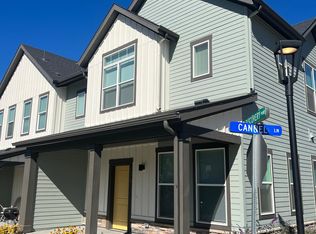
- $754,1003 bd2 ba1.9k sqft2214 Central Park Way, Superior, CO 80027Off Market
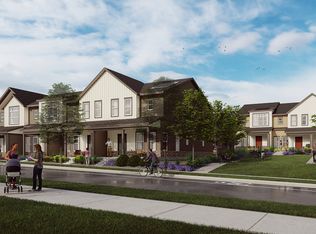
- $679,0004 bd4 ba1.9k sqft2214 Central Park Way, Superior, CO 80027For Sale

- $668,1003 bd3 ba1.4k sqft635 Meridian Ct, Superior, CO 80027Off Market
- $714,0004 bd4 ba1.9k sqft2210 Central Park Way, Superior, CO 80027For Sale
- $187,000-- bd-- ba-- sqftVillage Green Way, Louisville, CO 80027Off Market
- $676,6003 bd3 ba1.4k sqft639 Meridian Ct, Superior, CO 80027Off Market
Nearby schools
GreatSchools rating
- 6/10Monarch K-8 SchoolGrades: PK-8Distance: 0.8 mi
- 10/10Monarch High SchoolGrades: 9-12Distance: 1 mi
Schools provided by the listing agent
- Elementary: Monarch
- Middle: Monarch
- High: Monarch
Source: IRES as distributed by MLS GRID. This data may not be complete. We recommend contacting the local school district to confirm school assignments for this home.
Get a cash offer in 3 minutes
Find out how much your home could sell for in as little as 3 minutes with a no-obligation cash offer.
Estimated market value
$668,200
Get a cash offer in 3 minutes
Find out how much your home could sell for in as little as 3 minutes with a no-obligation cash offer.
Estimated market value
$668,200
- Colorado
- Boulder County
- Superior
- 80027
- 627 Discovery Pkwy
Nearby cities
Nearby zip codes
Other Superior Topics
