Discover the Beacon floorplan, a stunning MOVE-IN READY three-story end-unit townhome designed for modern living. This thoughtfully crafted new construction home features 3 bedrooms, 3.5 bathrooms, a 2-car garage, and an expansive rooftop deck—perfect for relaxing, entertaining, and enjoying Colorado’s beautiful sunsets.
The first floor offers a private bedroom and full bathroom, making it an ideal space for guests, a home office, or a flexible living area. On the second level, you'll find an open-concept design that seamlessly connects the chef's kitchen, spacious living room, and dedicated dining area, creating the perfect setting for everyday living and memorable gatherings.
Retreat to the third floor, where the luxurious owner's suite features a spa-inspired bathroom and ample comfort. An additional bedroom provides versatility for family members, guests, or a secondary workspace.
Visit our sales office at 1760 W. 166th Ave. today and take the first step toward owning your dream home.
New construction
$579,990
1630 Park Place, Broomfield, CO 80023
3beds
2,002sqft
:
Get pre-qualified$3,624/mo
Townhouse
Built in 2026
1,917 Square Feet Lot
$-- Zestimate®
$290/sqft
$81/mo HOA
What's special
- 1 day |
- 128 |
- 7 |
Zillow last checked:
Listing updated:
Listed by:
Batey McGraw mls.co@dreamfindershomes.com,
DFH Colorado Realty LLC
Source: REcolorado as distributed by MLS GRID,MLS#: 4129509
Facts & features
Interior
Bedrooms & bathrooms
- Bedrooms: 3
- Bathrooms: 4
- Full bathrooms: 1
- 3/4 bathrooms: 2
- 1/2 bathrooms: 1
- Main level bathrooms: 2
- Main level bedrooms: 1
Bedroom
- Features: Primary Suite
- Level: Upper
- Area: 195 Square Feet
- Dimensions: 15 x 13
Bedroom
- Level: Upper
- Area: 143 Square Feet
- Dimensions: 13 x 11
Bedroom
- Level: Main
- Area: 132 Square Feet
- Dimensions: 12 x 11
Bathroom
- Level: Upper
Bathroom
- Level: Main
Bathroom
- Level: Upper
Bathroom
- Level: Main
Dining room
- Level: Main
- Area: 80 Square Feet
- Dimensions: 8 x 10
Great room
- Level: Main
- Area: 225 Square Feet
- Dimensions: 15 x 15
Kitchen
- Level: Main
- Area: 154 Square Feet
- Dimensions: 11 x 14
Laundry
- Level: Upper
Heating
- Forced Air, Natural Gas
Cooling
- Central Air
Appliances
- Included: Dishwasher, Disposal, Microwave, Oven, Range Hood, Tankless Water Heater
- Laundry: In Unit
Features
- Eat-in Kitchen, Entrance Foyer, Kitchen Island, Open Floorplan, Pantry, Primary Suite, Quartz Counters, Solid Surface Counters, Walk-In Closet(s), Wired for Data
- Flooring: Carpet, Laminate, Tile
- Windows: Double Pane Windows, Window Coverings
- Basement: Crawl Space,Sump Pump
- Common walls with other units/homes: End Unit,1 Common Wall
Interior area
- Total structure area: 2,002
- Total interior livable area: 2,002 sqft
- Finished area above ground: 2,002
Video & virtual tour
Property
Parking
- Total spaces: 2
- Parking features: Concrete, Dry Walled, Electric Vehicle Charging Station(s), Lighted, Storage
- Attached garage spaces: 2
Features
- Levels: Three Or More
- Entry location: Exterior Access
- Patio & porch: Covered, Deck, Front Porch, Rooftop
- Exterior features: Balcony, Lighting
- Fencing: None
Lot
- Size: 1,917 Square Feet
- Features: Corner Lot, Landscaped
Details
- Parcel number: R8877561
- Zoning: Residential
- Special conditions: Standard
Construction
Type & style
- Home type: Townhouse
- Architectural style: Contemporary
- Property subtype: Townhouse
- Attached to another structure: Yes
Materials
- Cement Siding, Frame
- Foundation: Concrete Perimeter
Condition
- New Construction
- New construction: Yes
- Year built: 2026
Details
- Builder model: Beacon
- Builder name: Dream Finder Homes
- Warranty included: Yes
Utilities & green energy
- Electric: 110V, 220 Volts
- Sewer: Public Sewer
- Water: Public
- Utilities for property: Electricity Connected, Internet Access (Wired), Natural Gas Connected
Community & HOA
Community
- Security: Carbon Monoxide Detector(s), Smoke Detector(s)
- Subdivision: Baseline Parkside West
HOA
- Has HOA: Yes
- Amenities included: Park, Playground, Trail(s)
- Services included: Maintenance Grounds, Recycling, Snow Removal, Trash
- HOA fee: $81 monthly
- HOA name: Baseline Community Association
- HOA phone: 720-464-5164
Location
- Region: Broomfield
Financial & listing details
- Price per square foot: $290/sqft
- Tax assessed value: $46,560
- Annual tax amount: $2,165
- Date on market: 8/3/2026
- Listing terms: 1031 Exchange,Cash,Conventional,FHA,Jumbo,VA Loan
- Exclusions: None
- Ownership: Builder
- Electric utility on property: Yes
- Road surface type: Alley Paved
Estimated market value
Not available
Estimated sales range
Not available
Not available
Price history
| Date | Event | Price |
|---|---|---|
| 8/3/2026 | Listed for sale | $579,990$290/sqft |
Source:  REcolorado as distributed by MLS GRID #4129509 Report a problem REcolorado as distributed by MLS GRID #4129509 Report a problem | ||
Public tax history
| Year | Property taxes | Tax assessment |
|---|---|---|
| 2025 | $1,858 +43.5% | $12,990 +9.9% |
| 2024 | $1,295 +442.3% | $11,820 +44.5% |
| 2023 | $239 | $8,180 |
| 2022 | -- | -- |
Find assessor info on the county website
Monthly payment
Est. payment
Payment breakdown
Explore the cost of this home by adjusting the details. Changes won't be saved.Climate risks
Neighborhood: North Park
Nearby schools
GreatSchools rating
- 7/10Thunder Vista P-8Grades: PK-8Distance: 1.3 mi
- 9/10Legacy High SchoolGrades: 9-12Distance: 3.5 mi
Schools provided by the listing agent
- Elementary: Thunder Vista
- Middle: Thunder Vista
- High: Legacy
- District: Adams 12 5 Star Schl
Source: REcolorado as distributed by MLS GRID. This data may not be complete. We recommend contacting the local school district to confirm school assignments for this home.
- $46,560-- bd-- ba-- sqft1624 Park Pl, Broomfield, CO 80023Off Market
- $509,9903 bd4 ba1.6k sqft1618 Park Pl, Broomfield, CO 80023New Construction

- $71,620-- bd-- ba-- sqft1642 Park Pl, Broomfield, CO 80023Off Market
- $499,9903 bd4 ba1.6k sqft1613 Alcott Way, Broomfield, CO 80023Sold
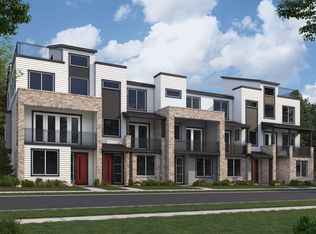
- $515,9903 bd4 ba1.6k sqft1612 Park Pl, Broomfield, CO 80023New Construction
- $509,9903 bd4 ba1.6k sqft1639 Alcott Way, Broomfield, CO 80023Sold
- $71,620-- bd-- ba-- sqft1648 Park Pl, Broomfield, CO 80023Off Market
- $46,560-- bd-- ba-- sqft1606 Park Pl, Broomfield, CO 80023Off Market
A local agent can set up tours, give advice and negotiate with sellers.
Similar homes
- $559,9903 bd4 ba2k sqft1557 Alcott Way, Broomfield, CO 80023New Construction
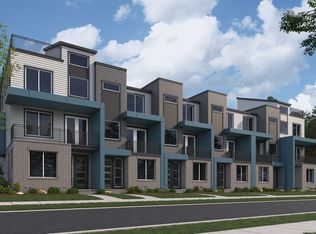 Dream Finders Homes
 - $525,0003 bd4 ba1.8k sqft2758 W 167th Place, Broomfield, CO 80023For Sale

 MLS ID #2549616, Jennifer Antonio, LIV Sotheby's International Realty. REcolorado as distributed by MLS GRID
 - $540,0003 bd4 ba1.8k sqft2746 W 167th Pl, Broomfield, CO 80023For Sale

 MLS ID #1057790, Terra Brewer, Compass - Boulder. IRES as distributed by MLS GRID
 - $649,0004 bd4 ba2.4k sqft2251 W 166th Lane, Broomfield, CO 80023For Sale
 MLS ID #3861449, Barry Chan, Brokers Guild Homes. REcolorado as distributed by MLS GRID
 - $539,0003 bd3 ba2.8k sqftResidences at Buffalo Run, Commerce City, CO 80022For SaleMLS ID #1952048, Arlene Castro, iGo Realty. REcolorado as distributed by MLS GRID
- $560,0004 bd4 ba2.7k sqft361 Rodden Dr, Erie, CO 80516For SaleMLS ID #1063585, Heather Slump, Rhae Group Realty. IRES as distributed by MLS GRID
- $589,0003 bd4 ba2k sqftHighlands at Fox Hill Minor, Longmont, CO 80504New ConstructionMLS ID #7773121, Larry Lewis, Real Broker, LLC DBA Real. REcolorado as distributed by MLS GRID
- $585,0004 bd4 ba2k sqft1580 W 68th Lane, Denver, CO 80221For SaleMLS ID #4328072, Joe Chang, Corcoran Perry & Co.. REcolorado as distributed by MLS GRID
- $525,0003 bd3 ba1.8k sqft1661 W 67th Circle, Denver, CO 80221For SaleMLS ID #4658655, Juan Munoz, eXp Realty, LLC. REcolorado as distributed by MLS GRID
- $585,0003 bd3 ba1.7k sqft13319 Panorama View Lane, Broomfield, CO 80021For SaleMLS ID #3788099, Trelora Realty Team, Trelora Realty, Inc.. REcolorado as distributed by MLS GRID
- $489,0003 bd3 ba2k sqft11377 E 25th Avenue, Aurora, CO 80010For SaleMLS ID #7162068, Olivia Merrill, LIV Sotheby's International Realty. REcolorado as distributed by MLS GRID
- $650,0004 bd4 ba2.5k sqft176 Ash Cir, Erie, CO 80516For SaleMLS ID #1060117, Kelly O Brien, Compass-Denver. IRES as distributed by MLS GRID
- $425,0002 bd3 ba1.2k sqft11256 Uptown Avenue, Broomfield, CO 80021For SaleMLS ID #9116916, EMPOWERHOME Team, Keller Williams DTC. REcolorado as distributed by MLS GRID
- $599,9003 bd3 ba1.6k sqft165 Washington St, Erie, CO 80516New ConstructionIRES as distributed by MLS GRID
- $465,0002 bd2 ba1.2k sqft3413 Molly Circle, Broomfield, CO 80023New ConstructionMLS ID #7362528, Karen Anderson, Madison & Company Properties. REcolorado as distributed by MLS GRID
- $599,9002 bd4 ba1.2k sqft2330 Eliot Street #5, Denver, CO 80211For SaleMLS ID #2210021, Jesse Sehlmeyer, Vintage Homes of Denver, Inc.. REcolorado as distributed by MLS GRID
- $449,0002 bd2 ba1.3k sqft3409 Molly Circle, Broomfield, CO 80023New ConstructionMLS ID #9527084, Karen Anderson, Madison & Company Properties. REcolorado as distributed by MLS GRID
- $525,0002 bd3 ba1.2k sqft1544 Sanitas Lane, Lafayette, CO 80026For SaleMLS ID #7499093, Connor Slump, Rhae Group Realty. REcolorado as distributed by MLS GRID
- $604,9003 bd3 ba1.7k sqft161 Washington St, Erie, CO 80516New ConstructionIRES as distributed by MLS GRID
- $655,0003 bd4 ba2.6k sqft2855 Rock Creek Circle #290, Superior, CO 80027For SaleMLS ID #7183233, Jared Wolny, Colorado Life Real Estate. REcolorado as distributed by MLS GRID
