This newly built residence offers a sophisticated take on low-maintenance Colorado living, pairing elevated design with thoughtful functionality. Framed by Flatiron and open northern views, the home captures the essence of its surroundings while delivering a refined, modern interior experience. The convenient, two-car tandem attached garage provides everyday ease, while inside, the space unfolds with clean architectural lines, 9-foot ceilings, and an abundance of natural light. Wide luxury vinyl plank flooring runs throughout, complemented by carefully selected designer lighting that brings warmth and character to each room. At the heart of the home, the kitchen makes a statement with rich European full-overlay cabinetry, sleek 3 cm quartz countertops, a full-height tile backsplash, and a suite of GE/Profile stainless appliances—striking a balance between bold design and practical living. The adjoining living area is equally compelling, centered around a fireplace with a dramatic tile surround that adds both texture and visual impact. The primary suite is designed as a quiet retreat, featuring a spa-inspired bath with dual vanities, a zero-step shower, and elevated finishes that feel both timeless and intentional. Built with efficiency and convenience in mind, the home includes all-electric, solar-ready construction, smart home integration, fire suppression, and a private entrance accessed through a shared courtyard. Every detail supports a lock-and-leave lifestyle without compromising on comfort or style. Located within The Village on the Broadlands, residents enjoy access to parks, trails, a community pool, and nearby amenities, with easy connectivity to shopping, dining, and major routes—bringing together lifestyle and location in one cohesive offering.
New construction
$465,000
3413 Molly Circle, Broomfield, CO 80023
2beds
1,272sqft
:
Get pre-qualified$3,315/mo
Condominium
Built in 2026
-- sqft lot
$-- Zestimate®
$366/sqft
$445/mo HOA
What's special
- 11 days |
- 77 |
- 1 |
Zillow last checked:
Listing updated:
Listed by:
Karen Anderson 303-917-8656 karen@madisonprops.com,
Madison & Company Properties
Source: REcolorado as distributed by MLS GRID,MLS#: 7362528
Facts & features
Interior
Bedrooms & bathrooms
- Bedrooms: 2
- Bathrooms: 2
- Full bathrooms: 1
- 3/4 bathrooms: 1
Bedroom
- Description: Expansive Primary Suite
- Features: Primary Suite
- Level: Upper
- Area: 168 Square Feet
- Dimensions: 14 x 12
Bedroom
- Description: Spacious And Private Second Bedroom
- Level: Upper
- Area: 100 Square Feet
- Dimensions: 10 x 10
Bathroom
- Description: Dual Vanities, A Zero-Step Shower, And Elevated Finishes
- Features: En Suite Bathroom, Primary Suite
- Level: Upper
Bathroom
- Description: Smart Vanity And Tile Surround Tub/Shower
- Level: Upper
Dining room
- Description: Conveniently Adjacent To The Kitchen And Balcony
- Level: Upper
- Area: 99 Square Feet
- Dimensions: 9 x 11
Kitchen
- Description: European Full-Overlay Cabinetry, Quartz Countertops, And Ge/Profile Stainless Appliances
- Level: Upper
- Area: 165 Square Feet
- Dimensions: 15 x 11
Laundry
- Description: Large Laundry/Utility Room With Room For Storage
- Level: Upper
- Area: 72 Square Feet
- Dimensions: 9 x 8
Living room
- Description: Fireplace With A Dramatic Tile Surround
- Level: Upper
- Area: 154 Square Feet
- Dimensions: 14 x 11
Heating
- Electric, Forced Air
Cooling
- Central Air
Appliances
- Included: Dishwasher, Disposal, Electric Water Heater, Microwave, Oven, Refrigerator
- Laundry: In Unit
Features
- Built-in Features, Ceiling Fan(s), High Ceilings, Open Floorplan, Pantry, Primary Suite, Quartz Counters, Smoke Free, Walk-In Closet(s)
- Flooring: Tile, Vinyl
- Windows: Double Pane Windows
- Has basement: No
- Number of fireplaces: 1
- Fireplace features: Electric, Living Room
- Common walls with other units/homes: 2+ Common Walls
Interior area
- Total structure area: 1,272
- Total interior livable area: 1,272 sqft
- Finished area above ground: 1,272
Video & virtual tour
Property
Parking
- Total spaces: 2
- Parking features: Concrete, Exterior Access Door, Lighted, Tandem
- Attached garage spaces: 2
Features
- Levels: Two
- Stories: 2
- Entry location: Exterior Access
- Exterior features: Balcony, Lighting, Water Feature
- Has view: Yes
- View description: Mountain(s)
Lot
- Features: Landscaped, Near Public Transit, Sprinklers In Front, Sprinklers In Rear
Details
- Parcel number: R8878887
- Special conditions: Standard
Construction
Type & style
- Home type: Condo
- Property subtype: Condominium
- Attached to another structure: Yes
Materials
- Frame, Stone
- Roof: Concrete
Condition
- New Construction
- New construction: Yes
- Year built: 2026
Details
- Warranty included: Yes
Utilities & green energy
- Electric: 220 Volts in Garage
- Sewer: Public Sewer
- Water: Public
Community & HOA
Community
- Security: Carbon Monoxide Detector(s), Smoke Detector(s), Video Doorbell
- Subdivision: The Village At Broadlands
HOA
- Has HOA: Yes
- Amenities included: Parking, Playground, Pool, Trail(s)
- Services included: Insurance, Maintenance Grounds, Maintenance Structure, Road Maintenance, Sewer, Snow Removal, Trash, Water
- HOA fee: $418 monthly
- HOA name: The Village at Broadlands
- HOA phone: 303-429-2611
- Second HOA fee: $80 quarterly
- Second HOA name: Broadlands Master
- Second HOA phone: 303-429-2611
Location
- Region: Broomfield
Financial & listing details
- Price per square foot: $366/sqft
- Annual tax amount: $3,000
- Date on market: 7/23/2026
- Listing terms: Cash,Conventional,FHA,VA Loan
- Exclusions: Staging And Personal Property.
- Ownership: Builder
- Road surface type: Paved
Estimated market value
Not available
Estimated sales range
Not available
Not available
Price history
| Date | Event | Price |
|---|---|---|
| 6/17/2026 | Listed for sale | $465,000$366/sqft |
Source:  IRES as distributed by MLS GRID #1062083 Report a problem IRES as distributed by MLS GRID #1062083 Report a problem | ||
Public tax history
Tax history is unavailable.
Monthly payment
Est. payment
Payment breakdown
Explore the cost of this home by adjusting the details. Changes won't be saved.Climate risks
Neighborhood: Broadlands
Nearby schools
GreatSchools rating
- 8/10Meridian Elementary SchoolGrades: K-5Distance: 0.6 mi
- 7/10Westlake Middle SchoolGrades: 6-8Distance: 1.3 mi
- 9/10Legacy High SchoolGrades: 9-12Distance: 1.1 mi
Schools provided by the listing agent
- Elementary: Meridian
- Middle: Westlake
- High: Legacy
- District: Adams 12 5 Star Schl
Source: REcolorado as distributed by MLS GRID. This data may not be complete. We recommend contacting the local school district to confirm school assignments for this home.
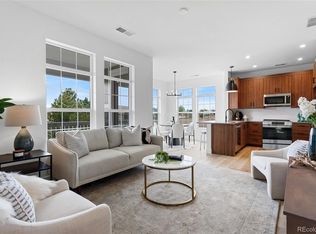
- $449,0002 bd2 ba1.3k sqft3409 Molly Cir, Broomfield, CO 80023New Construction
- $499,0002 bd2 ba1.3k sqft3415 Molly Cir, Broomfield, CO 80023New Construction

- $445,0002 bd2 ba1.1k sqft3407 Molly Cir, Broomfield, CO 80023Pending
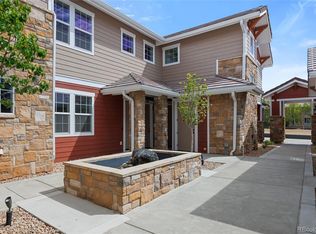
- $499,0002 bd2 ba1.3k sqft3405 Molly Cir, Broomfield, CO 80023New Construction

- $475,0002 bd2 ba1.2k sqft3403 Molly Cir, Broomfield, CO 80023Sold
- $411,8002 bd2 ba1.2k sqft3432 Molly Cir, Broomfield, CO 80023Off Market
- $156,000-- bd-- ba-- sqft3450 W 144th Ave, Broomfield, CO 80023Off Market
- $448,3003 bd2 ba1.5k sqft3434 Molly Cir, Broomfield, CO 80023Off Market
A local agent can set up tours, give advice and negotiate with sellers.
Similar homes
- $449,0002 bd2 ba1.3k sqft3409 Molly Circle, Broomfield, CO 80023New Construction
 MLS ID #9527084, Karen Anderson, Madison & Company Properties. REcolorado as distributed by MLS GRID
 - $499,0002 bd2 ba1.3k sqft3415 Molly Circle, Broomfield, CO 80023New ConstructionMLS ID #3670615, Karen Anderson, Madison & Company Properties. REcolorado as distributed by MLS GRID
- $499,0002 bd2 ba1.3k sqft3405 Molly Circle, Broomfield, CO 80023New ConstructionMLS ID #8509963, Karen Anderson, Madison & Company Properties. REcolorado as distributed by MLS GRID
- $520,0002 bd4 ba1.3k sqft2442 167th Lane, Broomfield, CO 80023For Sale
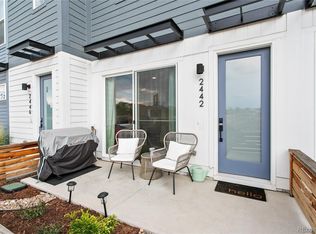 MLS ID #6832236, Lucia Barrera, HomeSmart. REcolorado as distributed by MLS GRID
 - $445,0002 bd2 ba1k sqft310 S Cherrywood Dr #203, Lafayette, CO 80026For Sale
 MLS ID #1063082, Christopher Choate, 8z Real Estate. IRES as distributed by MLS GRID
 - $445,0001 bd2 ba1.1k sqft310 S Cherrywood Dr #201, Lafayette, CO 80026For SaleMLS ID #1063084, Christopher Choate, 8z Real Estate. IRES as distributed by MLS GRID
- $394,7502 bd3 ba1.1k sqft12874 King St, Broomfield, CO 80020For SaleMLS ID #1063239, Bogdan Kaleta, RE/MAX Alliance-FTC South. IRES as distributed by MLS GRID
- $424,9002 bd2 ba1.3k sqft2863 W 119th Avenue #13-202, Westminster, CO 80234For SaleMLS ID #4388180, Mary McCullough, HomeSmart. REcolorado as distributed by MLS GRID
- $454,5002 bd3 ba1.7k sqft350 High Point Dr #C-108, Longmont, CO 80504For SaleMLS ID #1064005, Josh Hunter, St Vrain Realty LLC. IRES as distributed by MLS GRID
- $495,0003 bd2 ba1.4k sqft1027 Highview Dr, Erie, CO 80516For SaleMLS ID #1065068, Danielle Harvey, Coldwell Banker Realty-Boulder. IRES as distributed by MLS GRID
- $525,0003 bd4 ba1.8k sqft2758 W 167th Place, Broomfield, CO 80023For SaleMLS ID #2549616, Jennifer Antonio, LIV Sotheby's International Realty. REcolorado as distributed by MLS GRID
- $460,0003 bd3 ba1.4k sqft12374 Irma Drive, Northglenn, CO 80241For SaleMLS ID #1990500, Chase Arnold, LIV Sotheby's International Realty. REcolorado as distributed by MLS GRID
- $450,0002 bd3 ba1.7k sqft330 High Point Dr #B105, Longmont, CO 80504For SaleMLS ID #1064750, Tara Boston, RE/MAX Nexus. IRES as distributed by MLS GRID
- $493,0003 bd3 ba1.4k sqft13838 Vispo Way, Broomfield, CO 80020For SaleMLS ID #1060348, Lorri DeLaney, Coldwell Banker Realty-N Metro. IRES as distributed by MLS GRID
- $540,0003 bd4 ba1.8k sqft2746 W 167th Pl, Broomfield, CO 80023For SaleMLS ID #1057790, Terra Brewer, Compass - Boulder. IRES as distributed by MLS GRID
- $499,0002 bd3 ba1.3k sqft4979 Valentia Street, Denver, CO 80238For SaleMLS ID #2446292, Carolyn Dooling, Compass - Denver. REcolorado as distributed by MLS GRID
- $459,9003 bd2 ba794 sqft1269 Coronado Parkway N, Denver, CO 80229For SaleMLS ID #4500033, Dominic Stevens, Keller Williams Realty Downtown LLC. REcolorado as distributed by MLS GRID
- $445,0002 bd2 ba1.1k sqft5211 E 119th Court, Denver, CO 80233For SaleMLS ID #9067539, Steven Sumey, Guide Real Estate. REcolorado as distributed by MLS GRID
- $480,0003 bd3 ba1.7k sqft6647 N Pecos Street, Denver, CO 80221For SaleMLS ID #3472178, Lydia Golesh, Keller Williams DTC. REcolorado as distributed by MLS GRID
- $525,0003 bd3 ba1.6k sqft346 Norgay Way, Erie, CO 80516For SaleMLS ID #9850903, Motif Shelton, Redfin Corporation. REcolorado as distributed by MLS GRID
