Discover modern living at its finest in this stunning, nearly new home that perfectly blends style, comfort, and an unbeatable location. Experience the ultimate neighborhood connection with a premium lot that places the park's serene green space just beyond your front door. The bright, open-concept main level features durable luxury vinyl plank flooring, elegant granite countertops, and high-end 42-inch custom cabinetry. The meticulously finished garage is a standout, offering professional-grade white cabinetry, upgraded lighting, and a fresh aesthetic, while the upper level provides plush carpeting in the bedrooms and hallways for a cozy retreat. Enjoy a commuter's dream location with phenomenal access to Highway 36 for quick trips to Boulder or Denver, and take advantage of the ultra-convenient RTD service straight to DIA. With a fantastic walkability score, you are just steps away from miles of scenic trails, top-tier schools, and the area's best shopping and dining. Offering a $9,000 concession to apply towards a rate buydown and/or closing costs. If using one of the Listing Agent's preferred Lender, offering another 0.75-1.0 % of the loan amount to be used towards a buydown and/or closing costs.
For sale
Price cut: $7K (7/24)
$493,000
13838 Vispo Way, Broomfield, CO 80020
3beds
1,449sqft
:
Get pre-qualified$3,384/mo
Townhouse
Built in 2024
1,564 Square Feet Lot
$-- Zestimate®
$340/sqft
$115/mo HOA
What's special
Premium lotMeticulously finished garageBright open-concept main levelElegant granite countertops
- 64 days |
- 536 |
- 25 |
Zillow last checked:
Listing updated:
Listed by:
Lorri DeLaney 720-313-7437,
Coldwell Banker Realty-N Metro
Source: IRES as distributed by MLS GRID,MLS#: 1060348
Facts & features
Interior
Bedrooms & bathrooms
- Bedrooms: 3
- Bathrooms: 3
- Full bathrooms: 2
- 1/2 bathrooms: 1
- Main level bathrooms: 1
Primary bedroom
- Description: Carpet
- Features: 5 Piece Primary Bath
- Level: Upper
- Area: 169 Square Feet
- Dimensions: 13 x 13
Bedroom 2
- Description: Carpet
- Level: Upper
Bedroom 3
- Description: Carpet
- Level: Upper
Dining room
- Description: Luxury Vinyl
- Level: Main
Great room
- Description: Luxury Vinyl
- Level: Main
Kitchen
- Description: Luxury Vinyl
- Level: Main
- Area: 150 Square Feet
- Dimensions: 10 x 15
Laundry
- Description: Luxury Vinyl
- Level: Upper
Heating
- Forced Air
Cooling
- Central Air, Ceiling Fan(s)
Appliances
- Included: Gas Range, Dishwasher, Refrigerator, Washer, Dryer, Microwave, Disposal
- Laundry: Washer/Dryer Hookup
Features
- Eat-in Kitchen, Separate Dining Room, Open Floorplan, Pantry, Walk-In Closet(s), Kitchen Island, High Ceilings
- Doors: 6-Panel Doors
- Windows: Window Coverings
- Basement: None,Crawl Space,Built-In Radon,Sump Pump
Interior area
- Total structure area: 1,449
- Total interior livable area: 1,449 sqft
- Finished area above ground: 1,449
Video & virtual tour
Property
Parking
- Total spaces: 2
- Parking features: Garage Door Opener, Attached
- Attached garage spaces: 2
- Details: Attached
Accessibility
- Accessibility features: Level Lot, Level Drive, Near Bus, Main Floor Bath
Features
- Levels: Two
- Stories: 2
- Entry location: 1st Floor
- Patio & porch: Patio
Lot
- Size: 1,564 Square Feet
- Features: Abuts Park, Paved
Details
- Parcel number: R8875150
- Zoning: PUD
- Special conditions: Private Owner
Construction
Type & style
- Home type: Townhouse
- Architectural style: Contemporary
- Property subtype: Townhouse
- Attached to another structure: Yes
Materials
- Frame, Brick, Stone
- Foundation: Slab
- Roof: Composition
Condition
- New construction: No
- Year built: 2024
Details
- Builder model: The Brook
- Builder name: Meritage Homes
Utilities & green energy
- Electric: Xcel Energy
- Gas: Xcel Energy
- Sewer: Public Sewer
- Water: City
- Utilities for property: Natural Gas Available, Electricity Available, Cable Available, High Speed Avail
Green energy
- Energy efficient items: Windows, Attached Greenhouse, Energy Rated
Community & HOA
Community
- Features: Park, Trail(s)
- Security: Fire Alarm
- Subdivision: Broomfield Bus Center Filing 1 Re p E
HOA
- Has HOA: Yes
- Services included: Trash, Snow Removal, Management
- HOA fee: $115 monthly
- HOA name: Keystone Pacific Management
- HOA phone: 303-429-2611
Location
- Region: Broomfield
Financial & listing details
- Price per square foot: $340/sqft
- Tax assessed value: $498,400
- Annual tax amount: $4,955
- Date on market: 5/29/2026
- Listing terms: Cash,Conventional,FHA,VA Loan
- Exclusions: Staging Items.
- Electric utility on property: Yes
- Road surface type: Asphalt
Estimated market value
Not available
Estimated sales range
Not available
Not available
Price history
| Date | Event | Price |
|---|---|---|
| 7/24/2026 | Price change | $493,000-1.4%$340/sqft |
Source:  IRES as distributed by MLS GRID #1060348 Report a problem IRES as distributed by MLS GRID #1060348 Report a problem | ||
| 6/27/2026 | Price change | $2,980-6.9%$2/sqft |
Source: REcolorado as distributed by MLS GRID #4120381 Report a problem | ||
| 6/19/2026 | Listed for rent | $3,200$2/sqft |
Source: REcolorado as distributed by MLS GRID #4120381 Report a problem | ||
| 6/15/2026 | Price change | $500,000-1.5%$345/sqft |
Source:  REcolorado as distributed by MLS GRID #9697024 Report a problem REcolorado as distributed by MLS GRID #9697024 Report a problem | ||
| 5/29/2026 | Listed for sale | $507,700+0.5%$350/sqft |
Source: IRES as distributed by MLS GRID #1060348 Report a problem | ||
| 9/30/2024 | Sold | $504,990$349/sqft |
Source: REcolorado as distributed by MLS GRID #7540776 Report a problem | ||
| 8/27/2024 | Pending sale | $504,990$349/sqft |
Source: REcolorado as distributed by MLS GRID #7540776 Report a problem | ||
| 8/8/2024 | Price change | $504,990-1.9%$349/sqft |
Source: REcolorado as distributed by MLS GRID #7540776 Report a problem | ||
| 8/1/2024 | Listed for sale | $514,990$355/sqft |
Source: REcolorado as distributed by MLS GRID #7540776 Report a problem | ||
Public tax history
| Year | Property taxes | Tax assessment |
|---|---|---|
| 2025 | $2,943 +9% | $33,390 +72.8% |
| 2024 | $2,699 +8.2% | $19,320 +5.5% |
| 2023 | $2,495 +330.5% | $18,320 +371% |
| 2022 | $580 | $3,890 |
| 2021 | -- | $3,890 +678% |
| 2020 | -- | $500 |
Find assessor info on the county website
Monthly payment
Est. payment
Payment breakdown
Explore the cost of this home by adjusting the details. Changes won't be saved.Climate risks
Neighborhood: 80020
Nearby schools
GreatSchools rating
- 7/10Aspen Creek K-8 SchoolGrades: PK-8Distance: 3.6 mi
- 9/10Broomfield High SchoolGrades: 9-12Distance: 2.9 mi
Schools provided by the listing agent
- Elementary: Aspen Creek
- Middle: Aspen Creek
- High: Broomfield
Source: IRES as distributed by MLS GRID. This data may not be complete. We recommend contacting the local school district to confirm school assignments for this home.
- $529,9903 bd3 ba1.6k sqft13834 Vispo Way, Broomfield, CO 80020Sold
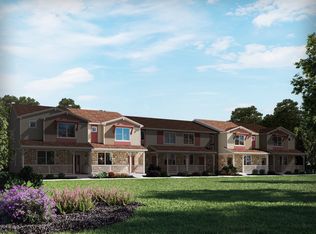
- $509,9903 bd2 ba1.4k sqft13842 Vispo Way, Broomfield, CO 80020Sold
- $558,9903 bd2 ba1.7k sqft13846 Vispo Way, Broomfield, CO 80020Sold
- $579,9903 bd3 ba1.8k sqft13830 Vispo Way, Broomfield, CO 80020Sold
- $584,9903 bd3 ba1.8k sqft13850 Vispo Way, Broomfield, CO 80020Sold
- $584,9003 bd2 ba1.8k sqft13824 Vispo Way, Broomfield, CO 80020Sold
- $571,9903 bd3 ba1.8k sqft11319 Bella Vita Dr, Broomfield, CO 80020Sold
- $3,640-- bd-- ba-- sqft13701-13899 Via Varra Rd, Broomfield, CO 80020Off Market
A local agent can set up tours, give advice and negotiate with sellers.
A local lender can help you make sure your offer is ready when you are.
Similar homes
- $499,0003 bd3 ba1.4k sqft11295 Bella Vita Drive, Broomfield, CO 80020For Sale

 MLS ID #2089978, Lori Evans, LG's Realty Group DBA The Home Selling Concierge. REcolorado as distributed by MLS GRID
 - $488,0003 bd3 ba1.4k sqftVive on Via Varra, Broomfield, CO 80020For Sale
 MLS ID #9136474, Nathan Hart, HomeSmart Realty. REcolorado as distributed by MLS GRID
 - $394,7502 bd3 ba1.1k sqft12874 King St, Broomfield, CO 80020For Sale
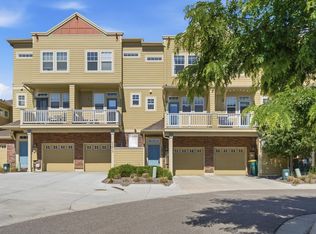
 MLS ID #1063239, Bogdan Kaleta, RE/MAX Alliance-FTC South. IRES as distributed by MLS GRID
 - $535,0002 bd3 ba1.2k sqft1544 Sanitas Lane, Lafayette, CO 80026For Sale
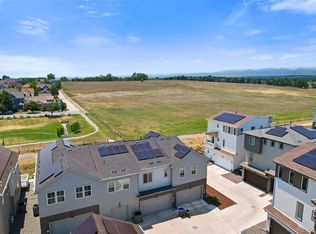 MLS ID #7499093, Connor Slump, Rhae Group Realty. REcolorado as distributed by MLS GRID
 - $500,0003 bd3 ba1.3k sqft19589 W 93rd Dr #A, Arvada, CO 80007For SaleMLS ID #1058935, Jaimiann Hogan, Live West Realty. IRES as distributed by MLS GRID
- $489,0002 bd3 ba1.4k sqft2335 W 164th Place, Broomfield, CO 80023For SaleMLS ID #8538904, Heather Clayton, Redfin Corporation. REcolorado as distributed by MLS GRID
- $445,0002 bd2 ba1k sqft310 S Cherrywood Dr #203, Lafayette, CO 80026For SaleMLS ID #1063082, Christopher Choate, 8z Real Estate. IRES as distributed by MLS GRID
- $485,0003 bd3 ba1.8k sqft13768 Garfield Street #A, Brighton, CO 80602For SaleMLS ID #9875441, Marie Callaway, Callaway Group Real Estate, LLC. REcolorado as distributed by MLS GRID
- $359,0002 bd3 ba1.1k sqft12883 King St, Broomfield, CO 80020For SaleMLS ID #1061041, Cory Nickerson, 8z Real Estate. IRES as distributed by MLS GRID
- $445,0003 bd3 ba1.5k sqft11251 Osage #E, Northglenn, CO 80234For SaleMLS ID #3798788, Michael Kenney, Better Homes & Gardens Real Estate - Kenney & Co.. REcolorado as distributed by MLS GRID
- $480,0003 bd3 ba1.7k sqft6647 N Pecos Street, Denver, CO 80221For SaleMLS ID #3472178, Lydia Golesh, Keller Williams DTC. REcolorado as distributed by MLS GRID
- $380,0002 bd3 ba1.6k sqft14300 Waterside Lane #T-1, Broomfield, CO 80023For SaleMLS ID #IR1063147, Thaddeus Howells, Compass-Denver. REcolorado as distributed by MLS GRID
- $445,0001 bd2 ba1.1k sqft310 S Cherrywood Dr #201, Lafayette, CO 80026For SaleMLS ID #1063084, Christopher Choate, 8z Real Estate. IRES as distributed by MLS GRID
- $475,0003 bd3 ba1.8k sqft175 Ambrose St, Erie, CO 80516For SaleMLS ID #1055331, Bethany Sartell, Coldwell Banker Realty-Boulder. IRES as distributed by MLS GRID
- $495,0003 bd2 ba1.4k sqft1027 Highview Dr, Erie, CO 80516For SaleMLS ID #1065068, Danielle Harvey, Coldwell Banker Realty-Boulder. IRES as distributed by MLS GRID
- $587,0003 bd3 ba2k sqft804 Beauprez Ave, Lafayette, CO 80026For SaleMLS ID #1058910, Patrick Dolan, RE/MAX of Boulder, Inc. IRES as distributed by MLS GRID
- $540,0003 bd4 ba1.8k sqft2746 W 167th Pl, Broomfield, CO 80023For SaleMLS ID #1057790, Terra Brewer, Compass - Boulder. IRES as distributed by MLS GRID
- $474,9903 bd3 ba1.4k sqft8621 King Street, Westminster, CO 80031New ConstructionREcolorado as distributed by MLS GRID
- $714,0004 bd4 ba1.9k sqft2210 Central Park Way, Superior, CO 80027For SaleMLS ID #1063731, E and L Team, RE/MAX Elevate. IRES as distributed by MLS GRID
- $500,0002 bd3 ba1.2k sqft2215 Watersong Cir, Longmont, CO 80504For SaleMLS ID #1061555, Christopher Martinez, RE/MAX Alliance-Longmont. IRES as distributed by MLS GRID
