Welcome to your beautifully updated, MOVE-IN ready townhome in the highly sought-after Indian Peaks neighborhood. Thoughtfully refreshed from top to bottom, this stylish townhome blends modern finishes with comfortable everyday living. Nearly every surface has been UPDATED, including new white oak engineered flooring, new carpet, fresh interior paint, quartz countertops, appliances, lighting, NEW FURNACE & AC installed in Nov 2025. The versatile floor plan offers a spacious lower-level living room or flex space with soaring ceilings, while the main level features an inviting open-concept layout designed for easy entertaining. The newly updated kitchen showcases a large center island, quartz countertops, new appliances & a stylish backsplash, all opening seamlessly to the dining and family rooms complete with a cozy multi-sided fireplace & flexible work from home space. Upstairs are 3 bedrooms, including a spacious primary suite with sitting area, walk-in closet, and a fully renovated bathroom featuring a new, custom walk-in shower, designer tile, double vanity, and all new fixtures, mirrors, and lighting. Two additional bedrooms share an updated full bathroom, and convenient upper-level laundry with included washer/dryer. The unfinished basement provides excellent storage or future expansion potential. Additional highlights include a 2-car attached garage and west-facing, fully fenced front patio offering valuable outdoor living space. Enjoy a low-maintenance lifestyle in an unbeatable location close to neighborhood parks, trails, golf course, dining, shopping, and more-all just moments from your front door.
For sale
Price cut: $32K (6/11)
$587,000
804 Beauprez Ave, Lafayette, CO 80026
3beds
2,016sqft
:
Get pre-qualified$3,903/mo
Townhouse
Built in 1998
1,562 Square Feet Lot
$-- Zestimate®
$291/sqft
$586/mo HOA
What's special
Stylish backsplashFresh interior paintNew appliancesQuartz countertopsWalk-in closetNew carpet
- 80 days |
- 544 |
- 31 |
Zillow last checked:
Listing updated:
Listed by:
Patrick Dolan 303-441-5642,
RE/MAX of Boulder, Inc,
Kelly Atteridg 303-817-0138,
RE/MAX of Boulder, Inc
Source: IRES as distributed by MLS GRID,MLS#: 1058910
Facts & features
Interior
Bedrooms & bathrooms
- Bedrooms: 3
- Bathrooms: 3
- Full bathrooms: 1
- 3/4 bathrooms: 1
- 1/2 bathrooms: 1
- Main level bathrooms: 1
Primary bedroom
- Description: Carpet
- Features: 3/4 Primary Bath, Luxury Features Primary Bath
- Level: Upper
- Area: 280 Square Feet
- Dimensions: 14 x 20
Bedroom 2
- Description: Carpet
- Level: Upper
- Area: 108 Square Feet
- Dimensions: 9 x 12
Bedroom 3
- Description: Carpet
- Level: Upper
- Area: 100 Square Feet
- Dimensions: 10 x 10
Dining room
- Description: Wood
- Level: Main
- Area: 110 Square Feet
- Dimensions: 10 x 11
Family room
- Description: Wood
- Level: Main
- Area: 154 Square Feet
- Dimensions: 11 x 14
Kitchen
- Description: Wood
- Level: Main
- Area: 152 Square Feet
- Dimensions: 8 x 19
Laundry
- Description: Other
- Level: Upper
- Area: 18 Square Feet
- Dimensions: 3 x 6
Living room
- Description: Wood
- Level: Main
- Area: 260 Square Feet
- Dimensions: 13 x 20
Heating
- Forced Air
Cooling
- Central Air
Appliances
- Included: Electric Range, Self Cleaning Oven, Dishwasher, Refrigerator, Washer, Dryer, Microwave, Disposal
- Laundry: Washer/Dryer Hookup
Features
- Eat-in Kitchen, Separate Dining Room, Cathedral Ceiling(s), Open Floorplan, Walk-In Closet(s), Kitchen Island, High Ceilings
- Flooring: Wood
- Basement: Full,Unfinished
- Has fireplace: Yes
- Fireplace features: Gas, Multi-Sided, Family Room, Dining Room
Interior area
- Total structure area: 1,616
- Total interior livable area: 2,016 sqft
- Finished area above ground: 1,616
Video & virtual tour
Property
Parking
- Total spaces: 2
- Parking features: Garage Door Opener, Attached
- Attached garage spaces: 2
- Details: Attached
Features
- Levels: Two
- Stories: 2
- Patio & porch: Patio, Deck
- Exterior features: Balcony, Private Yard
- Fencing: Fenced,Vinyl
- Has view: Yes
- View description: Hills
Lot
- Size: 1,562 Square Feet
- Features: Near Golf Course, Paved
Details
- Parcel number: R0128521
- Zoning: Resi
- Special conditions: Private Owner
Construction
Type & style
- Home type: Townhouse
- Architectural style: Contemporary
- Property subtype: Townhouse
- Attached to another structure: Yes
Materials
- Frame, Composition
- Foundation: Slab
- Roof: Composition
Condition
- New construction: No
- Year built: 1998
Details
- Builder name: McStain
Utilities & green energy
- Electric: Xcel
- Gas: Xcel
- Sewer: Public Sewer
- Water: City
- Utilities for property: Natural Gas Available, Electricity Available, Cable Available, High Speed Avail
Green energy
- Energy efficient items: Windows, Thermostat
Community & HOA
Community
- Features: Park, Trail(s)
- Subdivision: Indian Peaks
HOA
- Has HOA: Yes
- Services included: Common Amenities, Trash, Snow Removal, Maintenance Grounds, Management, Exterior Maintenance, Water, Insurance, Sewer
- HOA fee: $586 monthly
- HOA name: Indian Peaks Lexington HOA
Location
- Region: Lafayette
Financial & listing details
- Price per square foot: $291/sqft
- Tax assessed value: $580,700
- Annual tax amount: $2,989
- Date on market: 5/13/2026
- Listing terms: Cash,Conventional
- Exclusions: Staging items
- Electric utility on property: Yes
- Road surface type: Asphalt
Estimated market value
Not available
Estimated sales range
Not available
Not available
Price history
| Date | Event | Price |
|---|---|---|
| 7/11/2026 | Listed for sale | $587,000$291/sqft |
Source:  REcolorado as distributed by MLS GRID #8640186 Report a problem REcolorado as distributed by MLS GRID #8640186 Report a problem | ||
| 7/6/2026 | Pending sale | $587,000$291/sqft |
Source: REcolorado as distributed by MLS GRID #8640186 Report a problem | ||
| 6/22/2026 | Listed for sale | $587,000$291/sqft |
Source: REcolorado as distributed by MLS GRID #8640186 Report a problem | ||
| 6/18/2026 | Pending sale | $587,000$291/sqft |
Source: REcolorado as distributed by MLS GRID #8640186 Report a problem | ||
| 6/11/2026 | Price change | $587,000-5.2%$291/sqft |
Source:  IRES as distributed by MLS GRID #1058910 Report a problem IRES as distributed by MLS GRID #1058910 Report a problem | ||
| 5/21/2026 | Price change | $619,000-3.1%$307/sqft |
Source: IRES as distributed by MLS GRID #1058910 Report a problem | ||
| 5/13/2026 | Listed for sale | $639,000+254.9%$317/sqft |
Source: IRES as distributed by MLS GRID #1058910 Report a problem | ||
| 1/19/1999 | Sold | $180,046$89/sqft |
Source: Public Record Report a problem | ||
Public tax history
| Year | Property taxes | Tax assessment |
|---|---|---|
| 2025 | $2,989 +1.7% | $36,294 -3% |
| 2024 | $2,938 +0.4% | $37,419 -1% |
| 2023 | $2,926 +1.1% | $37,783 +21.3% |
| 2022 | $2,894 +6.2% | $31,150 -2.8% |
| 2021 | $2,724 | $32,046 +7.5% |
| 2020 | $2,724 +6.7% | $29,809 |
| 2019 | $2,553 | $29,809 +6.6% |
| 2018 | $2,553 | $27,965 -9.5% |
| 2017 | $2,553 +21% | $30,916 +34.5% |
| 2016 | $2,111 +6.7% | $22,988 +20.1% |
| 2015 | $1,978 +19.5% | $19,144 |
| 2014 | $1,655 -1.9% | $19,144 |
| 2013 | $1,687 +0.9% | $19,144 -2.2% |
| 2012 | $1,673 -4.7% | $19,582 |
| 2011 | $1,756 +5.2% | -- |
| 2010 | $1,669 -5% | $20,820 |
| 2009 | $1,756 +9.3% | $20,820 -18.3% |
| 2008 | $1,607 +3.1% | $25,480 |
| 2007 | $1,559 +3.3% | $25,480 +7.1% |
| 2006 | $1,509 +4.5% | $23,790 |
| 2005 | $1,444 +1.8% | $23,790 +1.7% |
| 2004 | $1,419 -7.7% | $23,400 |
| 2003 | $1,537 +9.5% | $23,400 +6.8% |
| 2002 | $1,405 | $21,920 -90.9% |
| 2001 | -- | $239,600 |
Find assessor info on the county website
Monthly payment
Est. payment
Payment breakdown
Explore the cost of this home by adjusting the details. Changes won't be saved.Climate risks
Neighborhood: 80026
Nearby schools
GreatSchools rating
- 7/10Lafayette Elementary SchoolGrades: PK-5Distance: 1.8 mi
- 6/10Angevine Middle SchoolGrades: 6-8Distance: 1.8 mi
- 9/10Centaurus High SchoolGrades: 9-12Distance: 1.7 mi
Schools provided by the listing agent
- Elementary: Lafayette
- Middle: Angevine
- High: Centaurus
Source: IRES as distributed by MLS GRID. This data may not be complete. We recommend contacting the local school district to confirm school assignments for this home.
- $502,5002 bd2 ba1.2k sqft806 Beauprez Ave, Lafayette, CO 80026Off Market
- $475,3002 bd3 ba1.5k sqft802 Beauprez Ave, Lafayette, CO 80026Off Market

- $548,5003 bd3 ba1.1k sqft800 Beauprez Ave, Lafayette, CO 80026Off Market
- $537,8002 bd2 ba1.2k sqft808 Beauprez Ave, Lafayette, CO 80026Off Market

- $540,9002 bd2 ba1.2k sqft2462 Concord Cir, Lafayette, CO 80026Off Market
- $536,6003 bd3 ba1.8k sqft814 Beauprez Ave, Lafayette, CO 80026Off Market
- $512,4002 bd2 ba1k sqft2464 Concord Cir, Lafayette, CO 80026Off Market
- $613,0003 bd3 ba2k sqft805 Beauprez Ave, Lafayette, CO 80026Sold
A local agent can set up tours, give advice and negotiate with sellers.
Similar homes
- $535,0002 bd3 ba1.2k sqft1544 Sanitas Lane, Lafayette, CO 80026For Sale
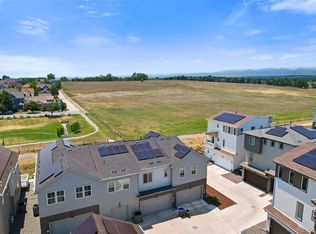
 MLS ID #7499093, Connor Slump, Rhae Group Realty. REcolorado as distributed by MLS GRID
 - $515,0002 bd3 ba2k sqft525 Casper Dr, Lafayette, CO 80026For Sale

 MLS ID #1058758, Scott Ripmaster, Madison & Company Properties - Boulder. IRES as distributed by MLS GRID
 - $699,0003 bd3 ba2k sqft1508 Harvest Dr, Lafayette, CO 80026For Sale
 MLS ID #1059904, Bethany Sartell, Coldwell Banker Realty-Boulder. IRES as distributed by MLS GRID
 - $584,9003 bd3 ba2.9k sqft660 S Eldorado Drive, Lafayette, CO 80026For Sale
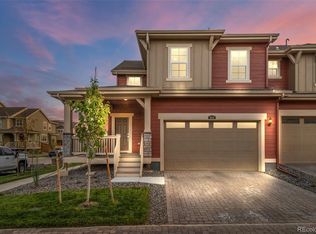 MLS ID #3972575, Lakshmish Ramanna, Full Circle Realty CO. REcolorado as distributed by MLS GRID
 - $655,0003 bd4 ba2.6k sqft2855 Rock Creek Circle #290, Superior, CO 80027For SaleMLS ID #7183233, Jared Wolny, Colorado Life Real Estate. REcolorado as distributed by MLS GRID
- $599,9004 bd3 ba1.8k sqftFlatiron Meadows, Erie, CO 80516For SaleMLS ID #3313318, Brittany Heckenberg, Real Broker, LLC DBA Real. REcolorado as distributed by MLS GRID
- $614,0004 bd3 ba1.9k sqft3302 Billington Dr, Erie, CO 80516For SaleMLS ID #1062533, Noel DeVries, Due South Realty. IRES as distributed by MLS GRID
- $699,0002 bd3 ba2.3k sqft1814 Steel St, Louisville, CO 80027For SaleMLS ID #1061086, Maria Scroggs, Madison & Company Properties - Boulder. IRES as distributed by MLS GRID
- $688,9003 bd3 ba1.9k sqft3119 Bell Dr, Boulder, CO 80301For SaleMLS ID #1065043, Rob Kittle, Kittle Real Estate. IRES as distributed by MLS GRID
- $395,0002 bd2 ba1.5k sqft187 Pheasant Run, Louisville, CO 80027For SaleMLS ID #1064937, E and L Team, RE/MAX Elevate. IRES as distributed by MLS GRID
- $525,0002 bd2 ba1.2k sqft2938 Kalmia Ave #17, Boulder, CO 80301For SaleMLS ID #1065574, Thomas Precourt, The Agency - Boulder. IRES as distributed by MLS GRID
- $365,0002 bd2 ba1.1k sqft770 W Cleveland Circle, Lafayette, CO 80026For SaleMLS ID #5171787, Marc Monaco, The Monaco Group Inc. REcolorado as distributed by MLS GRID
- $560,0004 bd4 ba2.7k sqft361 Rodden Dr, Erie, CO 80516For SaleMLS ID #1063585, Heather Slump, Rhae Group Realty. IRES as distributed by MLS GRID
- $520,0002 bd4 ba1.3k sqft2442 167th Lane, Broomfield, CO 80023For SaleMLS ID #6832236, Lucia Barrera, HomeSmart. REcolorado as distributed by MLS GRID
- $525,0003 bd3 ba1.8k sqft1661 W 67th Circle, Denver, CO 80221For SaleMLS ID #4658655, Juan Munoz, eXp Realty, LLC. REcolorado as distributed by MLS GRID
- $714,0004 bd4 ba1.9k sqft2210 Central Park Way, Superior, CO 80027For SaleMLS ID #1063731, E and L Team, RE/MAX Elevate. IRES as distributed by MLS GRID
- $715,0003 bd2 ba1.7k sqft392 Eisenhower Drive, Louisville, CO 80027For SaleMLS ID #9673754, Senneca Peters, Coldwell Banker Realty 56. REcolorado as distributed by MLS GRID
- $512,0003 bd3 ba2.1k sqft3878 Red Deer Trl, Broomfield, CO 80020For SaleMLS ID #1064844, Joy Castillo, Compass-Denver. IRES as distributed by MLS GRID
- $584,5004 bd4 ba2.5k sqft2378 W 165th Pl, Broomfield, CO 80023For SaleMLS ID #1060487, Jaimiann Hogan, Live West Realty. IRES as distributed by MLS GRID
- $649,0003 bd4 ba2.6k sqft2855 Rock Creek Cir #119, Superior, CO 80027For SaleMLS ID #1060442, Justen Staufer, Staufer Team Real Estate. IRES as distributed by MLS GRID
