One of a kind Logan Model home in the highly sought after Anthem Ranch Neighborhood 55 plus. Views from the extended front porch of Mt Meeker, private 3 season sun room on the back of the home with glass and screened in windows, extended composite deck and lower paver patio. Built in garden beds and easy maintenance yard. Toll Brothers home with taller ceilings, open floor plan 2 bedroom plus an office with french glass door which can also be used as a flex room, craft room, den or library. All main floor living with extended hardwood flooring, upgraded lighting and freshly painted. The gourmet kitchen has stainless steel appliances, gas cooktop, under cabinet lighting, pendant lights over a large island with eat in breakfast bar, rollout drawers, trash/recycling cabinet and lazy susan cabinet. Gorgeous glass backsplash and perfect for entertaining. This home boasts a dining area adjacent to the kitchen and glass door to the 3 season room. Enjoy the spacious great room with cozy gas fireplace with tile surround and light and bright windows. Included with this gorgeous home is custom window coverings, large primary bedroom with bay window, double sinks in the bathroom, walk in hoser, linen closet ,taller toilet and custom closet organizers with his/hers laundry. 2nd bedroom has a walk in closet and full bath adjacent and large mud room with sitting bench, cubbies and extra storage. Crushed gravel pathway and a storm door with screen. 30,000 sq ft Aspen Lodge with over 130 clubs, fitness centers, classes, library, billiard room, pickleball and tennis. Over 48 miles of trails surround the neighborhood. Easy access to DIA, Boulder and Denver, restaurants, theaters and shopping.
Sold for $730,000
$730,000
15842 Lavender Place, Broomfield, CO 80023
2beds
1,602sqft
Single Family Residence
Built in 2014
7,615 Square Feet Lot
$687,000 Zestimate®
$456/sqft
$2,829 Estimated rent
Home value
$687,000
$653,000 - $721,000
$2,829/mo
Zestimate® history
Owner options
List your home for rent
$2,829/mo
Rent Zestimate®
Find your next renter with Zillow Rental Manager. Plus, with online applications, you can quickly screen prospective tenants – for free.
$2,829/mo
Rent Zestimate®
Refinance and save
$4,500/mo
Est. payment
Refinancing to a lower rate could help reduce your monthly payments and save thousands over the life of the loan.
$4,500/mo
Est. payment
Explore your selling options
Work with a Zillow partner agent
Leverage their expertise and Zillow's premium Showcase listings to get your home seen by more buyers.
Get startedList with your own agent
Get your home in front of millions of buyers by listing it on Zillow.
Learn how to do itSell it yourself
Take full control of how buyers see your home on Zillow by listing For Sale by Owner (FSBO).
List your homeWhat's special
Zillow last checked:
Listing updated:
Listed by:
Susan Smyle 303-931-1768 smyle.susie@gmail.com,
RE/MAX Professionals
Bought with:
Bob Luna, 711495
Cobalt Realty, Ltd.
Source: REcolorado as distributed by MLS GRID,MLS#: 7181267
Facts & features
Interior
Bedrooms & bathrooms
- Bedrooms: 2
- Bathrooms: 2
- Full bathrooms: 1
- 3/4 bathrooms: 1
- Main level bathrooms: 2
- Main level bedrooms: 2
Primary bedroom
- Description: Spacious Light And Bright, Bay Window
- Level: Main
- Area: 168 Square Feet
- Dimensions: 12 x 14
Bedroom
- Description: Separate From Primary, Adjacent To 2nd Bath
- Level: Main
- Area: 110 Square Feet
- Dimensions: 10 x 11
Bathroom
- Level: Main
Bathroom
- Level: Main
Bonus room
- Description: Breakfast Area - Adjacent To Brand New 3 Season Sun Room
- Level: Main
- Area: 110 Square Feet
- Dimensions: 10 x 11
Bonus room
- Description: 3 Season Room - Just Added With Screens And Glass. Adds 1oo Sq Ft Of Living Space
- Level: Main
Dining room
- Level: Main
Great room
- Description: Cozy Gas Fireplace And A Fun Room For Hosting Guests
- Level: Main
- Area: 224 Square Feet
- Dimensions: 14 x 16
Kitchen
- Description: Open With Large Island, Perfect For Entertaining. Rollouts, Trash/Recycling Cabinet, Pendant Lights, Under Cab Lighting
- Level: Main
- Area: 216 Square Feet
- Dimensions: 12 x 18
Laundry
- Description: Mudroom With Bench And Cubbies And Coat Hooks
- Level: Main
Living room
- Level: Main
Office
- Description: Office, Craft Room Or Den With Glass French Door.
- Level: Main
- Area: 144 Square Feet
- Dimensions: 12 x 12
Heating
- Forced Air
Cooling
- Central Air
Appliances
- Included: Convection Oven, Cooktop, Dishwasher, Disposal, Dryer, Microwave, Oven, Self Cleaning Oven
- Laundry: Laundry Closet
Features
- Ceiling Fan(s), Eat-in Kitchen, Entrance Foyer, Granite Counters, High Speed Internet, No Stairs, Open Floorplan, Pantry, Smoke Free, Walk-In Closet(s), Wired for Data
- Flooring: Carpet, Tile, Wood
- Windows: Double Pane Windows, Window Coverings
- Basement: Crawl Space,Sump Pump
- Number of fireplaces: 1
- Fireplace features: Family Room
Interior area
- Total structure area: 1,602
- Total interior livable area: 1,602 sqft
- Finished area above ground: 1,602
Property
Parking
- Total spaces: 2
- Parking features: Concrete
- Attached garage spaces: 2
Features
- Levels: One
- Stories: 1
- Patio & porch: Deck, Front Porch, Patio
- Exterior features: Private Yard, Rain Gutters
- Has view: Yes
- View description: Mountain(s)
Lot
- Size: 7,615 Square Feet
- Features: Irrigated, Landscaped, Level, Sprinklers In Front, Sprinklers In Rear
Details
- Parcel number: R8867661
- Zoning: PUD
- Special conditions: Standard
Construction
Type & style
- Home type: SingleFamily
- Architectural style: Contemporary
- Property subtype: Single Family Residence
Materials
- Frame, Stone, Stucco
- Foundation: Slab
- Roof: Concrete
Condition
- Year built: 2014
Details
- Builder model: Logan
Utilities & green energy
- Electric: 110V, 220 Volts
- Sewer: Public Sewer
- Water: Public
- Utilities for property: Cable Available, Electricity Connected, Internet Access (Wired), Natural Gas Connected, Phone Available
Community & HOA
Community
- Security: Carbon Monoxide Detector(s), Smoke Detector(s)
- Senior community: Yes
- Subdivision: Anthem Ranch
HOA
- Has HOA: Yes
- Amenities included: Clubhouse, Fitness Center, Playground, Pond Seasonal, Pool, Spa/Hot Tub, Tennis Court(s), Trail(s)
- Services included: Reserve Fund, Recycling, Trash
- HOA fee: $248 monthly
- HOA name: CCMC
- HOA phone: 303-665-1256
Location
- Region: Broomfield
Financial & listing details
- Price per square foot: $456/sqft
- Tax assessed value: $629,010
- Annual tax amount: $4,749
- Date on market: 3/9/2024
- Listing terms: Cash,Conventional,FHA,VA Loan
- Exclusions: Sellers Personal Items
- Ownership: Individual
- Electric utility on property: Yes
- Road surface type: Paved
Price history
| Date | Event | Price |
|---|---|---|
| 4/19/2024 | Sold | $730,000$456/sqft |
Source:  REcolorado as distributed by MLS GRID #7181267 Report a problem REcolorado as distributed by MLS GRID #7181267 Report a problem | ||
| 3/11/2024 | Pending sale | $730,000$456/sqft |
Source: REcolorado as distributed by MLS GRID #7181267 Report a problem | ||
| 3/9/2024 | Listed for sale | $730,000+100.6%$456/sqft |
Source: REcolorado as distributed by MLS GRID #7181267 Report a problem | ||
| 8/20/2014 | Sold | $363,923$227/sqft |
Source: Public Record Report a problem | ||
Public tax history
| Year | Property taxes | Tax assessment |
|---|---|---|
| 2025 | $5,161 +0.8% | $42,140 -5.7% |
| 2024 | $5,121 +7.8% | $44,670 -3.6% |
| 2023 | $4,749 -3.1% | $46,330 +31.1% |
| 2022 | $4,900 +6% | $35,350 |
| 2021 | $4,623 -0.4% | $35,350 +7.4% |
| 2020 | $4,641 +10% | $32,910 -0.7% |
| 2019 | $4,221 | $33,140 +15.8% |
| 2018 | $4,221 +6.9% | $28,630 -9.5% |
| 2017 | $3,949 -3.7% | $31,650 +12.1% |
| 2016 | $4,101 -4% | $28,230 +343.9% |
| 2015 | $4,270 | $6,360 |
Find assessor info on the county website
Neighborhood: 80023
Nearby homes
- $799,0002 bd2 ba1.8k sqft15852 Lavender Pl, Broomfield, CO 80023For Sale
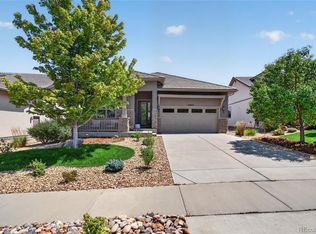
- $717,1002 bd2 ba1.7k sqft15832 Lavender Pl, Broomfield, CO 80023Off Market
- $774,4003 bd2 ba3.1k sqft15862 Lavender Pl, Broomfield, CO 80023Off Market

- $863,8005 bd4 ba3.8k sqft831 Lavender Pl, Brighton, CO 80640Off Market
- $726,8002 bd2 ba1.8k sqft15905 Wild Horse Dr, Broomfield, CO 80023Off Market
- $790,0002 bd2 ba2.7k sqft15822 Lavender Pl, Broomfield, CO 80023Sold
- $844,2002 bd1 ba3.8k sqft15895 Wild Horse Dr, Broomfield, CO 80023Off Market
- $804,5002 bd2 ba2k sqft15915 Wild Horse Dr, Broomfield, CO 80023Off Market
Nearby schools
GreatSchools rating
- 7/10Thunder Vista P-8Grades: PK-8Distance: 0.5 mi
- 9/10Legacy High SchoolGrades: 9-12Distance: 2.9 mi
Schools provided by the listing agent
- Elementary: Thunder Vista
- Middle: Thunder Vista
- High: Legacy
- District: Adams 12 5 Star Schl
Source: REcolorado as distributed by MLS GRID. This data may not be complete. We recommend contacting the local school district to confirm school assignments for this home.
Get a cash offer in 3 minutes
Find out how much your home could sell for in as little as 3 minutes with a no-obligation cash offer.
Estimated market value
$687,000
Get a cash offer in 3 minutes
Find out how much your home could sell for in as little as 3 minutes with a no-obligation cash offer.
Estimated market value
$687,000
- Colorado
- Broomfield County
- Broomfield
- 80023
- 15842 Lavender Place
Nearby cities
Nearby neighborhoods
Nearby zip codes
Other Broomfield Topics
