Welcome to refined luxury and modern craftsmanship in Thornton’s sought-after Lewis Pointe! Boasting nearly $300,000 in custom improvements, this 5-bed, 4.5-bath residence spans nearly 5,000 sq ft of redesigned living space.
Step inside to an open-concept layout featuring engineered hardwood floors, upgraded designer light fixtures, custom window blinds, and a sunlit living room highlighted by a floor-to-ceiling stone fireplace and custom slatted feature wall. The gourmet kitchen is a culinary center, complete with a massive quartz island, new modern herringbone tile backsplash, updated electric range, walk-in pantry, and a walk-through butler's pantry leading into a formal dining room. A main-floor executive study behind double French doors provides the ideal work-from-home sanctuary.
Upstairs, a spacious loft is elevated by architectural dark wood contrast beams and pendant chandeliers. The primary suite offers a private retreat with vaulted tray ceilings, a generous walk-in closet, and a 5-piece bath. Secondary bedrooms are paired with fully renovated bathrooms featuring custom tile work and sleek zero-threshold walk-in showers. Brand-new upper-level flooring and a dedicated 2nd-floor laundry room for effortless style and convenience.
The $180,000 permitted basement build-out serves as the ultimate entertainment oasis! Enjoy movie nights in the home theater with built-in projector and surround sound, host with a custom wet bar, or reset in the dedicated home gym and bonus room. A conforming 5th guest suite, upgraded full bath, secondary laundry, and 100 SqFt of unfinished storage complete the lower level.
Step outside to enjoy the covered Trex deck and patio overlooking the fenced yard, complete with a utility shed and app-controlled Gemstone smart exterior architectural lighting. Complete with a 3-car garage, new water heater, new sump pump, new humidifier, and leased solar energy system. Virtually everything has been done—simply move in and enjoy!
For sale
$925,000
14159 Glencoe Street, Thornton, CO 80602
5beds
4,974sqft
:
Get pre-qualified$5,650/mo
Single Family Residence
Built in 2017
7,947 Square Feet Lot
$-- Zestimate®
$186/sqft
$-- HOA
What's special
- 3 days |
- 362 |
- 13 |
Zillow last checked:
Listing updated:
Listed by:
Crystal Hart 303-915-6573 crystal@exitrealtydtc.com,
EXIT Realty DTC, Cherry Creek, Pikes Peak.
Source: REcolorado as distributed by MLS GRID,MLS#: 2924986
Facts & features
Interior
Bedrooms & bathrooms
- Bedrooms: 5
- Bathrooms: 5
- Full bathrooms: 4
- 1/2 bathrooms: 1
- Main level bathrooms: 1
Bedroom
- Features: Primary Suite
- Level: Upper
Bedroom
- Level: Upper
Bedroom
- Level: Upper
Bedroom
- Level: Upper
Bedroom
- Level: Basement
Bathroom
- Level: Main
Bathroom
- Features: En Suite Bathroom, Primary Suite
- Level: Upper
Bathroom
- Level: Upper
Bathroom
- Level: Upper
Bathroom
- Level: Basement
Bonus room
- Level: Basement
Den
- Level: Main
Dining room
- Level: Main
Family room
- Level: Basement
Gym
- Level: Basement
Kitchen
- Level: Main
Laundry
- Level: Upper
Laundry
- Level: Basement
Living room
- Level: Main
Loft
- Level: Upper
Utility room
- Level: Basement
Utility room
- Level: Upper
Heating
- Forced Air, Natural Gas
Cooling
- Central Air
Appliances
- Included: Bar Fridge, Dishwasher, Disposal, Double Oven, Dryer, Microwave, Range, Range Hood, Refrigerator, Washer
- Laundry: In Unit
Features
- Ceiling Fan(s), Entrance Foyer, Five Piece Bath, High Ceilings, High Speed Internet, Jack & Jill Bathroom, Kitchen Island, Open Floorplan, Pantry, Primary Suite, Quartz Counters, Smart Thermostat, Smoke Free, Walk-In Closet(s), Wet Bar
- Flooring: Laminate, Tile, Wood
- Windows: Double Pane Windows, Window Coverings
- Basement: Daylight,Finished,Full,Interior Entry
- Number of fireplaces: 1
- Fireplace features: Family Room, Gas, Gas Log
Interior area
- Total structure area: 4,974
- Total interior livable area: 4,974 sqft
- Finished area above ground: 3,376
- Finished area below ground: 1,498
Property
Parking
- Total spaces: 3
- Parking features: Concrete, Dry Walled
- Attached garage spaces: 3
Features
- Levels: Two
- Stories: 2
- Patio & porch: Covered
- Exterior features: Private Yard
- Fencing: Partial
Lot
- Size: 7,947 Square Feet
- Features: Landscaped, Sprinklers In Front, Sprinklers In Rear
Details
- Parcel number: R0188576
- Special conditions: Standard
- Other equipment: Home Theater
Construction
Type & style
- Home type: SingleFamily
- Architectural style: Contemporary
- Property subtype: Single Family Residence
Materials
- Frame
- Foundation: Concrete Perimeter
- Roof: Composition
Condition
- Updated/Remodeled
- Year built: 2017
Utilities & green energy
- Electric: 220 Volts, Single Phase
- Sewer: Public Sewer
- Water: Public
- Utilities for property: Electricity Connected, Internet Access (Wired), Natural Gas Connected, Phone Available
Community & HOA
Community
- Subdivision: Lewis Pointe
HOA
- Has HOA: No
Location
- Region: Brighton
Financial & listing details
- Price per square foot: $186/sqft
- Tax assessed value: $4,523
- Annual tax amount: $9,480
- Date on market: 7/21/2026
- Listing terms: Cash,Conventional,FHA,VA Loan
- Exclusions: Seller Is Willing To Negotiate The Purchase Of All Furniture And Personal Property.
- Ownership: Individual
- Electric utility on property: Yes
- Road surface type: Paved
Estimated market value
Not available
Estimated sales range
Not available
Not available
Price history
| Date | Event | Price |
|---|---|---|
| 7/21/2026 | Listed for sale | $925,000+17.1%$186/sqft |
Source:  REcolorado as distributed by MLS GRID #2924986 Report a problem REcolorado as distributed by MLS GRID #2924986 Report a problem | ||
| 6/12/2024 | Sold | $790,000$159/sqft |
Source: REcolorado as distributed by MLS GRID #4492886 Report a problem | ||
| 5/12/2024 | Pending sale | $790,000$159/sqft |
Source: REcolorado as distributed by MLS GRID #4492886 Report a problem | ||
| 5/9/2024 | Price change | $790,000-1.2%$159/sqft |
Source: REcolorado as distributed by MLS GRID #4492886 Report a problem | ||
| 4/4/2024 | Listed for sale | $799,999-3%$161/sqft |
Source: REcolorado as distributed by MLS GRID #4492886 Report a problem | ||
| 3/20/2023 | Listing removed | -- |
Source:  RE/MAX International Report a problem RE/MAX International Report a problem | ||
| 3/9/2023 | Listed for sale | $825,000+42.8%$166/sqft |
Source: RE/MAX International #2970414 Report a problem | ||
| 5/30/2018 | Listing removed | $577,900$116/sqft |
Source: RE/MAX Masters Millennium #8164915 Report a problem | ||
| 4/9/2018 | Pending sale | $577,900$116/sqft |
Source: RE/MAX Masters Millennium #8164915 Report a problem | ||
| 3/15/2018 | Price change | $577,900+0.5%$116/sqft |
Source: RE/MAX Masters Millennium #8164915 Report a problem | ||
| 1/26/2018 | Price change | $574,900-0.5%$116/sqft |
Source: Lennar Report a problem | ||
| 1/24/2018 | Price change | $577,900+0.5%$116/sqft |
Source: Lennar Report a problem | ||
| 1/5/2018 | Price change | $574,900-0.5%$116/sqft |
Source: Lennar Report a problem | ||
| 12/27/2017 | Price change | $577,900+0.5%$116/sqft |
Source: Lennar Report a problem | ||
| 11/17/2017 | Price change | $574,900-0.5%$116/sqft |
Source: Lennar Report a problem | ||
| 11/3/2017 | Price change | $577,900+1.1%$116/sqft |
Source: Lennar Report a problem | ||
| 10/17/2017 | Price change | $571,800+0.5%$115/sqft |
Source: Lennar Report a problem | ||
| 9/2/2017 | Price change | $568,800+0.9%$114/sqft |
Source: Lennar Report a problem | ||
| 7/18/2017 | Price change | $563,800+0.4%$113/sqft |
Source: Lennar Report a problem | ||
| 6/30/2017 | Listed for sale | $561,800$113/sqft |
Source: Lennar Report a problem | ||
Public tax history
| Year | Property taxes | Tax assessment |
|---|---|---|
| 2016 | -- | $1,310 |
| 2015 | -- | $1,310 +13000% |
| 2014 | -- | $10 |
| 2013 | -- | $10 |
| 2012 | -- | $10 |
| 2011 | -- | $10 |
| 2010 | -- | $10 |
Find assessor info on the county website
Monthly payment
Est. payment
Payment breakdown
Explore the cost of this home by adjusting the details. Changes won't be saved.Climate risks
Neighborhood: Lewis Pointe
Nearby schools
GreatSchools rating
- 6/10Eagleview Elementary SchoolGrades: K-5Distance: 1.2 mi
- 7/10Rocky Top Middle SchoolGrades: 6-8Distance: 1.7 mi
- 8/10Horizon High SchoolGrades: 9-12Distance: 0.7 mi
Schools provided by the listing agent
- Elementary: Eagleview
- Middle: Rocky Top
- High: Horizon
- District: Adams 12 5 Star Schl
Source: REcolorado as distributed by MLS GRID. This data may not be complete. We recommend contacting the local school district to confirm school assignments for this home.
- $790,0005 bd4 ba3.3k sqft14159 Glencoe St, Thornton, CO 80602Sold
- $4,5236 bd5 ba4.1k sqft14179 Glencoe St, Brighton, CO 80602Off Market
- $765,4004 bd4 ba4.2k sqft14149 Glencoe St, Thornton, CO 80602Off Market

- $876,0006 bd4 ba4.1k sqft14179 Glencoe St, Thornton, CO 80602Off Market
- $4,523-- bd-- ba-- sqft14168 Forest St, Brighton, CO 80602Off Market
- $763,5005 bd4 ba2.7k sqft14168 Forest St, Thornton, CO 80602Off Market
- $4,523-- bd-- ba-- sqft14178 Forest St, Brighton, CO 80602Off Market
- $881,9005 bd4 ba4.1k sqft14178 Forest St, Thornton, CO 80602Off Market
A local agent can set up tours, give advice and negotiate with sellers.
Similar homes
- $824,9004 bd4 ba4.5k sqft15086 Fillmore Way, Thornton, CO 80602For Sale

 MLS ID #2530088, Jayson Sale, Team Hernandez Real Estate. REcolorado as distributed by MLS GRID
 - $819,9005 bd3 ba3.9k sqft5255 E 148th Place, Thornton, CO 80602For Sale
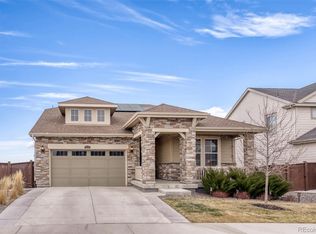 MLS ID #3640851, Claudia Rodriguez Lopez, Resident Realty North Metro LLC. REcolorado as distributed by MLS GRID
 - $625,0004 bd3 ba3.7k sqft15704 Roslyn St, Thornton, CO 80602For Sale
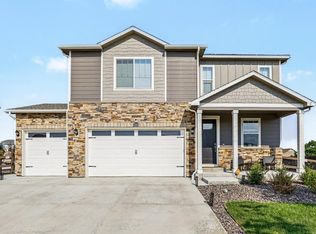
 MLS ID #1064630, David Umphress, Real. IRES as distributed by MLS GRID
 - $765,0005 bd4 ba3.4k sqft5860 E 153rd Place, Thornton, CO 80602For Sale
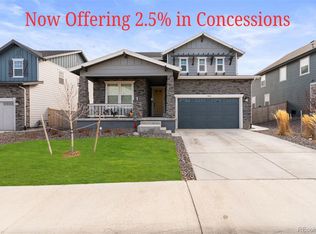 MLS ID #7918844, Jenifer Vigil, 360 Real Estate Inc. REcolorado as distributed by MLS GRID
 - $999,9505 bd3 ba4k sqft10981 E 166th Avenue, Brighton, CO 80602For SaleMLS ID #7691970, Dustin Griffith, RE/MAX Professionals. REcolorado as distributed by MLS GRID
- $775,0004 bd4 ba3.6k sqft14816 Grape Street, Thornton, CO 80602For SaleMLS ID #9929335, Pamela Digiosio, Century 21 Moore Real Estate. REcolorado as distributed by MLS GRID
- $899,5007 bd4 ba4.1k sqft16064 Lomand Circle, Brighton, CO 80602For SaleMLS ID #2124963, Ramon Vargas, Legacy 100 Real Estate Partners LLC. REcolorado as distributed by MLS GRID
- $754,9004 bd3 ba4.2k sqft15878 Clayton Street, Thornton, CO 80602For SaleMLS ID #5100037, Michael Taylor, Taylor Realty Group. REcolorado as distributed by MLS GRID
- $809,0004 bd3 ba3.2k sqft15392 Jersey Court, Thornton, CO 80602For SaleMLS ID #6899927, Kristen Anderson, eXp Realty, LLC. REcolorado as distributed by MLS GRID
- $900,0005 bd4 ba4.8k sqft16593 Prospect Lane, Broomfield, CO 80023For SaleMLS ID #6674519, EmpowerHome Team Colorado, Keller Williams Realty Northern Colorado. REcolorado as distributed by MLS GRID
- $699,9004 bd4 ba3.4k sqft15011 Josephine Street, Thornton, CO 80602For SaleMLS ID #4038384, Wendy Highfield, Distinct Real Estate LLC. REcolorado as distributed by MLS GRID
- $565,0005 bd4 ba2.7k sqft6240 E 122nd Drive, Brighton, CO 80602For SaleMLS ID #8786014, Paul Mooney, Navigate Realty. REcolorado as distributed by MLS GRID
- $1,050,0005 bd5 ba4.6k sqft11089 Decatur Street, Denver, CO 80234For SaleMLS ID #3066520, Laura Mueller, Your Castle Real Estate Inc. REcolorado as distributed by MLS GRID
- $899,0004 bd4 ba4.5k sqft18812 W 84th Avenue, Arvada, CO 80007For SaleMLS ID #8772836, Jennifer Scott, eXp Realty, LLC. REcolorado as distributed by MLS GRID
- $710,0003 bd3 ba3.4k sqft15674 Elizabeth Street, Thornton, CO 80602For SaleMLS ID #7610714, Jacqueline Neal, RE/MAX Alliance. REcolorado as distributed by MLS GRID
- $599,9003 bd3 ba3.5k sqft2645 E 159th Way, Thornton, CO 80602For SaleMLS ID #6192414, Kollin Skattum, Real Broker, LLC DBA Real. REcolorado as distributed by MLS GRID
- $605,0004 bd3 ba3.4k sqft10244 Ursula Court, Commerce City, CO 80022For SaleMLS ID #9723472, Laura Karan, RE/MAX Real Estate Group Inc. REcolorado as distributed by MLS GRID
- $1,124,0004 bd5 ba4.4k sqft4030 W 149th Avenue, Broomfield, CO 80023For SaleMLS ID #9989370, Ryan Gantt, Farmhouse Realty. REcolorado as distributed by MLS GRID
- $729,9005 bd4 ba4k sqft16478 E 111th Place, Commerce City, CO 80022For SaleMLS ID #5787621, Jorge Mier, Keller Williams Trilogy. REcolorado as distributed by MLS GRID
- $825,0006 bd6 ba5.5k sqft16166 E 109th Place, Commerce City, CO 80022For SaleMLS ID #9398898, Tatyana Sturm, EXIT Realty DTC, Cherry Creek, Pikes Peak.. REcolorado as distributed by MLS GRID
