Enjoy a relaxed and easy lifestyle in this two-story home tucked in a cul-de-sac on the Colorado National Golf Course. A 12 ft. sliding glass wall opens onto a structurally covered patio, recently expanded, blending indoor and outdoor living seamlessly where you will enjoy breathtaking, panoramic mountain views from the house and deck. Nothing short of spectacular. Originally designed as a ranch, the builder added a second floor with an expansive loft and guest suite that makes this a versatile floor plan and coveted location compared to others in the community. Main floor primary suite, a second bedroom with 3/4 bath and a separate office as well as an open floor plan across the back of the house with unobstructed mountain views and 2 fairways on the course. The main living area is open and the kitchen is fully updated to today's aesthetic. Wood floors on main, main floor laundry, large lot with raised planters (self-watering) on the side of the home, 9 newer Marvin Integrity windows with transferrable warranty. All exterior lawn and snow maintenance included in HOA fee. The seller is meticulous about property maintenance and you will find every detail of this home exceeds expectations. The seller appreciates the convenient proximity of I-25, Costco, King Soopers, UPS store and a 25 min drive to Denver or Boulder.
For sale
$1,175,000
2602 Reserve St, Erie, CO 80516
3beds
4,463sqft
:
Get pre-qualified$7,578/mo
Single Family Residence
Built in 2017
7,830 Square Feet Lot
$1,137,000 Zestimate®
$263/sqft
$343/mo HOA
What's special
Main floor primary suiteWood floors on mainMain floor laundryStructurally covered patioSeparate office
- 36 days |
- 652 |
- 21 |
Zillow last checked:
Listing updated:
Listed by:
Marie Jacobs 303-443-6161,
LIV Sotheby's Intl Realty
Source: IRES as distributed by MLS GRID,MLS#: 1062393
Facts & features
Interior
Bedrooms & bathrooms
- Bedrooms: 3
- Bathrooms: 3
- Full bathrooms: 2
- 3/4 bathrooms: 1
- Main level bathrooms: 2
Primary bedroom
- Description: Carpet
- Features: Full Primary Bath
- Level: Main
- Area: 240 Square Feet
- Dimensions: 15 x 16
Bedroom 2
- Description: Carpet
- Level: Main
- Area: 169 Square Feet
- Dimensions: 13 x 13
Bedroom 3
- Description: Carpet
- Level: Upper
- Area: 224 Square Feet
- Dimensions: 16 x 14
Dining room
- Description: Wood
- Level: Main
- Area: 168 Square Feet
- Dimensions: 12 x 14
Kitchen
- Description: Wood
- Level: Main
- Area: 196 Square Feet
- Dimensions: 14 x 14
Laundry
- Description: Tile
- Level: Main
- Area: 81 Square Feet
- Dimensions: 9 x 9
Living room
- Description: Wood
- Level: Main
- Area: 225 Square Feet
- Dimensions: 15 x 15
Recreation room
- Description: Carpet
- Level: Upper
- Area: 196 Square Feet
- Dimensions: 14 x 14
Heating
- Forced Air
Cooling
- Central Air
Appliances
- Included: Dishwasher, Microwave
Features
- Walk-In Closet(s)
- Basement: Full,Unfinished
- Has fireplace: Yes
- Fireplace features: Gas, Living Room
Interior area
- Total structure area: 2,573
- Total interior livable area: 4,463 sqft
- Finished area above ground: 2,573
Video & virtual tour
Property
Parking
- Total spaces: 2
- Parking features: Attached
- Attached garage spaces: 2
- Details: Attached
Features
- Levels: Two
- Stories: 2
Lot
- Size: 7,830 Square Feet
- Features: Paved
Details
- Parcel number: R4668207
- Zoning: RES
- Special conditions: Private Owner
Construction
Type & style
- Home type: SingleFamily
- Property subtype: Single Family Residence
Materials
- Frame, Stone, Stucco
- Roof: Tile
Condition
- New construction: No
- Year built: 2017
Utilities & green energy
- Electric: United Power
- Water: City
- Utilities for property: Natural Gas Available, Electricity Available
Community & HOA
Community
- Features: Clubhouse, Pool
- Subdivision: Vista Ridge Fg 9
HOA
- Has HOA: Yes
- Services included: Maintenance Grounds
- HOA fee: $93 monthly
- HOA name: Vista Ridge, MSI Management
- HOA phone: 303-420-4433
- Second HOA fee: $250 monthly
- Second HOA name: Homestead Management
- Second HOA phone: 303-457-1444
Location
- Region: Erie
Financial & listing details
- Price per square foot: $263/sqft
- Tax assessed value: $864,501
- Annual tax amount: $8,736
- Date on market: 6/20/2026
- Listing terms: Cash,Conventional,FHA,VA Loan
- Exclusions: Personal property, RO unit in kitchen and dispenser, shelves in basement, yellow cabinets in garage, refrigerator-freezer in garage and freezer in basement, washer and dryer, two Dyson vacuums, WIFI equipment, infrared sauna, pull up bar in exercise room, shoe cabinets in garage, birdhouse on back fence.
- Electric utility on property: Yes
Estimated market value
$1,137,000
$1.08M - $1.19M
$3,512/mo
Price history
| Date | Event | Price |
|---|---|---|
| 6/20/2026 | Listed for sale | $1,175,000+43.3%$263/sqft |
Source:  IRES as distributed by MLS GRID #1062393 Report a problem IRES as distributed by MLS GRID #1062393 Report a problem | ||
| 11/11/2019 | Listing removed | $820,000$184/sqft |
Source: LIV Sotheby's International Realty #897028 Report a problem | ||
| 11/5/2019 | Listed for sale | $820,000$184/sqft |
Source: LIV Sotheby's International Realty #897028 Report a problem | ||
| 10/30/2019 | Pending sale | $820,000$184/sqft |
Source: LIV Sotheby's International Realty #897028 Report a problem | ||
| 10/17/2019 | Listed for sale | $820,000+17.3%$184/sqft |
Source: LIV Sotheby's Intl Realty #897028 Report a problem | ||
| 12/29/2017 | Sold | $699,079$157/sqft |
Source: Public Record Report a problem | ||
Public tax history
| Year | Property taxes | Tax assessment |
|---|---|---|
| 2026 | $8,736 +18.3% | $54,030 |
| 2025 | $7,386 +2.6% | $54,030 +4.6% |
| 2024 | $7,201 +11.8% | $51,660 -1% |
| 2023 | $6,440 -2.8% | $52,160 +25.4% |
| 2022 | $6,628 +4.5% | $41,610 -2.8% |
| 2021 | $6,340 | $42,810 +4% |
| 2020 | $6,340 -8% | $41,150 |
| 2019 | $6,892 +8% | $41,150 -7.4% |
| 2018 | $6,380 -7.4% | $44,440 +141.7% |
| 2017 | $6,892 +146.2% | $18,390 +250.3% |
| 2016 | $2,799 +233.2% | $5,250 |
| 2015 | $840 +8.7% | $5,250 +9.1% |
| 2014 | $773 | $4,810 |
| 2013 | -- | $4,810 +1.1% |
| 2012 | -- | $4,760 |
| 2011 | -- | $4,760 -62.7% |
| 2010 | -- | $12,750 |
| 2009 | -- | $12,750 +1271% |
| 2008 | -- | $930 |
Find assessor info on the county website
Monthly payment
Est. payment
Payment breakdown
Explore the cost of this home by adjusting the details. Changes won't be saved.Climate risks
Neighborhood: 80516
Nearby schools
GreatSchools rating
- 8/10Black Rock Elementary SchoolGrades: PK-5Distance: 0.3 mi
- 6/10Erie Middle SchoolGrades: 6-8Distance: 3.5 mi
- 8/10Erie High SchoolGrades: 9-12Distance: 2.9 mi
Schools provided by the listing agent
- Elementary: Black Rock
- Middle: Erie
- High: Erie
Source: IRES as distributed by MLS GRID. This data may not be complete. We recommend contacting the local school district to confirm school assignments for this home.
- $755,6002 bd2 ba1.9k sqft2600 Reserve Ct, Erie, CO 80516Off Market
- $1,315,0006 bd4 ba5k sqft2604 Reserve Ct, Erie, CO 80516Sold
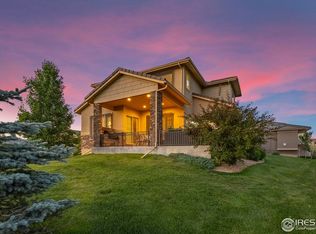
- $804,5004 bd3 ba1.9k sqft2606 Reserve Ct, Erie, CO 80516Off Market
- $764,0002 bd2 ba3.8k sqft2608 Reserve Ct, Erie, CO 80516Off Market

- $825,0004 bd4 ba3.8k sqft2603 Reserve Ct, Erie, CO 80516Sold
- $941,5005 bd4 ba3.8k sqft2605 Reserve Ct, Erie, CO 80516Sold
- $918,8003 bd3 ba3k sqft1301 Skyline Dr, Erie, CO 80516Off Market
- $945,4003 bd3 ba3.8k sqft2590 Reserve St, Erie, CO 80516Off Market
A local agent can set up tours, give advice and negotiate with sellers.
Similar homes
- $715,0004 bd3 ba3.7k sqft2722 Sunset St, Erie, CO 80516For Sale

 MLS ID #1060941, Lorrie Trussell, RE/MAX Alliance-Boulder. IRES as distributed by MLS GRID
 - $1,299,0005 bd5 ba4.8k sqft14802 Snowcrest Drive, Broomfield, CO 80023For Sale
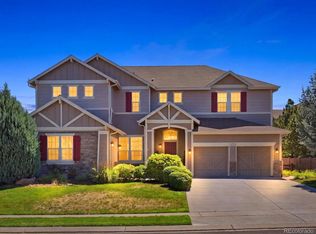
 MLS ID #9677231, Haylie Evans, Your Castle Real Estate Inc. REcolorado as distributed by MLS GRID
 - $998,0004 bd5 ba4.4k sqft1589 Chestnut Avenue, Erie, CO 80516For Sale
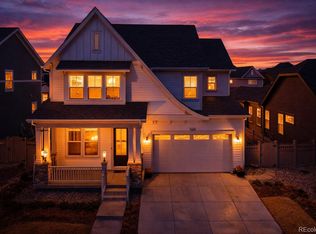 MLS ID #7327929, Cameron Howard, Berkshire Hathaway HomeServices Colorado Real Estate, LLC – Erie. REcolorado as distributed by MLS GRID
 - $1,124,0004 bd5 ba4.4k sqft4030 W 149th Avenue, Broomfield, CO 80023For Sale
 MLS ID #9989370, Ryan Gantt, Farmhouse Realty. REcolorado as distributed by MLS GRID
 - $900,0005 bd4 ba4.8k sqft16593 Prospect Lane, Broomfield, CO 80023For SaleMLS ID #6674519, EmpowerHome Team Colorado, Keller Williams Realty Northern Colorado. REcolorado as distributed by MLS GRID
- $740,0003 bd3 ba3.6k sqft674 Bear Peak Road, Erie, CO 80516For SaleMLS ID #2397872, Keelan McCamey, Peak Realty Group LLC. REcolorado as distributed by MLS GRID
- $775,0004 bd4 ba3.5k sqft950 Sumner Way, Erie, CO 80516For SaleMLS ID #1063195, Kris Ceretto, Coldwell Banker Realty-N Metro. IRES as distributed by MLS GRID
- $945,0004 bd3 ba3.8k sqft1830 Willow Drive, Erie, CO 80516For SaleMLS ID #9126287, Sarah Gallegos, Keller Williams Advantage Realty LLC. REcolorado as distributed by MLS GRID
- $1,100,0005 bd5 ba4.7k sqft3960 Stonegrass Point, Broomfield, CO 80023For SaleMLS ID #9775824, Tara Sisneros, Keller Williams Preferred Realty. REcolorado as distributed by MLS GRID
- $825,0006 bd3 ba4.1k sqft3533 Parkside Center Drive, Broomfield, CO 80023For SaleMLS ID #2352821, Megan Denham, Resident Realty North Metro LLC. REcolorado as distributed by MLS GRID
- $1,050,0005 bd5 ba4.6k sqft11089 Decatur Street, Denver, CO 80234For SaleMLS ID #3066520, Laura Mueller, Your Castle Real Estate Inc. REcolorado as distributed by MLS GRID
- $925,0005 bd5 ba4.9k sqft14159 Glencoe Street, Thornton, CO 80602For SaleMLS ID #2924986, Crystal Hart, EXIT Realty DTC, Cherry Creek, Pikes Peak.. REcolorado as distributed by MLS GRID
- $1,295,0004 bd5 ba4.6k sqft4193 W 99th Court, Westminster, CO 80031For SaleMLS ID #2606828, Ellis Fowler, Fx3 Realty Group. REcolorado as distributed by MLS GRID
- $999,9505 bd3 ba4k sqft10981 E 166th Avenue, Brighton, CO 80602For SaleMLS ID #7691970, Dustin Griffith, RE/MAX Professionals. REcolorado as distributed by MLS GRID
- $975,0005 bd6 ba5.8k sqft17668 Eclipse Street, Broomfield, CO 80023For SaleMLS ID #5764355, Ann Wymore, Navigate Realty. REcolorado as distributed by MLS GRID
- $789,0006 bd5 ba5.2k sqft6520 Empire Avenue, Frederick, CO 80516For SaleMLS ID #7383118, Lorenzo Martinez, Redfin Corporation. REcolorado as distributed by MLS GRID
- $694,5003 bd4 ba2.4k sqft16568 Shoshone Street, Broomfield, CO 80023For SaleMLS ID #4237922, Joanne Mattern, MB JM HomeSource. REcolorado as distributed by MLS GRID
- $824,9004 bd4 ba4.5k sqft15086 Fillmore Way, Thornton, CO 80602For SaleMLS ID #2530088, Jayson Sale, Team Hernandez Real Estate. REcolorado as distributed by MLS GRID
- $625,0004 bd3 ba3.7k sqft15704 Roslyn St, Thornton, CO 80602For SaleMLS ID #1064630, David Umphress, Real. IRES as distributed by MLS GRID
- $1,599,0005 bd5 ba5.6k sqft3429 W 154th Ave, Broomfield, CO 80023For SaleMLS ID #1059277, Bob Grotluschen & Susie Donahue, RE/MAX of Boulder, Inc. IRES as distributed by MLS GRID
