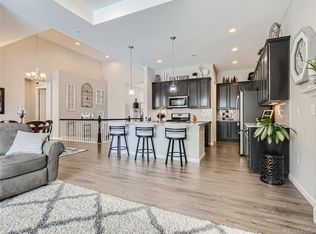
You can live comfortably in luxury at this Lock and Leave home where the HOA includes landscaping, snow removal, lawn and irrigation services. This magnificent 5-bedroom, 4-bathroom residence offers an exquisite blend of elegance and convenience, with no detail spared. Conveniently located on the 10th Green of Colorado National Golf Club with awe-inspiring mountain views. The main level has porcelain flooring throughout, creating a seamless flow. You will be drawn to the beautiful gourmet kitchen adorned with high-end finishes and granite countertops that exude sophistication. Indulge in the tranquility of the main floor primary suite, providing a private sanctuary to unwind and rejuvenate. The office on the main level offers the perfect space for productivity while maintaining a sense of serenity. Immerse yourself in the abundance of natural light that floods each room, complemented by plantation shutters throughout the house, adding a touch of timeless elegance. Every corner of this home has been thoughtfully designed, from the new paint that breathes new life into the main and upper level to the new blow-in insulation that ensures comfort and energy efficiency. Step outside and discover your own private oasis. The new patio and meticulously landscaped backyard create an inviting retreat, perfect for hosting gatherings or enjoying views of the golf course and the mountains. And for your furry friends, an invisible fence provides pet protection, giving them the freedom to roam and play. The finished basement is a personal haven, with a luxurious rec room, two bedrooms and a 3/4 bath. This maintenance free home with an open floor plan and an upstairs with two large bedrooms and a loft, provides everyone their own slice of paradise. Don't wait, make this exceptional home yours and seize this golden opportunity now!
Sold for $941,500
$941,500
2605 Reserve Ct, Erie, CO 80516
5beds
3,834sqft
Single Family Residence
Built in 2017
8,542 Square Feet Lot
$955,900 Zestimate®
$246/sqft
$4,140 Estimated rent
Home value
$955,900
$908,000 - $1.00M
$4,140/mo
Zestimate® history
Owner options
List your home for rent
$4,140/mo
Rent Zestimate®
Find your next renter with Zillow Rental Manager. Plus, with online applications, you can quickly screen prospective tenants – for free.
$4,140/mo
Rent Zestimate®
Refinance and save
$4,508/mo
Est. payment
Refinancing to a lower rate could help reduce your monthly payments and save thousands over the life of the loan.
$4,508/mo
Est. payment
Explore your selling options
Work with a Zillow partner agent
Leverage their expertise and Zillow's premium Showcase listings to get your home seen by more buyers.
Get startedList with your own agent
Get your home in front of millions of buyers by listing it on Zillow.
Learn how to do itSell it yourself
Take full control of how buyers see your home on Zillow by listing For Sale by Owner (FSBO).
List your homeWhat's special
Zillow last checked:
Listing updated:
Listed by:
Sarah Bobo 303-882-8792,
Coldwell Banker Realty-Boulder,
Brie Fowler 303-882-8672,
Coldwell Banker Realty-Boulder
Bought with:
Tara Boston, 40043790
RE/MAX Nexus
Source: IRES as distributed by MLS GRID,MLS#: 991543
Facts & features
Interior
Bedrooms & bathrooms
- Bedrooms: 5
- Bathrooms: 4
- Full bathrooms: 2
- 3/4 bathrooms: 1
- 1/2 bathrooms: 1
- Main level bathrooms: 2
Primary bedroom
- Description: Other
- Features: Tub+Shower Primary
- Level: Main
- Area: 182 Square Feet
- Dimensions: 14 x 13
Bedroom 2
- Description: Carpet
- Level: Basement
- Area: 132 Square Feet
- Dimensions: 11 x 12
Bedroom 3
- Description: Carpet
- Level: Upper
- Area: 130 Square Feet
- Dimensions: 13 x 10
Bedroom 4
- Description: Carpet
- Level: Upper
- Area: 121 Square Feet
- Dimensions: 11 x 11
Bedroom 5
- Description: Carpet
- Level: Basement
- Area: 120 Square Feet
- Dimensions: 10 x 12
Family room
- Description: Carpet
- Level: Basement
- Area: 616 Square Feet
- Dimensions: 22 x 28
Great room
- Description: Other
- Level: Main
- Area: 420 Square Feet
- Dimensions: 28 x 15
Kitchen
- Description: Other
- Level: Main
- Area: 50 Square Feet
- Dimensions: 5 x 10
Laundry
- Description: Other
- Level: Main
- Area: 63 Square Feet
- Dimensions: 7 x 9
Heating
- Forced Air
Appliances
- Included: Gas Range, Double Oven, Dishwasher, Refrigerator, Microwave, Disposal
- Laundry: Washer/Dryer Hookup
Features
- Eat-in Kitchen, Cathedral Ceiling(s), Open Floorplan, Pantry, Walk-In Closet(s), Kitchen Island, High Ceilings
- Doors: French Doors
- Windows: Window Coverings
- Basement: Partially Finished
- Has fireplace: Yes
- Fireplace features: Gas
Interior area
- Total structure area: 2,481
- Total interior livable area: 3,834 sqft
- Finished area above ground: 2,481
Property
Parking
- Total spaces: 2
- Parking features: Garage Door Opener
- Attached garage spaces: 2
- Details: Attached
Features
- Levels: Two
- Stories: 2
- Patio & porch: Patio
- Exterior features: Sprinkler System
- Spa features: Community
- Fencing: Electric
- Has view: Yes
- View description: Mountain(s)
Lot
- Size: 8,542 Square Feet
- Features: Cul-De-Sac, Paved, Curbs, Gutters, Sidewalks, Street Light, Fire Hydrant within 500 Feet
Details
- Parcel number: R4668607
- Zoning: R
- Special conditions: Private Owner
Construction
Type & style
- Home type: SingleFamily
- Property subtype: Single Family Residence
Materials
- Stucco
- Roof: Tile
Condition
- New construction: No
- Year built: 2017
Utilities & green energy
- Electric: United Power
- Gas: Xcel Energy
- Water: City
- Utilities for property: Natural Gas Available, Electricity Available, Cable Available, Satellite Avail, High Speed Avail
Community & HOA
Community
- Features: Clubhouse, Tennis Court(s), Pool, Fitness Center, Park, Trail(s), Recreation Room
- Security: Fire Alarm
- Subdivision: Vista Ridge
HOA
- Has HOA: Yes
- Services included: Common Amenities, Trash, Snow Removal, Maintenance Grounds, Management, Utilities, Exterior Maintenance
- HOA fee: $80 monthly
- HOA name: Vista Ridge HOA
- HOA phone: 303-420-4433
- Second HOA fee: $225 monthly
- Second HOA name: Vista Ridge Reserve HOA
Location
- Region: Erie
Financial & listing details
- Price per square foot: $246/sqft
- Tax assessed value: $932,081
- Annual tax amount: $6,562
- Date on market: 7/6/2023
- Listing terms: Cash,Conventional
- Exclusions: Seller's Personal Property, Washer/Dryer
- Electric utility on property: Yes
- Road surface type: Asphalt
Price history
| Date | Event | Price |
|---|---|---|
| 8/23/2023 | Sold | $941,500-5.8%$246/sqft |
Source:  IRES as distributed by MLS GRID #991543 Report a problem IRES as distributed by MLS GRID #991543 Report a problem | ||
| 8/11/2023 | Pending sale | $999,000$261/sqft |
Source: IRES as distributed by MLS GRID #991543 Report a problem | ||
| 8/7/2023 | Price change | $999,000-7.1%$261/sqft |
Source: IRES as distributed by MLS GRID #991543 Report a problem | ||
| 7/27/2023 | Price change | $1,075,000-2.3%$280/sqft |
Source: IRES as distributed by MLS GRID #991543 Report a problem | ||
| 7/11/2023 | Listed for sale | $1,100,000+61.8%$287/sqft |
Source: IRES as distributed by MLS GRID #991543 Report a problem | ||
| 11/20/2020 | Sold | $680,000-5.5%$177/sqft |
Source: IRES as distributed by MLS GRID #926889 Report a problem | ||
| 10/26/2020 | Pending sale | $719,900$188/sqft |
Source: Coldwell Banker Res-CanyonBlvd #926889 Report a problem | ||
| 10/17/2020 | Listed for sale | $719,900+25.9%$188/sqft |
Source: Coldwell Banker Res-CanyonBlvd #926889 Report a problem | ||
| 9/21/2018 | Sold | $572,000-0.5%$149/sqft |
Source: Public Record Report a problem | ||
| 8/25/2018 | Pending sale | $574,950$150/sqft |
Source: MB TEAM LASSEN #6514772 Report a problem | ||
| 8/25/2018 | Price change | $574,950-9.4%$150/sqft |
Source: MB TEAM LASSEN #6514772 Report a problem | ||
| 8/9/2018 | Price change | $634,950+10.4%$166/sqft |
Source: Century Communities Colorado Report a problem | ||
| 8/1/2018 | Price change | $574,950-9.4%$150/sqft |
Source: MB TEAM LASSEN #6514772 Report a problem | ||
| 7/26/2018 | Listed for sale | $634,950$166/sqft |
Source: MB TEAM LASSEN #6514772 Report a problem | ||
Public tax history
| Year | Property taxes | Tax assessment |
|---|---|---|
| 2026 | $9,419 +21.3% | $58,620 +0.6% |
| 2025 | $7,766 +2.6% | $58,260 +7.6% |
| 2024 | $7,572 +15.4% | $54,130 -4.4% |
| 2023 | $6,562 -2.8% | $56,630 +33.6% |
| 2022 | $6,753 +0.6% | $42,400 -9.9% |
| 2021 | $6,713 | $47,040 +8% |
| 2020 | $6,713 +463.6% | $43,570 +8.5% |
| 2019 | $1,191 -80.9% | $40,170 +423% |
| 2018 | $6,228 +422.9% | $7,680 -58.2% |
| 2017 | $1,191 -57.4% | $18,390 +250.3% |
| 2016 | $2,799 +233.2% | $5,250 |
| 2015 | $840 +8.7% | $5,250 +9.1% |
| 2014 | $773 | $4,810 |
| 2013 | -- | $4,810 +1.1% |
| 2012 | -- | $4,760 |
| 2011 | -- | $4,760 -62.7% |
| 2010 | -- | $12,750 |
| 2009 | -- | $12,750 +1271% |
| 2008 | -- | $930 |
Find assessor info on the county website
Neighborhood: 80516
Nearby homes
- $758,4002 bd2 ba3.8k sqft2608 Reserve Ct, Erie, CO 80516Off Market

- $825,0004 bd4 ba3.8k sqft2603 Reserve Ct, Erie, CO 80516Sold
- $808,1004 bd3 ba1.9k sqft2606 Reserve Ct, Erie, CO 80516Off Market
- $1,175,0003 bd3 ba4.4k sqft2602 Reserve Ct, Erie, CO 80516For Sale

- $751,5002 bd2 ba1.9k sqft2600 Reserve Ct, Erie, CO 80516Off Market
- $1,315,0006 bd4 ba5k sqft2604 Reserve Ct, Erie, CO 80516Sold
- $746,6002 bd2 ba1.9k sqft1303 Skyline Dr, Erie, CO 80516Off Market
- $918,8003 bd3 ba3k sqft1301 Skyline Dr, Erie, CO 80516Off Market
Nearby schools
GreatSchools rating
- 8/10Black Rock Elementary SchoolGrades: PK-5Distance: 0.3 mi
- 6/10Erie Middle SchoolGrades: 6-8Distance: 3.5 mi
- 8/10Erie High SchoolGrades: 9-12Distance: 2.9 mi
Schools provided by the listing agent
- Elementary: Black Rock
- Middle: Erie
- High: Erie
Source: IRES as distributed by MLS GRID. This data may not be complete. We recommend contacting the local school district to confirm school assignments for this home.
Get a cash offer in 3 minutes
Find out how much your home could sell for in as little as 3 minutes with a no-obligation cash offer.
Estimated market value
$955,900
Get a cash offer in 3 minutes
Find out how much your home could sell for in as little as 3 minutes with a no-obligation cash offer.
Estimated market value
$955,900
- Colorado
- Weld County
- Erie
- 80516
- 2605 Reserve Ct
Nearby cities
Nearby zip codes
Other Erie Topics
