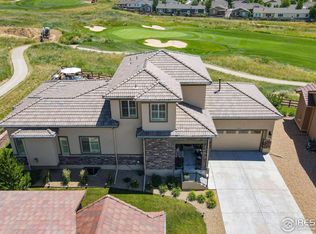
This is a classy patio home located on the 11th tee of the Colorado National Golf Course; no outdoor maintenance and includes snow removal... Quality upgrades and great attention to detail are found throughout the home. As you enter the feeling of expansiveness is evident. Immediately you experience the 15' ceilings, an oversized great room, and a dramatic wall by the stairs taking you into the basement. Just to your left is a guest room, full bathroom, and office. Then you enter the great room which is anchored by a gourmet kitchen and ~10' island with a roomy pantry. The family room has large windows and a cozy fireplace. The dining area also connects to a large, covered patio. Around the corner is a spacious master, with a 5-piece bathroom and one of the most well-organized and useful built-in shelving units you'll ever see. Laundry room on the main floor and prepped for one in the basement. The basement has two bedrooms, ample storage, a common area, and a family room currently used as both a movie room and an office. Where the desk currently sits, there are plans available for a kitchenette. The quality of materials and details in this home is highlighted by the two basement bathrooms which have porcelain tile, quartzite countertops, custom cabinets, and one of the showers creates a steam-shower effect. The basement is also wired with cat-6 and coax.
This is a quiet, restful, sleepy neighborhood. Vista Ridge is a wonderful community that is close to everything! Schools, fine and casual dining, grocery stores, coffee shops, mechanics, hair salons, and more. For the outdoor enthusiast, there are lengthy walking and biking trails, two pools (the one closest to you has a CARA swim team), a golf course, sand volleyball court, tennis and pickleball courts, a work-out facility and you are 45 minutes away from skiing in the Rockies. Nearby is access to I-25, Denver, mountains, and Boulder, and it is even an hour from Rocky Mountain National Park.
Sold for $825,000
$825,000
2603 Reserve Court, Erie, CO 80516
4beds
3,818sqft
Single Family Residence
Built in 2017
5,591 Square Feet Lot
$818,800 Zestimate®
$216/sqft
$3,943 Estimated rent
Home value
$818,800
$770,000 - $868,000
$3,943/mo
Zestimate® history
Owner options
List your home for rent
$3,943/mo
Rent Zestimate®
Find your next renter with Zillow Rental Manager. Plus, with online applications, you can quickly screen prospective tenants – for free.
$3,943/mo
Rent Zestimate®
Refinance and save
$3,970/mo
Est. payment
Refinancing to a lower rate could help reduce your monthly payments and save thousands over the life of the loan.
$3,970/mo
Est. payment
Explore your selling options
Work with a Zillow partner agent
Leverage their expertise and Zillow's premium Showcase listings to get your home seen by more buyers.
Get startedList with your own agent
Get your home in front of millions of buyers by listing it on Zillow.
Learn how to do itSell it yourself
Take full control of how buyers see your home on Zillow by listing For Sale by Owner (FSBO).
List your homeWhat's special
Zillow last checked:
Listing updated:
Listed by:
Andy Carter 303-801-8053 andyc@duesouthrealty.biz,
Due South Realty
Bought with:
Ray Munoz, 100077027
Redfin Corporation
Source: REcolorado as distributed by MLS GRID,MLS#: 2919088
Facts & features
Interior
Bedrooms & bathrooms
- Bedrooms: 4
- Bathrooms: 4
- Full bathrooms: 2
- 3/4 bathrooms: 2
- Main level bathrooms: 2
- Main level bedrooms: 2
Primary bedroom
- Level: Main
Bedroom
- Level: Main
Bedroom
- Level: Basement
Bedroom
- Level: Basement
Primary bathroom
- Level: Main
Bathroom
- Level: Main
Bathroom
- Level: Basement
Bathroom
- Level: Basement
Bonus room
- Level: Basement
Bonus room
- Level: Basement
Great room
- Level: Main
Kitchen
- Level: Main
Laundry
- Level: Main
Office
- Level: Main
Heating
- Forced Air
Cooling
- Central Air
Appliances
- Included: Convection Oven, Dishwasher, Disposal, Dryer, Gas Water Heater, Microwave, Range, Washer
- Laundry: In Unit
Features
- Built-in Features, Ceiling Fan(s), Entrance Foyer, Five Piece Bath, Granite Counters, High Ceilings, Kitchen Island, Open Floorplan, Pantry, Primary Suite, Smart Thermostat, Vaulted Ceiling(s), Walk-In Closet(s), Wired for Data
- Flooring: Carpet, Wood
- Windows: Double Pane Windows
- Basement: Bath/Stubbed,Cellar,Finished,Full,Sump Pump
- Number of fireplaces: 1
- Fireplace features: Family Room, Gas
- Common walls with other units/homes: No Common Walls
Interior area
- Total structure area: 3,818
- Total interior livable area: 3,818 sqft
- Finished area above ground: 1,927
- Finished area below ground: 1,819
Property
Parking
- Total spaces: 2
- Parking features: Concrete, Insulated Garage
- Attached garage spaces: 2
Features
- Levels: One
- Stories: 1
- Patio & porch: Covered
- Exterior features: Gas Valve, Lighting
- Fencing: Partial
- Has view: Yes
- View description: City, Golf Course, Mountain(s)
Lot
- Size: 5,591 Square Feet
- Features: Cul-De-Sac, Landscaped, On Golf Course, Sprinklers In Front, Sprinklers In Rear
- Residential vegetation: Grassed
Details
- Parcel number: R4668707
- Special conditions: Standard
Construction
Type & style
- Home type: SingleFamily
- Architectural style: Contemporary
- Property subtype: Single Family Residence
Materials
- Frame, Stucco
- Foundation: Slab
- Roof: Concrete
Condition
- Updated/Remodeled
- Year built: 2017
Details
- Builder name: Century Communities
Utilities & green energy
- Electric: 110V
- Sewer: Public Sewer
- Water: Public
- Utilities for property: Electricity Connected, Natural Gas Connected
Green energy
- Energy efficient items: Appliances, HVAC, Insulation, Thermostat
Community & HOA
Community
- Security: Carbon Monoxide Detector(s), Smoke Detector(s), Video Doorbell
- Subdivision: Vista Ridge
HOA
- Has HOA: Yes
- Amenities included: Clubhouse, Fitness Center, Park, Playground, Pool, Spa/Hot Tub, Tennis Court(s), Trail(s)
- Services included: Reserve Fund, Exterior Maintenance w/out Roof, Maintenance Grounds, Road Maintenance, Sewer, Snow Removal, Trash, Water
- HOA fee: $90 monthly
- HOA name: Vista Ridge
- HOA phone: 303-420-4433
- Second HOA fee: $225 monthly
- Second HOA name: The Reserve at Vista Ridge
- Second HOA phone: 303-457-1444
Location
- Region: Erie
Financial & listing details
- Price per square foot: $216/sqft
- Tax assessed value: $929,115
- Annual tax amount: $7,923
- Date on market: 1/9/2025
- Listing terms: 1031 Exchange,Cash,Conventional,FHA,Jumbo,VA Loan
- Exclusions: Personal Property
- Ownership: Individual
- Electric utility on property: Yes
- Road surface type: Paved
Price history
| Date | Event | Price |
|---|---|---|
| 1/29/2025 | Sold | $825,000$216/sqft |
Source:  REcolorado as distributed by MLS GRID #2919088 Report a problem REcolorado as distributed by MLS GRID #2919088 Report a problem | ||
| 1/13/2025 | Pending sale | $825,000$216/sqft |
Source: REcolorado as distributed by MLS GRID #2919088 Report a problem | ||
| 1/7/2025 | Listed for sale | $825,000+65%$216/sqft |
Source: REcolorado as distributed by MLS GRID #2919088 Report a problem | ||
| 9/24/2018 | Sold | $499,950$131/sqft |
Source:  IRES as distributed by MLS GRID #854861 Report a problem IRES as distributed by MLS GRID #854861 Report a problem | ||
| 9/1/2018 | Pending sale | $499,950$131/sqft |
Source: MB TEAM LASSEN #1889308 Report a problem | ||
| 8/25/2018 | Price change | $499,950-9.1%$131/sqft |
Source: Century Communities Colorado Report a problem | ||
| 8/9/2018 | Price change | $549,950-0.7%$144/sqft |
Source: Century Communities Colorado Report a problem | ||
| 7/19/2018 | Price change | $553,950+0.7%$145/sqft |
Source: Century Communities Colorado Report a problem | ||
| 6/28/2018 | Listed for sale | $549,950$144/sqft |
Source: MB TEAM LASSEN #1889308 Report a problem | ||
Public tax history
| Year | Property taxes | Tax assessment |
|---|---|---|
| 2026 | $9,389 +15.5% | $58,420 +0.6% |
| 2025 | $8,126 +2.6% | $58,070 +2.8% |
| 2024 | $7,923 +32.2% | $56,470 -1% |
| 2023 | $5,992 -2.9% | $57,020 +47.3% |
| 2022 | $6,168 +4.9% | $38,720 -2.8% |
| 2021 | $5,878 | $39,840 +4.4% |
| 2020 | $5,878 +416.4% | $38,150 |
| 2019 | $1,138 -80.8% | $38,150 +419.8% |
| 2018 | $5,915 +419.6% | $7,340 -60.1% |
| 2017 | $1,138 -59.3% | $18,390 +250.3% |
| 2016 | $2,799 +233.2% | $5,250 |
| 2015 | $840 +8.7% | $5,250 +9.1% |
| 2014 | $773 | $4,810 |
| 2013 | -- | $4,810 +1.1% |
| 2012 | -- | $4,760 |
| 2011 | -- | $4,760 -62.7% |
| 2010 | -- | $12,750 |
| 2009 | -- | $12,750 +1271% |
| 2008 | -- | $930 |
Find assessor info on the county website
Neighborhood: 80516
Nearby homes
- $941,5005 bd4 ba3.8k sqft2605 Reserve Ct, Erie, CO 80516Sold
- $758,4002 bd2 ba3.8k sqft2608 Reserve Ct, Erie, CO 80516Off Market

- $751,5002 bd2 ba1.9k sqft2600 Reserve Ct, Erie, CO 80516Off Market
- $746,6002 bd2 ba1.9k sqft1303 Skyline Dr, Erie, CO 80516Off Market
- $918,8003 bd3 ba3k sqft1301 Skyline Dr, Erie, CO 80516Off Market
- $808,1004 bd3 ba1.9k sqft2606 Reserve Ct, Erie, CO 80516Off Market
- $1,175,0003 bd3 ba4.4k sqft2602 Reserve Ct, Erie, CO 80516For Sale
- $780,6003 bd3 ba3.8k sqft1305 Skyline Dr, Erie, CO 80516Off Market
Nearby schools
GreatSchools rating
- 8/10Black Rock Elementary SchoolGrades: PK-5Distance: 0.3 mi
- 6/10Erie Middle SchoolGrades: 6-8Distance: 3.5 mi
- 8/10Erie High SchoolGrades: 9-12Distance: 2.9 mi
Schools provided by the listing agent
- Elementary: Black Rock
- Middle: Erie
- High: Erie
- District: St. Vrain Valley RE-1J
Source: REcolorado as distributed by MLS GRID. This data may not be complete. We recommend contacting the local school district to confirm school assignments for this home.
Get a cash offer in 3 minutes
Find out how much your home could sell for in as little as 3 minutes with a no-obligation cash offer.
Estimated market value
$818,800
Get a cash offer in 3 minutes
Find out how much your home could sell for in as little as 3 minutes with a no-obligation cash offer.
Estimated market value
$818,800
- Colorado
- Weld County
- Erie
- 80516
- 2603 Reserve Court
Nearby cities
Nearby zip codes
Other Erie Topics
