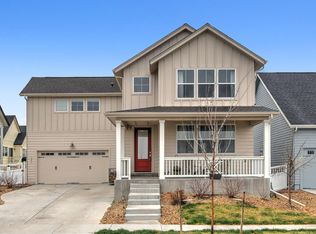
Paid off solar power! The main level features a dedicated office off the entry, and 3 additional bedrooms! The living room includes an updated fireplace and open flow into the kitchen and dining area. The kitchen is built for function with quartz countertops, a large center island, stainless steel appliances, and strong cabinet storage. The island offers spacious seating and is great for entertaining. Check out this oversized and modern primary suite with a unique layout of his and hers sinks/counter space, an oversized shower, and oversized closets. The layout feels current and efficient, designed with separation between the primary bedroom and secondary rooms. Brand new carpet throughout the upper level gives the home a clean, move-in ready finish. The finished basement features a bedroom, bathroom, second fireplace with built-in entertainment feature, and a full wet bar. This lower level works well as a media room, home gym, guest space, or kids' hangout area. Low maintenance outdoorliving. The corner lot provides additional space and curb presence compared to interior lots. Perfectly located across from the school's open space for quiet evenings and an uninterrupted front facing view. The two car garage has doors on both sides so you will never have an issue with access! Nearby Prairie Center and one of the largest King Soopers in the state. Walking distance to schools (across the street!) and many other amenities in the area. Don't forget to check out the gym and pool. Rare to find a neighborhood with these amenities!
Sold for $460,000
Zillow last checked:
Listing updated:
Bought with:
Soyan Amin, 100087921
Compass - Denver
Non-IRES
Source: IRES as distributed by MLS GRID,MLS#: 1066034
Price history
| Date | Event | Price |
|---|---|---|
| 9/15/2026 | Sold | $460,000-3.2%$157/sqft |
Source:  IRES as distributed by MLS GRID #1066034 Report a problem IRES as distributed by MLS GRID #1066034 Report a problem | ||
| 9/10/2026 | Contingent | $475,000$162/sqft |
Source: eXp Realty #IR1066034 Report a problem | ||
| 9/10/2026 | Pending sale | $475,000$162/sqft |
Source:  REcolorado as distributed by MLS GRID #IR1066034 Report a problem REcolorado as distributed by MLS GRID #IR1066034 Report a problem | ||
| 9/2/2026 | Price change | $475,000-4.8%$162/sqft |
Source: IRES as distributed by MLS GRID #1066034 Report a problem | ||
| 8/18/2026 | Price change | $499,000-2%$171/sqft |
Source: REcolorado as distributed by MLS GRID #IR1066034 Report a problem | ||
| 7/9/2026 | Price change | $509,000-3%$174/sqft |
Source: eXp Realty #5652792 Report a problem | ||
| 5/6/2026 | Listed for sale | $525,000$180/sqft |
Source: eXp Realty #5652792 Report a problem | ||
| 4/24/2026 | Pending sale | $525,000$180/sqft |
Source: eXp Realty #5652792 Report a problem | ||
| 4/24/2026 | Contingent | $525,000$180/sqft |
Source: eXp Realty #5652792 Report a problem | ||
| 4/9/2026 | Price change | $525,000-2.8%$180/sqft |
Source: eXp Realty #5652792 Report a problem | ||
| 3/25/2026 | Price change | $540,000-1.8%$185/sqft |
Source: eXp Realty #5652792 Report a problem | ||
| 2/27/2026 | Listed for sale | $550,000+41%$188/sqft |
Source: eXp Realty #5652792 Report a problem | ||
| 10/5/2018 | Sold | $390,000$133/sqft |
Source: Public Record Report a problem | ||
| 7/25/2018 | Sold | $390,000+2.6%$133/sqft |
Source: Public Record Report a problem | ||
| 7/24/2018 | Listed for sale | $380,000$130/sqft |
Source: Steps Real Estate LLC #852508 Report a problem | ||
| 6/14/2018 | Pending sale | $380,000$130/sqft |
Source: Steps Real Estate LLC #1782048 Report a problem | ||
| 6/6/2018 | Listed for sale | $380,000+0%$130/sqft |
Source: Steps Real Estate LLC #1782048 Report a problem | ||
| 10/18/2017 | Listing removed | $2,200$1/sqft |
Source: Zillow Rental Manager Report a problem | ||
| 10/2/2017 | Listing removed | $379,900$130/sqft |
Source: RE/MAX MOMENTUM #3395754 Report a problem | ||
| 10/2/2017 | Listed for rent | $2,200$1/sqft |
Source: Zillow Rental Manager Report a problem | ||
| 9/15/2017 | Price change | $379,900-0.7%$130/sqft |
Source: RE/MAX MOMENTUM #3395754 Report a problem | ||
| 8/26/2017 | Price change | $382,400-1.9%$131/sqft |
Source: RE/MAX MOMENTUM #3395754 Report a problem | ||
| 7/28/2017 | Price change | $389,900-1.3%$133/sqft |
Source: RE/MAX MOMENTUM #3395754 Report a problem | ||
| 6/26/2017 | Listed for sale | $394,900+19.8%$135/sqft |
Source: RE/MAX MOMENTUM #3395754 Report a problem | ||
| 6/30/2015 | Sold | $329,729$113/sqft |
Source: Public Record Report a problem | ||
Nearby homes

Get a cash offer in 3 minutes
Find out how much your home could sell for in as little as 3 minutes with a no-obligation cash offer.
Estimated market value
$458,500
