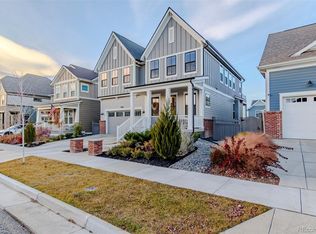
Gorgeous 4-bedroom, 4-bathroom Del Monaco floorplan with a finished walk out basement in the sought-after Westerly community. The main level features a private home office, wood floors, custom paint, 1/2 bathroom, a gourmet kitchen with premium finishes, stainless steel appliances and an oversized island that flows into the open living area featuring soaring ceilings and a cozy fireplace. Upstairs, you’ll find a versatile loft, convenient laundry room and two additional bedrooms along with the luxurious owner’s suite, which offers a spa-style bathroom with dual vanities walk-in shower and walk in closet. The finished walk-out basement provides even more living space, ideal for entertaining, guests, or a home gym and features the 4th bedroom with en-suite bathroom. Step outside to your backyard oasis featuring a low-maintenance yard complete with a fire pit, perfect for year-round enjoyment built in trampoline and turf. Over $70,000 in landscaping! “The Waypoint” amenity center offers something for everyone—whether you’re lounging by the resort-style pool, unwinding in the year-round hot tub, or getting in a workout at the expansive fitness facility. Gather with friends around one of the many fire pits, host a BBQ, or watch the big game on the large screen. For a quieter moment, enjoy a coffee by the fireplace while catching up with neighbors. Enjoy access to top-tier amenities, including a 63,000-square-foot community center, a 20,000-square-foot library, scenic trails, parks, and a vibrant mix of shops and restaurants.
Sold for $950,000
$950,000
1815 Willow Drive, Erie, CO 80516
4beds
3,634sqft
Single Family Residence
Built in 2023
5,674 Square Feet Lot
$950,400 Zestimate®
$261/sqft
$3,640 Estimated rent
Home value
$950,400
$903,000 - $998,000
$3,640/mo
Zestimate® history
Owner options
List your home for rent
$3,640/mo
Rent Zestimate®
Find your next renter with Zillow Rental Manager. Plus, with online applications, you can quickly screen prospective tenants – for free.
$3,640/mo
Rent Zestimate®
Refinance and save
$4,555/mo
Est. payment
Refinancing to a lower rate could help reduce your monthly payments and save thousands over the life of the loan.
$4,555/mo
Est. payment
Explore your selling options
Work with a Zillow partner agent
Leverage their expertise and Zillow's premium Showcase listings to get your home seen by more buyers.
Get startedList with your own agent
Get your home in front of millions of buyers by listing it on Zillow.
Learn how to do itSell it yourself
Take full control of how buyers see your home on Zillow by listing For Sale by Owner (FSBO).
List your homeWhat's special
Cozy fireplaceVersatile loftCustom paintStainless steel appliancesFinished walk out basementWalk-in showerOversized island
Zillow last checked:
Listing updated:
Listed by:
Kris Ceretto 720-939-0558 kris@thecerettogroup.com,
Coldwell Banker Realty 56
Bought with:
Justin Scheer, 100056334
RE/MAX Alliance
Source: REcolorado as distributed by MLS GRID,MLS#: 2061758
Facts & features
Interior
Bedrooms & bathrooms
- Bedrooms: 4
- Bathrooms: 4
- Full bathrooms: 1
- 3/4 bathrooms: 2
- 1/2 bathrooms: 1
- Main level bathrooms: 2
Bedroom
- Description: Bedroom #2
- Level: Upper
- Area: 120 Square Feet
- Dimensions: 10 x 12
Bedroom
- Description: Bedroom #3
- Level: Upper
- Area: 110 Square Feet
- Dimensions: 11 x 10
Bedroom
- Description: Owners' Suite
- Features: Primary Suite
- Level: Upper
- Area: 196 Square Feet
- Dimensions: 14 x 14
Bedroom
- Description: Bedroom #4 W/ Ensuite Bathroom
- Level: Basement
- Area: 196 Square Feet
- Dimensions: 14 x 14
Bathroom
- Level: Main
Bathroom
- Description: Guest Bathroom
- Level: Upper
Bathroom
- Description: Spa Style Bathroom
- Features: En Suite Bathroom, Primary Suite
- Level: Main
Bathroom
- Description: En-Suite To Bedroom #4
- Features: En Suite Bathroom
- Level: Basement
Dining room
- Level: Main
- Area: 128 Square Feet
- Dimensions: 8 x 16
Great room
- Description: Fireplace, Wood Floors, Vaulted Ceiling
- Level: Main
- Area: 240 Square Feet
- Dimensions: 15 x 16
Kitchen
- Description: Chefs' Style Kitchen/ Highly Upgraded S/S Appliances
- Level: Main
- Area: 112 Square Feet
- Dimensions: 8 x 14
Laundry
- Description: Washer And Dryer, Tile Floors, Cabinets
- Level: Upper
Living room
- Description: Living Area In Basement
- Level: Basement
Loft
- Description: Loft Area
- Level: Upper
Office
- Description: Main Level Study
- Level: Main
- Area: 132 Square Feet
- Dimensions: 12 x 11
Heating
- Forced Air
Cooling
- Central Air
Appliances
- Included: Dishwasher, Disposal, Microwave, Oven, Range
Features
- Eat-in Kitchen, Entrance Foyer, High Ceilings, Kitchen Island, Open Floorplan, Pantry, Primary Suite, Quartz Counters, Radon Mitigation System, Vaulted Ceiling(s), Walk-In Closet(s)
- Flooring: Carpet, Tile, Vinyl
- Windows: Double Pane Windows
- Basement: Finished,Walk-Out Access
- Number of fireplaces: 1
- Fireplace features: Gas, Great Room
Interior area
- Total structure area: 3,634
- Total interior livable area: 3,634 sqft
- Finished area above ground: 2,510
- Finished area below ground: 1,124
Property
Parking
- Total spaces: 2
- Parking features: Garage - Attached
- Attached garage spaces: 2
Features
- Levels: Two
- Stories: 2
- Patio & porch: Covered, Deck, Front Porch
- Exterior features: Fire Pit, Lighting, Private Yard
- Fencing: Full
Lot
- Size: 5,674 Square Feet
Details
- Parcel number: R8970974
- Special conditions: Standard
Construction
Type & style
- Home type: SingleFamily
- Property subtype: Single Family Residence
Materials
- Frame
- Roof: Composition
Condition
- Year built: 2023
Details
- Builder model: Del Monaco
- Builder name: Sopris Homes LLC
Utilities & green energy
- Sewer: Public Sewer
- Water: Public
- Utilities for property: Electricity Connected
Community & HOA
Community
- Security: Carbon Monoxide Detector(s), Smoke Detector(s), Video Doorbell
- Subdivision: Westerly
HOA
- Has HOA: Yes
- Amenities included: Clubhouse, Park, Playground, Pool, Trail(s)
- Services included: Recycling, Trash
- HOA fee: $87 monthly
- HOA name: Southern Land Company
- HOA phone: 720-779-1612
Location
- Region: Erie
Financial & listing details
- Price per square foot: $261/sqft
- Tax assessed value: $880,308
- Annual tax amount: $10,185
- Date on market: 10/2/2025
- Listing terms: Cash,Conventional,FHA,VA Loan
- Exclusions: Personal Property.
- Ownership: Individual
- Electric utility on property: Yes
Price history
| Date | Event | Price |
|---|---|---|
| 4/24/2026 | Sold | $950,000+2.7%$261/sqft |
Source:  REcolorado as distributed by MLS GRID #2061758 Report a problem REcolorado as distributed by MLS GRID #2061758 Report a problem | ||
| 3/1/2026 | Pending sale | $925,000$255/sqft |
Source: REcolorado as distributed by MLS GRID #2061758 Report a problem | ||
| 1/2/2026 | Price change | $925,000-1.1%$255/sqft |
Source: REcolorado as distributed by MLS GRID #2061758 Report a problem | ||
| 12/3/2025 | Price change | $934,900-0.4%$257/sqft |
Source: REcolorado as distributed by MLS GRID #2061758 Report a problem | ||
| 11/17/2025 | Price change | $939,000-0.1%$258/sqft |
Source: REcolorado as distributed by MLS GRID #2061758 Report a problem | ||
| 10/21/2025 | Price change | $940,000-0.5%$259/sqft |
Source: REcolorado as distributed by MLS GRID #2061758 Report a problem | ||
| 10/2/2025 | Listed for sale | $944,900+5.2%$260/sqft |
Source: REcolorado as distributed by MLS GRID #2061758 Report a problem | ||
| 11/9/2023 | Sold | $897,820$247/sqft |
Source:  IRES as distributed by MLS GRID #987132 Report a problem IRES as distributed by MLS GRID #987132 Report a problem | ||
| 10/24/2023 | Pending sale | $897,820$247/sqft |
Source: IRES as distributed by MLS GRID #987132 Report a problem | ||
| 5/5/2023 | Listed for sale | $897,820$247/sqft |
Source: IRES as distributed by MLS GRID #987132 Report a problem | ||
Public tax history
| Year | Property taxes | Tax assessment |
|---|---|---|
| 2026 | $10,185 +16% | $55,100 +0.1% |
| 2025 | $8,777 +455% | $55,020 +4.9% |
| 2024 | $1,581 +1729.1% | $52,430 +478.7% |
| 2023 | $86 +1175.2% | $9,060 +1712% |
| 2022 | $7 | $500 |
Find assessor info on the county website
Neighborhood: 80516
Nearby homes
- $885,0005 bd4 ba3.4k sqft1823 Willow Dr, Erie, CO 80516Sold

- $849,9003 bd2 ba3.7k sqft1805 Willow Dr, Erie, CO 80516Sold

- $1,080,0005 bd6 ba4.5k sqft1833 Willow Dr, Erie, CO 80516Sold
- $898,0004 bd3 ba2.6k sqft1793 Willow Dr, Erie, CO 80516Off Market
- $1,344,4744 bd5 ba5k sqft1786 Chestnut Ave, Erie, CO 80516Sold
- $1,354,3344 bd5 ba4.6k sqft1798 Chestnut Ave, Erie, CO 80516Sold
- $829,9003 bd3 ba3.9k sqft1810 Willow Dr, Erie, CO 80516Sold
- $1,125,0003 bd4 ba4.3k sqft1810 Chestnut Ave, Erie, CO 80516Sold
Nearby schools
GreatSchools rating
- 8/10Soaring Heights PK-8Grades: PK-8Distance: 0.7 mi
- 8/10Erie High SchoolGrades: 9-12Distance: 0.5 mi
Schools provided by the listing agent
- Elementary: Soaring Heights
- Middle: Soaring Heights
- High: Erie
- District: St. Vrain Valley RE-1J
Source: REcolorado as distributed by MLS GRID. This data may not be complete. We recommend contacting the local school district to confirm school assignments for this home.
Get a cash offer in 3 minutes
Find out how much your home could sell for in as little as 3 minutes with a no-obligation cash offer.
Estimated market value
$950,400
Get a cash offer in 3 minutes
Find out how much your home could sell for in as little as 3 minutes with a no-obligation cash offer.
Estimated market value
$950,400
- Colorado
- Weld County
- Erie
- 80516
- 1815 Willow Drive
Nearby cities
Nearby zip codes
Other Erie Topics
