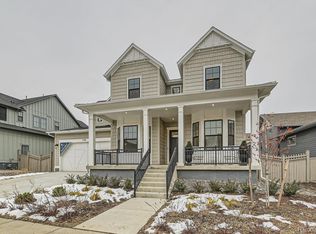
Your well-being is built-in for life here at Westerly! Single level living with an abundance of space and privacy for the times you want to spend together, and the times you need for yourself. This is a home that opens up. From front to back. From optional bedrooms and entertaining areas downstairs to main-floor indoor-to-outdoor optional folding doors, and even more. This home is 2,627 sq. ft. finished above ground + 1,915 finished sq. ft. in the fully finished basement on a 7,384 sq. ft. lot. It includes 4 bedrooms, 4.5 bathrooms, a study, a family control center, a covered patio and a 3-car garage. With McStain our homes standard features are most builder's optional upgrades. This includes flat panel Tharp cabinetry with soft-close doors and drawers throughout the home, metal interior railing, and more. Hurry, still time to select your own interior designer finishes and upgrades! Finished in our Craftsman Elevation. All homes proudly come with a ZERO ENERGY READY HOME designation and solar standard!
Sold for $1,344,474
Zillow last checked:
Listing updated:
Bought with:
April Price
Porchlight Real Estate Group
Source: REcolorado as distributed by MLS GRID,MLS#: 4245205
Price history
| Date | Event | Price |
|---|---|---|
| 4/24/2026 | Listing removed | $1,200,000$240/sqft |
Source: eXp Realty #IR1052059 Report a problem | ||
| 4/15/2026 | Price change | $1,200,000-2%$240/sqft |
Source:  IRES as distributed by MLS GRID #1052059 Report a problem IRES as distributed by MLS GRID #1052059 Report a problem | ||
| 4/6/2026 | Price change | $1,225,000-2%$245/sqft |
Source: IRES as distributed by MLS GRID #1052059 Report a problem | ||
| 3/29/2026 | Price change | $1,250,000-2%$250/sqft |
Source: IRES as distributed by MLS GRID #1052059 Report a problem | ||
| 3/26/2026 | Price change | $1,275,000-1.8%$255/sqft |
Source: eXp Realty #7406733 Report a problem | ||
| 3/20/2026 | Price change | $1,298,000-0.1%$260/sqft |
Source: IRES as distributed by MLS GRID #1052059 Report a problem | ||
| 3/2/2026 | Price change | $1,299,000-2%$260/sqft |
Source: IRES as distributed by MLS GRID #1052059 Report a problem | ||
| 2/26/2026 | Price change | $1,325,000-1.9%$265/sqft |
Source: IRES as distributed by MLS GRID #1052059 Report a problem | ||
| 2/20/2026 | Listed for sale | $1,350,000$270/sqft |
Source: IRES as distributed by MLS GRID #1052059 Report a problem | ||
| 2/20/2026 | Listing removed | $1,350,000$270/sqft |
Source: eXp Realty #6705505 Report a problem | ||
| 2/7/2026 | Price change | $1,350,000-1.4%$270/sqft |
Source: IRES as distributed by MLS GRID #1046208 Report a problem | ||
| 2/3/2026 | Price change | $1,369,000-0.4%$274/sqft |
Source: IRES as distributed by MLS GRID #1046208 Report a problem | ||
| 2/1/2026 | Price change | $1,374,000-0.1%$275/sqft |
Source: eXp Realty #6705505 Report a problem | ||
| 1/13/2026 | Price change | $1,375,000-1.6%$275/sqft |
Source: eXp Realty #IR1046208 Report a problem | ||
| 1/6/2026 | Price change | $1,397,000-0.1%$279/sqft |
Source: eXp Realty #IR1046208 Report a problem | ||
| 11/21/2025 | Price change | $1,399,000-1.8%$280/sqft |
Source: IRES as distributed by MLS GRID #1046208 Report a problem | ||
| 11/8/2025 | Price change | $1,425,000-1.7%$285/sqft |
Source: IRES as distributed by MLS GRID #1046208 Report a problem | ||
| 10/23/2025 | Listed for sale | $1,450,000+7.8%$290/sqft |
Source: IRES as distributed by MLS GRID #1046208 Report a problem | ||
| 12/14/2023 | Sold | $1,344,474+5.2%$269/sqft |
Source:  REcolorado as distributed by MLS GRID #4245205 Report a problem REcolorado as distributed by MLS GRID #4245205 Report a problem | ||
| 6/4/2023 | Pending sale | $1,278,500$256/sqft |
Source: REcolorado as distributed by MLS GRID #4245205 Report a problem | ||
| 4/18/2023 | Listed for sale | $1,278,500$256/sqft |
Source: REcolorado as distributed by MLS GRID #4245205 Report a problem | ||

Get a cash offer in 3 minutes
Find out how much your home could sell for in as little as 3 minutes with a no-obligation cash offer.
Estimated market value
$1,191,300
