Welcome to 1798 Chestnut Ave, a stunning McStain Neighborhoods–built home, located in the sought-after Westerly Community in Erie. This beautiful property blends modern design, spacious living, and high-end finishes.
The home features 4 generously sized bedrooms, each with its own private bathroom, providing ultimate comfort and privacy for everyone in the household. The gourmet kitchen is a chef’s dream, with stainless steel appliances, quartz countertops, ample cabinetry, and a convenient back kitchen—perfect for additional prep space and storage.
The large living room with a stylish gas fireplace is perfect for gatherings, while the adjacent dining area offers great flow for entertaining. The master suite is a true retreat, with a luxurious five-piece bathroom featuring dual vanities, a free-standing soaking tub, and a massive shower, as well as a very spacious walk-in closet.
Additional highlights of the home include a huge 900+ square foot garage with plenty of space for vehicles and storage, a full unfinished basement awaiting your customization, main-floor office with a bay window, and a beautifully landscaped backyard.
Don't miss the opportunity to make this McStain Neighborhoods masterpiece your own. Schedule a tour today!
Sold for $1,354,334
$1,354,334
1798 Chestnut Avenue, Erie, CO 80516
4beds
4,610sqft
Single Family Residence
Built in 2024
7,338 Square Feet Lot
$1,351,000 Zestimate®
$294/sqft
$4,267 Estimated rent
Home value
$1,351,000
$1.27M - $1.43M
$4,267/mo
Zestimate® history
Owner options
List your home for rent
$4,267/mo
Rent Zestimate®
Find your next renter with Zillow Rental Manager. Plus, with online applications, you can quickly screen prospective tenants – for free.
$4,267/mo
Rent Zestimate®
Refinance and save
$8,413/mo
Est. payment
Refinancing to a lower rate could help reduce your monthly payments and save thousands over the life of the loan.
$8,413/mo
Est. payment
Explore your selling options
Work with a Zillow partner agent
Leverage their expertise and Zillow's premium Showcase listings to get your home seen by more buyers.
Get startedList with your own agent
Get your home in front of millions of buyers by listing it on Zillow.
Learn how to do itSell it yourself
Take full control of how buyers see your home on Zillow by listing For Sale by Owner (FSBO).
List your homeWhat's special
Gas fireplaceBeautifully landscaped backyardMaster suiteStainless steel appliancesQuartz countertopsPrivate bathroomFree-standing soaking tub
Zillow last checked:
Listing updated:
Listed by:
Jesus Orozco 303-570-8561 JOJ@McStain.com,
Jesus Orozco Jr
Bought with:
Connor Slump, 100093181
Rhae Group Realty
Source: REcolorado as distributed by MLS GRID,MLS#: 6001659
Facts & features
Interior
Bedrooms & bathrooms
- Bedrooms: 4
- Bathrooms: 5
- Full bathrooms: 2
- 3/4 bathrooms: 2
- 1/2 bathrooms: 1
- Main level bathrooms: 1
Primary bedroom
- Description: With Vaulted Ceiilng
- Level: Upper
- Area: 306 Square Feet
- Dimensions: 18 x 17
Bedroom
- Description: En Suite Bath
- Level: Upper
Bedroom
- Description: En Suite Bath
- Level: Upper
Bedroom
- Description: En Suite Bath
- Level: Upper
Primary bathroom
- Description: 5-Piece With Freestanding Soaking Tub, And Huge Shower
- Level: Upper
Bathroom
- Level: Main
Bathroom
- Level: Upper
Bathroom
- Level: Upper
Bathroom
- Level: Upper
Bonus room
- Description: Back Kitchen With Sink, 2nd Dw And Bev Fridge
- Level: Main
Dining room
- Level: Main
- Area: 135 Square Feet
- Dimensions: 9 x 15
Kitchen
- Level: Main
- Area: 240 Square Feet
- Dimensions: 20 x 12
Laundry
- Description: Accessible Through Hall And Primary Closet
- Level: Upper
Living room
- Level: Main
- Area: 256 Square Feet
- Dimensions: 16 x 16
Mud room
- Description: With Adjoining Walk-In Coat Closet And Pantry
- Level: Main
Office
- Description: Bay Window In Office
- Level: Main
- Area: 121 Square Feet
- Dimensions: 11 x 11
Heating
- Forced Air, Natural Gas
Cooling
- Central Air
Appliances
- Included: Cooktop, Dishwasher, Disposal
Features
- High Ceilings, Kitchen Island, Open Floorplan, Pantry, Primary Suite
- Flooring: Wood
- Windows: Bay Window(s)
- Basement: Bath/Stubbed,Full,Sump Pump,Unfinished
- Number of fireplaces: 1
Interior area
- Total structure area: 4,610
- Total interior livable area: 4,610 sqft
- Finished area above ground: 3,366
- Finished area below ground: 0
Property
Parking
- Total spaces: 3
- Parking features: Garage - Attached
- Attached garage spaces: 3
Features
- Levels: Two
- Stories: 2
- Patio & porch: Covered, Front Porch, Patio
- Fencing: Full
Lot
- Size: 7,338 Square Feet
Details
- Parcel number: R8970963
- Special conditions: Standard
Construction
Type & style
- Home type: SingleFamily
- Property subtype: Single Family Residence
Materials
- Cement Siding
- Foundation: Concrete Perimeter, Slab
Condition
- New Construction
- New construction: Yes
- Year built: 2024
Details
- Builder model: Plan 6140
- Builder name: McStain
- Warranty included: Yes
Utilities & green energy
- Sewer: Public Sewer
- Water: Public
- Utilities for property: Cable Available, Electricity Connected, Internet Access (Wired), Natural Gas Connected, Phone Available
Green energy
- Energy efficient items: Appliances, Construction, Doors, HVAC, Insulation, Lighting, Thermostat, Water Heater, Windows
Community & HOA
Community
- Security: Carbon Monoxide Detector(s), Video Doorbell
- Subdivision: Westerly
HOA
- Has HOA: Yes
- HOA fee: $87 monthly
- HOA name: Westerly
- HOA phone: 303-420-4433
Location
- Region: Erie
Financial & listing details
- Price per square foot: $294/sqft
- Tax assessed value: $1,338,062
- Annual tax amount: $1,581
- Date on market: 12/14/2024
- Listing terms: Cash,Conventional,FHA,Jumbo,VA Loan
- Exclusions: Staging / Personal Property
- Ownership: Builder
- Electric utility on property: Yes
Price history
| Date | Event | Price |
|---|---|---|
| 4/25/2025 | Sold | $1,354,334+0.3%$294/sqft |
Source:  REcolorado as distributed by MLS GRID #6001659 Report a problem REcolorado as distributed by MLS GRID #6001659 Report a problem | ||
| 1/6/2025 | Pending sale | $1,349,900$293/sqft |
Source: REcolorado as distributed by MLS GRID #6001659 Report a problem | ||
| 12/14/2024 | Listed for sale | $1,349,900$293/sqft |
Source: REcolorado as distributed by MLS GRID #6001659 Report a problem | ||
Public tax history
| Year | Property taxes | Tax assessment |
|---|---|---|
| 2026 | $12,937 +37.1% | $86,230 +23.4% |
| 2025 | $9,439 +496.9% | $69,890 +24.5% |
| 2024 | $1,581 +1307% | $56,120 +519.4% |
| 2023 | $112 +1557.8% | $9,060 +1293.8% |
| 2022 | $7 | $650 |
Find assessor info on the county website
Neighborhood: 80516
Nearby homes
- $1,125,0003 bd4 ba4.3k sqft1810 Chestnut Ave, Erie, CO 80516Sold

- $885,0005 bd4 ba3.4k sqft1823 Willow Dr, Erie, CO 80516Sold

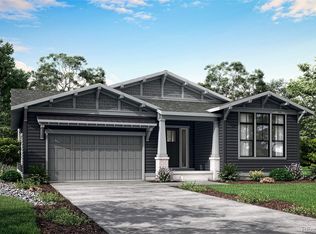
- $1,344,4744 bd5 ba5k sqft1786 Chestnut Ave, Erie, CO 80516Sold
- $950,0004 bd4 ba3.6k sqft1815 Willow Dr, Erie, CO 80516Sold
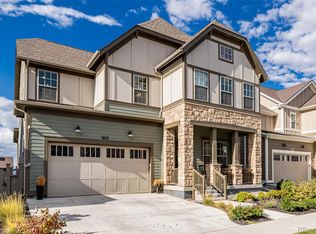
- $1,379,0624 bd5 ba5.2k sqft1822 Chestnut Ave, Erie, CO 80516Sold
- $1,080,0005 bd6 ba4.5k sqft1833 Willow Dr, Erie, CO 80516Sold
- $1,368,8474 bd5 ba4.5k sqft1801 Chestnut Ave, Erie, CO 80516Sold
- $1,425,1525 bd6 ba3.8k sqft1774 Chestnut Ave, Erie, CO 80516Sold
Nearby schools
GreatSchools rating
- 8/10Soaring Heights PK-8Grades: PK-8Distance: 0.7 mi
- 8/10Erie High SchoolGrades: 9-12Distance: 0.5 mi
Schools provided by the listing agent
- Elementary: Highlands
- Middle: Soaring Heights
- High: Erie
- District: St. Vrain Valley RE-1J
Source: REcolorado as distributed by MLS GRID. This data may not be complete. We recommend contacting the local school district to confirm school assignments for this home.
Get a cash offer in 3 minutes
Find out how much your home could sell for in as little as 3 minutes with a no-obligation cash offer.
Estimated market value
$1,351,000
Get a cash offer in 3 minutes
Find out how much your home could sell for in as little as 3 minutes with a no-obligation cash offer.
Estimated market value
$1,351,000
- Colorado
- Weld County
- Erie
- 80516
- 1798 Chestnut Avenue
Nearby cities
Nearby zip codes
Other Erie Topics
