Step into the perfectly balanced lifestyle you've been searching for with the stunning Aspen model in the vibrant Wildrose community. This sophisticated two-story residence showcases a seamless blend of modern luxury and thoughtful functionality, designed to cater to a variety of lifestyles. The home features an expansive great room, a chef-inspired kitchen outfitted with beautiful finishes, premium upgrades, a dedicated laundry area, and spacious bedrooms. Lennar's commitment to innovation is on full display here, integrating the latest in energy efficiency and state-of-the-art technology to ensure your home is as smart as it is beautiful. For those looking to put their personal stamp on a property, the expansive unfinished basement offers a blank canvas for future expansion, whether you envision a home theater, a private gym, or a sprawling guest retreat. Outside, the unique 2+1 car garage configuration provides ample space for vehicles, hobbies, or extra storage. Located in the charming town of Erie, Wildrose places you moments away from a rich array of local amenities. Enjoy easy access to eclectic dining, boutique shopping, and premier entertainment. The community is woven together by a network of scenic trails perfect for biking or strolling toward the historic charm of Old Town Erie, the local recreation center, and cozy neighborhood coffee shops. This isn't just a house; it's a high-tech, high-comfort sanctuary designed for the way you live today. Experience the perfect harmony of luxury and location in a home that truly welcomes you back every single day.
For sale
Price cut: $20K (9/7)
$1,049,000
941 Wildrose Pl, Erie, CO 80516
5beds
4baths
4,277sqft
Single Family Residence
Built in 2021
7,420 Square Feet Lot
$-- Zestimate®
$245/sqft
$92/mo HOA
What's special
Premium upgradesState-of-the-art technologySpacious bedroomsExpansive great roomLatest in energy efficiencyDedicated laundry area
- 88 days
- 754
- 56
Zillow last checked:
Listing updated:
Listed by:
Dave M Sutton 303-641-3009,
Compass - Boulder
Source: IRES as distributed by MLS GRID,MLS#: 1061745
Facts & features
Interior
Bedrooms & bathrooms
- Bedrooms: 5
- Bathrooms: 4
Primary bedroom
- Description: Carpet
- Level: Upper
- Area: 240 Square Feet
- Dimensions: 15 x 16
Bedroom 2
- Description: Carpet
- Level: Upper
- Area: 121 Square Feet
- Dimensions: 11 x 11
Bedroom 3
- Description: Carpet
- Level: Upper
- Area: 121 Square Feet
- Dimensions: 11 x 11
Bedroom 4
- Description: Carpet
- Level: Upper
- Area: 132 Square Feet
- Dimensions: 11 x 12
Bedroom 5
- Description: Carpet
- Level: Main
- Area: 144 Square Feet
- Dimensions: 12 x 12
Dining room
- Description: Luxury Vinyl
- Level: Main
- Area: 192 Square Feet
- Dimensions: 12 x 16
Family room
- Level: Upper
- Area: 208 Square Feet
- Dimensions: 13 x 16
Great room
- Description: Luxury Vinyl
- Level: Main
- Area: 272 Square Feet
- Dimensions: 16 x 17
Kitchen
- Description: Luxury Vinyl
- Level: Main
- Area: 272 Square Feet
- Dimensions: 16 x 17
Laundry
- Level: Upper
- Area: 36 Square Feet
- Dimensions: 6 x 6
Living room
- Description: Other
- Level: Main
Heating
- Forced Air
Cooling
- Central Air
Appliances
- Included: Electric Range, Self Cleaning Oven, Dishwasher, Refrigerator, Washer, Dryer, Disposal
- Laundry: Washer/Dryer Hookup
Features
- Eat-in Kitchen, Cathedral Ceiling(s), Open Floorplan, Walk-In Closet(s), Jack & Jill Bathroom, High Ceilings
- Windows: Window Coverings
- Basement: Full,Unfinished
Interior area
- Total structure area: 2,979
- Total interior livable area: 4,277 sqft
- Finished area above ground: 2,979
Video & virtual tour
Property
Parking
- Total spaces: 3
- Parking features: Attached, Oversized
- Attached garage spaces: 3
- Details: Attached
Features
- Levels: Two
- Stories: 2
- Patio & porch: Deck
- Exterior features: Sprinkler System
- Fencing: Fenced
- Has view: Yes
- View description: Mountain(s), Water
- Has water view: Yes
- Water view: Water
Lot
- Size: 7,420 Square Feet
- Features: Level, Paved, Curbs, Gutters, Sidewalks, Fire Hydrant within 500 Feet
Details
- Parcel number: R0611782
- Zoning: TBD
- Special conditions: Private Owner
Construction
Type & style
- Home type: SingleFamily
- Architectural style: Contemporary
- Property subtype: Single Family Residence
Materials
- Frame
- Roof: Composition
Condition
- New construction: No
- Year built: 2021
Utilities & green energy
- Sewer: Public Sewer
- Water: City
- Utilities for property: Natural Gas Available, Electricity Available
Community & HOA
Community
- Security: Fire Alarm
- Subdivision: Wildrose
HOA
- Has HOA: Yes
- Services included: Common Amenities
- HOA fee: $92 monthly
- HOA name: Wildrose HOA
- HOA phone: 303-420-4433
Location
- Region: Erie
Financial & listing details
- Price per square foot: $245/sqft
- Tax assessed value: $845,400
- Annual tax amount: $9,727
- Date on market: 6/12/2026
- Listing terms: Cash,Conventional,FHA,VA Loan
- Exclusions: Seller's personal property and staging.
- Electric utility on property: Yes
- Road surface type: Asphalt
Estimated market value
Not available
Estimated sales range
Not available
Not available
Price history
| Date | Event | Price |
|---|---|---|
| 9/7/2026 | Price change | $1,049,000-1.9%$245/sqft |
Source:  REcolorado as distributed by MLS GRID #IR1061745 Report a problem REcolorado as distributed by MLS GRID #IR1061745 Report a problem | ||
| 6/12/2026 | Listed for sale | $1,069,000+7.2%$250/sqft |
Source:  IRES as distributed by MLS GRID #1061745 Report a problem IRES as distributed by MLS GRID #1061745 Report a problem | ||
| 9/6/2022 | Sold | $997,450$233/sqft |
Source: Public Record Report a problem | ||
| 2/24/2022 | Listing removed | -- |
Source:  Lennar Homes Report a problem Lennar Homes Report a problem | ||
| 2/22/2022 | Listed for sale | $997,450$233/sqft |
Source: Lennar Homes Report a problem | ||
Public tax history
| Year | Property taxes | Tax assessment |
|---|---|---|
| 2025 | $9,441 +0.8% | $52,838 -8.4% |
| 2024 | $9,371 +154.9% | $57,701 -1% |
| 2023 | $3,676 -7.6% | $58,260 +173% |
| 2022 | $3,978 | $21,344 -20% |
| 2021 | -- | $26,680 |
| 2020 | -- | -- |
Find assessor info on the county website
Monthly payment
Est. payment
Payment breakdown
Explore the cost of this home by adjusting the details. Changes won't be saved.Climate risks
Neighborhood: 80516
Nearby schools
Schools provided by the listing agent
- Elementary: Erie
- Middle: Erie
- High: Erie
Source: IRES as distributed by MLS GRID. This data may not be complete. We recommend contacting the local school district to confirm school assignments for this home.
Similar homes
- $960,0003 bd3 ba5k sqft931 Wildrose Place, Erie, CO 80516For Sale

 MLS ID #2729423, Kasie Fogleman, Keller Williams Avenues Realty. REcolorado as distributed by MLS GRID
 - $1,049,0004 bd5 ba4.5k sqft1555 Chestnut Ave, Erie, CO 80516For Sale

 MLS ID #1065530, Chelsey Franklin, LIV Sotheby's Intl Realty. IRES as distributed by MLS GRID
 - $824,9006 bd5 ba3.6k sqft847 Rosevine Ln, Erie, CO 80516For Sale
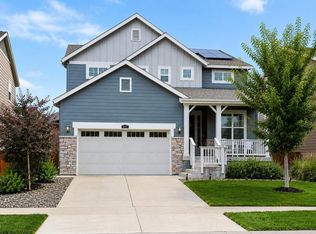 MLS ID #1057750, Jessica Luginbill, Compass-Denver. IRES as distributed by MLS GRID
 - $1,125,0004 bd4 ba4k sqft1321 Fountain Ln, Erie, CO 80516For Sale
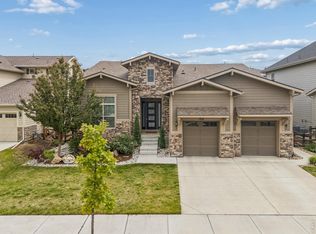 MLS ID #1062351, The Bernardi Group, Coldwell Banker Realty-Boulder. IRES as distributed by MLS GRID
 - $1,030,0005 bd6 ba4.5k sqft1651 Poplar Dr, Erie, CO 80516New ConstructionIRES as distributed by MLS GRID
- $769,0004 bd5 ba3.8k sqft380 Pleades Place, Erie, CO 80516For SaleMLS ID #6151032, Jason Bates, Weichert Realtors Professionals. REcolorado as distributed by MLS GRID
- $890,0005 bd5 ba6.3k sqft1928 Marlowe Circle, Erie, CO 80516For SaleMLS ID #9550434, Chandler Fendler, Compass - Denver. REcolorado as distributed by MLS GRID
- $1,000,0005 bd5 ba6.2k sqft1219 Sunrise Dr, Erie, CO 80516For SaleMLS ID #1061855, Adam Micheli, Compass - Boulder. IRES as distributed by MLS GRID
- $720,0004 bd3 ba3.6k sqft660 Sun Up Pl, Erie, CO 80516For SaleMLS ID #1067006, Connie Kraska, LIV Sotheby's Intl Realty. IRES as distributed by MLS GRID
- $989,9005 bd5 ba3.7k sqft16263 Mount Mestas Way, Broomfield, CO 80023For SaleMLS ID #2099397, Shara Trutner, Coldwell Banker Realty - NoCo. REcolorado as distributed by MLS GRID
- $750,0004 bd4 ba3.3k sqft1109 Larkspur Dr, Erie, CO 80516For SaleMLS ID #1067560, Kristin Kalush, Compass - Boulder. IRES as distributed by MLS GRID
- $1,150,0005 bd5 ba5.7k sqft1168 Raindance Place, Erie, CO 80516For SaleMLS ID #5605914, Shara Trutner, Coldwell Banker Realty - NoCo. REcolorado as distributed by MLS GRID
- $729,0005 bd4 ba3k sqft56 Starlight Cir, Erie, CO 80516For SaleMLS ID #1064557, Aimee Brayman, West and Main Homes. IRES as distributed by MLS GRID
- $720,0004 bd4 ba3.8k sqft1884 Myron Ct, Erie, CO 80516For SaleMLS ID #1066317, Rich Gribbon, RE/MAX of Boulder, Inc. IRES as distributed by MLS GRID
- $1,060,0004 bd4 ba4.3k sqft16329 Mount Silverheels Way, Broomfield, CO 80023For SaleMLS ID #1065424, Chris Angelovic, LIV Sotheby's Intl Realty. IRES as distributed by MLS GRID
- $999,0005 bd5 ba4.5k sqft16301 Fletcher Mountain Way, Broomfield, CO 80023For SaleMLS ID #4777378, Christian Thompson, GREEN DOOR LIVING REAL ESTATE. REcolorado as distributed by MLS GRID
- $1,050,0003 bd3 ba4.5k sqft15993 Swan Mountain Drive, Broomfield, CO 80023For SaleMLS ID #5734426, Steve Calley, Your Castle Real Estate Inc. REcolorado as distributed by MLS GRID
- $750,0002 bd2 ba4.2k sqft957 Highlands Circle, Erie, CO 80516For SaleMLS ID #7211597, Kristen White, Keller Williams DTC. REcolorado as distributed by MLS GRID
- $700,0003 bd2 ba4.3k sqft1893 Merrill Circle W, Erie, CO 80516For SaleMLS ID #9413254, Mark Neises, HomeSmart. REcolorado as distributed by MLS GRID
- $849,0005 bd4 ba3.2k sqft285 Westerly Boulevard, Erie, CO 80516For SaleMLS ID #3325116, Mary Haling, LIV Sotheby's International Realty. REcolorado as distributed by MLS GRID
