ASSUMABLE VA LOAN* SOUTH FACING* MAIN FLOOR MASTER* FINISHED BASEMENT* OVERSIZED GARAGE* LOW MAINTENANCE* COMPLETELY ZERO-SCAPED/TURF!* Welcome to this stunning TWO-STORY home in the highly desired Erie Highlands neighborhood of Erie, Colorado. Located at 1077 Magnolia Street, this property offers a RARE and highly sought-after layout with a MAIN FLOOR MASTER SUITE featuring a walk-in closet, tall ceilings, and an eat-in kitchen filled with natural light that’s perfect for entertaining or everyday living. A main floor guest bedroom with a full bathroom adds flexibility for visitors or multigenerational living. Upstairs, you’ll find a private bedroom, full bath, and loft—an ideal setup for teens, guests, or a home office. The finished basement includes another bedroom and full bathroom, a spacious recreation area, and an unfinished storage space that could easily become a fifth bedroom in the future. Step outside to enjoy a newly landscaped backyard (and front yard!) with LOW MAINTENANCE TURF, perfect for pets, play, and outdoor relaxation. Recent upgrades include a newer roof (2023) and new gutters (2023). The OVERSIZED EXTENDED GARAGE provides ample parking and storage, while the built-in in-house vacuum system and Vivint security system add convenience and peace of mind. This home is within walking distance of the nearest elementary school (about a FIVE MINUTE WALK) and only minutes from Erie High School. Residents love the small-town charm, scenic trails, and proximity to shopping, dining, and recreation. With easy access to both Denver and Boulder, Erie delivers the perfect blend of suburban comfort and city convenience. Located in one of Colorado’s most respected school districts, this Erie Highlands home combines thoughtful design, updates, and an unbeatable location. Schedule your showing today to see why this layout and neighborhood are so highly sought after!
For sale
Price cut: $25K (10/16)
$700,000
1077 Magnolia Street, Erie, CO 80516
4beds
3,465sqft
Single Family Residence
Built in 2021
5,175 Square Feet Lot
$-- Zestimate®
$202/sqft
$-- HOA
What's special
- 49 days
- 470
- 24
Zillow last checked:
Listing updated:
Listed by:
Becky Clay 720-333-7116 beckyclay.re@yahoo.com,
eXp Realty, LLC
Source: REcolorado as distributed by MLS GRID,MLS#: 2857275
Facts & features
Interior
Bedrooms & bathrooms
- Bedrooms: 4
- Bathrooms: 4
- Full bathrooms: 4
- Main level bathrooms: 2
- Main level bedrooms: 2
Bedroom
- Level: Main
- Area: 140 Square Feet
- Dimensions: 14 x 10
Bedroom
- Features: Primary Suite
- Level: Main
- Area: 196 Square Feet
- Dimensions: 14 x 14
Bedroom
- Description: Generous Sized Bedroom On Private Level Upstairs
- Level: Upper
- Area: 132 Square Feet
- Dimensions: 12 x 11
Bedroom
- Description: Large Basement Bedroom With Full Bathroom And Walk-In-Closet
- Level: Basement
- Area: 169 Square Feet
- Dimensions: 13 x 13
Bathroom
- Level: Main
- Area: 50 Square Feet
- Dimensions: 5 x 10
Bathroom
- Description: With Large Walk In Closet (8'x7')
- Features: Primary Suite
- Level: Main
- Area: 100 Square Feet
- Dimensions: 10 x 10
Bathroom
- Description: Full Bathroom Upstairs
- Level: Upper
- Area: 40 Square Feet
- Dimensions: 5 x 8
Bathroom
- Level: Basement
- Area: 54 Square Feet
- Dimensions: 6 x 9
Dining room
- Level: Main
- Area: 112 Square Feet
- Dimensions: 14 x 8
Family room
- Description: Large Basement Living Area And Plenty Of Storage Space To Add Future Additional Bedroom
- Level: Basement
- Area: 667 Square Feet
- Dimensions: 29 x 23
Kitchen
- Level: Main
- Area: 384 Square Feet
- Dimensions: 16 x 24
Kitchen
- Description: Perfect Bar Area Set Up For Guests Or Entertaining
- Level: Basement
Laundry
- Level: Main
Living room
- Level: Main
- Area: 168 Square Feet
- Dimensions: 14 x 12
Loft
- Description: Large Loft/Play Area Or Office/Bonus Space
- Level: Upper
- Area: 340 Square Feet
- Dimensions: 17 x 20
Heating
- Forced Air
Cooling
- Central Air
Appliances
- Included: Cooktop, Dishwasher, Disposal, Microwave, Oven, Range, Refrigerator
Features
- Ceiling Fan(s), Eat-in Kitchen, Five Piece Bath, Granite Counters, Open Floorplan, Pantry, Walk-In Closet(s)
- Flooring: Carpet, Tile, Vinyl, Wood
- Basement: Bath/Stubbed,Finished,Full
Interior area
- Total structure area: 3,465
- Total interior livable area: 3,465 sqft
- Finished area above ground: 2,007
- Finished area below ground: 947
Property
Parking
- Total spaces: 2
- Parking features: Garage - Attached
- Attached garage spaces: 2
Features
- Levels: Two
- Stories: 2
- Exterior features: Private Yard
Lot
- Size: 5,175 Square Feet
- Features: Irrigated, Landscaped
Details
- Parcel number: R8966538
- Special conditions: Standard
Construction
Type & style
- Home type: SingleFamily
- Property subtype: Single Family Residence
Materials
- Frame
- Roof: Composition
Condition
- Year built: 2021
Utilities & green energy
- Sewer: Public Sewer
- Water: Public
Community & HOA
Community
- Subdivision: Erie Highlands
HOA
- Has HOA: Yes
- Amenities included: Clubhouse, Fitness Center, Park, Playground, Pool, Spa/Hot Tub
- Services included: Maintenance Grounds, Trash
- HOA name: Erie Highlands Metro Tax District
- HOA phone: 970-663-9692
Location
- Region: Erie
Financial & listing details
- Price per square foot: $202/sqft
- Tax assessed value: $773,511
- Annual tax amount: $6,979
- Date on market: 8/28/2026
- Listing terms: Cash,Conventional,FHA,VA Loan
- Exclusions: Sellers Personal Property
- Ownership: Individual
Estimated market value
Not available
Estimated sales range
Not available
Not available
Price history
| Date | Event | Price |
|---|---|---|
| 10/16/2026 | Price change | $700,000-3.4%$202/sqft |
Source:  REcolorado as distributed by MLS GRID #2857275 Report a problem REcolorado as distributed by MLS GRID #2857275 Report a problem | ||
| 8/28/2026 | Listed for sale | $725,000-2.6%$209/sqft |
Source: REcolorado as distributed by MLS GRID #2857275 Report a problem | ||
| 5/6/2026 | Listing removed | $744,500$215/sqft |
Source: eXp Realty #1716336 Report a problem | ||
| 3/25/2026 | Price change | $744,500-0.1%$215/sqft |
Source: eXp Realty #1716336 Report a problem | ||
| 3/6/2026 | Listed for sale | $745,000+4.9%$215/sqft |
Source: eXp Realty #1716336 Report a problem | ||
| 6/2/2023 | Sold | $710,000$205/sqft |
Source:  IRES as distributed by MLS GRID #983615 Report a problem IRES as distributed by MLS GRID #983615 Report a problem | ||
| 4/28/2023 | Price change | $710,000-2.1%$205/sqft |
Source: IRES as distributed by MLS GRID #983615 Report a problem | ||
| 4/13/2023 | Price change | $725,000-0.7%$209/sqft |
Source: IRES as distributed by MLS GRID #983615 Report a problem | ||
| 3/16/2023 | Listed for sale | $730,000+25%$211/sqft |
Source: IRES as distributed by MLS GRID #983615 Report a problem | ||
| 5/25/2022 | Sold | $584,009$169/sqft |
Source: Public Record Report a problem | ||
Public tax history
| Year | Property taxes | Tax assessment |
|---|---|---|
| 2026 | $9,783 +40.2% | $47,840 -1% |
| 2025 | $6,979 +2% | $48,340 +23.6% |
| 2024 | $6,843 +228.6% | $39,120 -19.3% |
| 2023 | $2,082 +37.7% | $48,480 +333.2% |
| 2022 | $1,513 +567.8% | $11,190 +36.8% |
| 2021 | $226 | $8,180 |
Find assessor info on the county website
Monthly payment
Est. payment
Payment breakdown
Explore the cost of this home by adjusting the details. Changes won't be saved.Climate risks
Neighborhood: 80516
Nearby schools
Schools provided by the listing agent
- Elementary: Black Rock
- Middle: Erie
- High: Erie
- District: St. Vrain Valley RE-1J
Source: REcolorado as distributed by MLS GRID. This data may not be complete. We recommend contacting the local school district to confirm school assignments for this home.
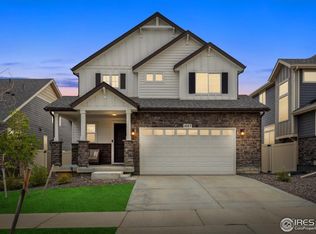

Similar homes
- $745,0004 bd4 ba3.4k sqft1037 Magnolia Street, Erie, CO 80516For Sale
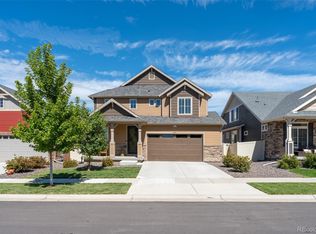
 MLS ID #9158535, Colton Johnson, Hayden Outdoors LLC. REcolorado as distributed by MLS GRID
 - $759,9004 bd5 ba3.8k sqft380 Pleades Place, Erie, CO 80516For Sale
 MLS ID #6151032, Jason Bates, Weichert Realtors Professionals. REcolorado as distributed by MLS GRID
 - $690,0003 bd2 ba3.9k sqft1159 Sunrise Dr, Erie, CO 80516For Sale

 MLS ID #1070003, Tammy Breeser, Coldwell Banker Realty- Denver West. IRES as distributed by MLS GRID
 - $739,9005 bd3 ba3k sqft291 Marlowe Drive, Erie, CO 80516For Sale
 MLS ID #9336572, Larry Lewis, Real Broker, LLC DBA Real. REcolorado as distributed by MLS GRID
 - $710,0005 bd4 ba3.9k sqft6540 Empire Ave, Frederick, CO 80516For SaleMLS ID #1069753, Stacia Shane, RE/MAX Momentum Westminster. IRES as distributed by MLS GRID
- $825,0005 bd5 ba4.2k sqft360 Pleades Place, Erie, CO 80516For SaleMLS ID #8542423, Amanda Tally, HomeSmart Realty. REcolorado as distributed by MLS GRID
- $584,0003 bd3 ba2.3k sqft1156 Acadia Circle, Erie, CO 80516For SaleMLS ID #7585102, Jennifer Sierra, Realty One Group Lotus. REcolorado as distributed by MLS GRID
- $625,0003 bd3 ba2.9k sqft1950 Merrill Circle W, Erie, CO 80516For SaleMLS ID #8533205, Kelly Moye, Compass - Denver. REcolorado as distributed by MLS GRID
- $579,0003 bd2 ba1.7k sqft834 Eva Peak Drive, Erie, CO 80516For SaleMLS ID #6712178, Scott Severn, Real Broker, LLC DBA Real. REcolorado as distributed by MLS GRID
- $638,0003 bd3 ba2.8k sqft2497 Flats Street, Erie, CO 80516For SaleMLS ID #8811074, Kelly Mates, Distinct Real Estate LLC. REcolorado as distributed by MLS GRID
- $695,0005 bd3 ba4.3k sqft3382 Indian Grass Street, Dacono, CO 80514For SaleMLS ID #2265647, Team Lassen, MB Team Lassen. REcolorado as distributed by MLS GRID
- $775,0005 bd4 ba3.4k sqft1181 Mourning Dove Avenue, Erie, CO 80516For SaleMLS ID #2193861, Team Lassen, MB Team Lassen. REcolorado as distributed by MLS GRID
- $745,0004 bd4 ba3.9k sqft17331 Drake Street, Broomfield, CO 80023For SaleMLS ID #3529151, Felix Luck, Serhant Colorado LLC. REcolorado as distributed by MLS GRID
- $650,0004 bd3 ba3.6k sqft4605 Meadow Drive, Dacono, CO 80514For SaleMLS ID #2950912, Team Lassen, MB Team Lassen. REcolorado as distributed by MLS GRID
- $735,0004 bd4 ba4k sqft16314 Milwaukee Street, Thornton, CO 80602For SaleMLS ID #7402160, Nicki Thompson, RE/MAX Alliance - Olde Town. REcolorado as distributed by MLS GRID
- $825,0004 bd3 ba4k sqft2335 Prospect Lane, Broomfield, CO 80023For SaleMLS ID #9424151, Jennifer Leblanc Kiss, Coldwell Banker Realty 56. REcolorado as distributed by MLS GRID
- $625,0003 bd2 ba3.9k sqft16356 Columbine Place, Thornton, CO 80602For SaleMLS ID #5797996, Rey Armendariz, Redfin Corporation. REcolorado as distributed by MLS GRID
- $665,0004 bd3 ba3.3k sqft12678 Ulster Street, Thornton, CO 80602For SaleMLS ID #4130038, George Fleischmann, Avenew Realty LLC. REcolorado as distributed by MLS GRID
- $679,9004 bd4 ba3.7k sqft12229 Oneida Street, Thornton, CO 80602For SaleMLS ID #6053669, Krystal Sanchez, Keller Williams Preferred Realty. REcolorado as distributed by MLS GRID
- $585,0004 bd3 ba2.5k sqft6776 Morrison Drive, Frederick, CO 80530For SaleMLS ID #2117298, Jennifer Singer, RE/MAX Professionals. REcolorado as distributed by MLS GRID
