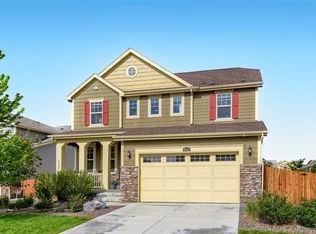
Beautiful home on a desirable corner lot, offering a low-maintenance xeriscape backyard and a 3 car garage.
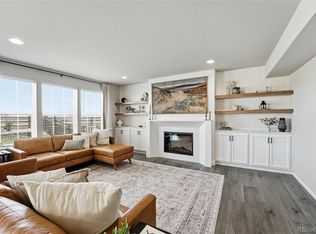
Inside, the bright great room features LVP flooring and a gas log fireplace highlighting the space. The gourmet eat-in kitchen boasts quartz counters, pendant lighting, gas cooktop, stylish backsplash, and access to the outdoor living space. Main floor bedroom or office is complemented by a nearby full bath, offering flexible living options. Upstairs, the loft provides additional space for a media room, play area, or second living area. Relax in the spacious primary suite with ceiling fan, luxurious 5-piece bath, and large walk-in closet. Convenient upper-level laundry, three additional bedrooms, and a secondary bath with LVP flooring and walk-in shower complete the upper level. Unfinished basement with rough-in for a bathroom and subpanel installed, perfect for customization or storage.
Enjoy outdoor living year-round on the extended covered deck overlooking the fully fenced, low-maintenance backyard featuring turf and rock landscaping. Plumbed for natural gas, making it easy to connect a grill directly to a built-in fuel line.
This location offers quick access to I-25 and CO-52, providing an easy commute to Denver, DIA, Boulder, Loveland, Fort Collins, and surrounding Front Range communities. Don't miss this standout home offering comfort, flexible living spaces, and a prime location!
For sale
Price cut: $25K (7/9)
$700,000
3382 Indian Grass Street, Dacono, CO 80514
5beds
4,368sqft
:
Get pre-qualified$4,535/mo
Single Family Residence
Built in 2022
7,166 Square Feet Lot
$696,100 Zestimate®
$160/sqft
$85/mo HOA
What's special
Gas log fireplaceStylish backsplashTurf and rock landscapingLow-maintenance xeriscape backyardConvenient upper-level laundrySpacious primary suiteGas cooktop
- 77 days |
- 392 |
- 37 |
Zillow last checked:
Listing updated:
Listed by:
Team Lassen 303-668-7007 info@teamlassen.com,
MB Team Lassen
Source: REcolorado as distributed by MLS GRID,MLS#: 6338414
Facts & features
Interior
Bedrooms & bathrooms
- Bedrooms: 5
- Bathrooms: 3
- Full bathrooms: 2
- 3/4 bathrooms: 1
- Main level bathrooms: 1
- Main level bedrooms: 1
Bedroom
- Description: Main Floor Bedroom Or Office
- Level: Main
Bedroom
- Description: Primary Suite With Ceiling Fan On Upper
- Features: Primary Suite
- Level: Upper
Bedroom
- Description: Second Bedroom On Upper
- Level: Upper
Bedroom
- Description: Third Bedroom On Upper
- Level: Upper
Bedroom
- Description: Fourth Bedroom On Upper
- Level: Upper
Bathroom
- Description: Full Bathroom With Lvp Flooring And Shower/Tub Combo
- Level: Main
Bathroom
- Description: 5p Primary Bathroom With Lvp Flooring And Large Walk-In Closet
- Features: Primary Suite
- Level: Upper
Bathroom
- Description: Bathroom With Lvp Flooring And Walk-In Shower
- Level: Upper
Great room
- Description: Bright Great Room With Lvp Flooring And Gas Log Fireplace
- Level: Main
Kitchen
- Description: Gourmet Eat-In Kitchen With Quartz Counters, Pendant Lighting, Gas Cooktop, Backsplash, And Access To Outside
- Level: Main
Laundry
- Description: Laundry Conveniently Located On Upper
- Level: Upper
Loft
- Description: Loft On Upper
- Level: Upper
Mud room
- Description: Mudroom On Main
- Level: Main
Heating
- Forced Air
Cooling
- Central Air
Appliances
- Included: Dishwasher, Disposal, Microwave, Oven, Range
- Laundry: In Unit
Features
- Corian Counters, Eat-in Kitchen, Five Piece Bath, High Ceilings, Kitchen Island, Open Floorplan, Pantry, Primary Suite, Quartz Counters, Walk-In Closet(s)
- Flooring: Carpet, Vinyl
- Windows: Window Coverings
- Basement: Sump Pump,Unfinished
- Number of fireplaces: 1
- Fireplace features: Gas Log, Great Room
Interior area
- Total structure area: 4,368
- Total interior livable area: 4,368 sqft
- Finished area above ground: 2,995
- Finished area below ground: 0
Property
Parking
- Total spaces: 3
- Parking features: Garage - Attached
- Attached garage spaces: 3
Features
- Levels: Two
- Stories: 2
- Patio & porch: Covered, Deck, Front Porch
- Exterior features: Private Yard
- Fencing: Full
- Has view: Yes
- View description: Mountain(s)
Lot
- Size: 7,166 Square Feet
- Features: Corner Lot, Landscaped
- Residential vegetation: Xeriscaping
Details
- Parcel number: R8957319
- Special conditions: Standard
Construction
Type & style
- Home type: SingleFamily
- Property subtype: Single Family Residence
Materials
- Frame
- Roof: Composition
Condition
- Year built: 2022
Utilities & green energy
- Sewer: Public Sewer
- Water: Public
- Utilities for property: Cable Available, Internet Access (Wired)
Community & HOA
Community
- Subdivision: Sweetgrass
HOA
- Has HOA: Yes
- Amenities included: Pool
- Services included: Reserve Fund, Maintenance Grounds
- HOA fee: $85 monthly
- HOA name: Sweetgrass Master
- HOA phone: 720-425-5475
- Second HOA name: Sweetgrass Metro
- Second HOA phone: 303-858-1800
Location
- Region: Dacono
Financial & listing details
- Price per square foot: $160/sqft
- Tax assessed value: $666,097
- Annual tax amount: $6,261
- Date on market: 5/12/2026
- Listing terms: Cash,Conventional,FHA,VA Loan
- Exclusions: Washer, Dryer, Kitchen Refrigerator, Mud Room Refrigerator
- Ownership: Individual
Estimated market value
$696,100
$661,000 - $731,000
$3,732/mo
Price history
| Date | Event | Price |
|---|---|---|
| 7/9/2026 | Price change | $700,000-3.4%$160/sqft |
Source:  REcolorado as distributed by MLS GRID #6338414 Report a problem REcolorado as distributed by MLS GRID #6338414 Report a problem | ||
| 5/12/2026 | Listed for sale | $725,000-2.5%$166/sqft |
Source: REcolorado as distributed by MLS GRID #6338414 Report a problem | ||
| 12/2/2022 | Sold | $743,386$170/sqft |
Source: Public Record Report a problem | ||
Public tax history
| Year | Property taxes | Tax assessment |
|---|---|---|
| 2026 | $6,261 +1.1% | $40,760 -2.1% |
| 2025 | $6,195 +2.8% | $41,630 -6.2% |
| 2024 | $6,027 +538.6% | $44,380 -1% |
| 2023 | $944 +208.6% | $44,810 +568.8% |
| 2022 | $306 +167.8% | $6,700 +214.6% |
| 2021 | $114 | $2,130 +166.3% |
| 2020 | $114 | $800 +7900% |
| 2019 | -- | $10 |
Find assessor info on the county website
Monthly payment
Est. payment
Payment breakdown
Explore the cost of this home by adjusting the details. Changes won't be saved.Climate risks
Neighborhood: Sweetgrass
Nearby schools
GreatSchools rating
- 8/10Kenneth Homyak PK-8Grades: PK-8Distance: 0.6 mi
- 3/10Fort Lupton High SchoolGrades: 9-12Distance: 8.4 mi
Schools provided by the listing agent
- Elementary: Kenneth Homyak
- Middle: Kenneth Homyak
- High: Fort Lupton
- District: Weld County RE-8
Source: REcolorado as distributed by MLS GRID. This data may not be complete. We recommend contacting the local school district to confirm school assignments for this home.
- $513,2003 bd2 ba1.5k sqft3370 Indian Grass St, Dacono, CO 80514Off Market
- $611,1002 bd2 ba1.9k sqft3358 Indian Grass St, Dacono, CO 80514Off Market
- $653,1004 bd3 ba2k sqft3393 Indian Grass St, Dacono, CO 80514Off Market
- $28,966-- bd-- ba-- sqft3402 Indian Grass Ct, Dacono, CO 80514Off Market
- $611,3004 bd3 ba2.8k sqft3381 Indian Grass St, Dacono, CO 80514Off Market
- $649,0004 bd3 ba2.9k sqft3346 Indian Grass St, Dacono, CO 80514Off Market
- $585,2004 bd3 ba2.5k sqft3369 Indian Grass St, Dacono, CO 80514Off Market
- $28,966-- bd-- ba-- sqft3412 Indian Grass Ct, Dacono, CO 80514Off Market
A local agent can set up tours, give advice and negotiate with sellers.
A local lender can help you make sure your offer is ready when you are.
Similar homes
- $585,0003 bd3 ba2.8k sqft3490 Raintree Lane, Dacono, CO 80514For Sale
 MLS ID #6295277, Lysa Johnson, Compass - Denver. REcolorado as distributed by MLS GRID
 - $725,0004 bd4 ba4.7k sqft905 Lasnik Street, Erie, CO 80516For Sale
 MLS ID #8325056, The Keach Group, Redfin Corporation. REcolorado as distributed by MLS GRID
 - $740,0003 bd3 ba3.6k sqft674 Bear Peak Road, Erie, CO 80516For Sale
 MLS ID #2397872, Keelan McCamey, Peak Realty Group LLC. REcolorado as distributed by MLS GRID
 - $650,0004 bd4 ba3.5k sqft16323 Fillmore Street, Thornton, CO 80602For Sale
 MLS ID #3270981, Tom Ullrich, RE/MAX Professionals. REcolorado as distributed by MLS GRID
 - $699,5003 bd3 ba3.4k sqft15674 Elizabeth Street, Thornton, CO 80602For SaleMLS ID #7610714, Jacqueline Neal, RE/MAX Alliance. REcolorado as distributed by MLS GRID
- $625,0004 bd3 ba3.7k sqft15704 Roslyn St, Thornton, CO 80602For Sale
 MLS ID #1064630, David Umphress, Real. IRES as distributed by MLS GRID
 - $789,0006 bd5 ba5.2k sqft6520 Empire Avenue, Frederick, CO 80516For SaleMLS ID #7383118, Lorenzo Martinez, Redfin Corporation. REcolorado as distributed by MLS GRID
- $765,0005 bd4 ba3.4k sqft5860 E 153rd Place, Thornton, CO 80602For SaleMLS ID #7918844, Jenifer Vigil, 360 Real Estate Inc. REcolorado as distributed by MLS GRID
- $710,0004 bd4 ba3.9k sqft515 Daylight Court, Brighton, CO 80601For SaleMLS ID #5835777, Jennifer Crow, RE/MAX Professionals. REcolorado as distributed by MLS GRID
- $740,0004 bd4 ba3.6k sqft14816 Grape Street, Thornton, CO 80602For SaleMLS ID #9929335, Pamela Digiosio, Century 21 Moore Real Estate. REcolorado as distributed by MLS GRID
- $694,5003 bd4 ba2.4k sqft16568 Shoshone Street, Broomfield, CO 80023For SaleMLS ID #4237922, Joanne Mattern, MB JM HomeSource. REcolorado as distributed by MLS GRID
- $741,0005 bd3 ba4.5k sqft9716 Uravan Street, Commerce City, CO 80022For SaleMLS ID #3154540, Cinthia Martinez, Berkshire Hathaway HomeServices Colorado Real Estate, LLC - Brighton. REcolorado as distributed by MLS GRID
- $639,9005 bd3 ba2.6k sqft7427 E 159th Place, Thornton, CO 80602For SaleMLS ID #1987698, David Jaynes, Strategic Real Estate and Development Services. REcolorado as distributed by MLS GRID
- $605,0004 bd3 ba3.4k sqft10244 Ursula Court, Commerce City, CO 80022For SaleMLS ID #9723472, Laura Karan, RE/MAX Real Estate Group Inc. REcolorado as distributed by MLS GRID
- $999,9505 bd3 ba4k sqft10981 E 166th Avenue, Brighton, CO 80602For SaleMLS ID #7691970, Dustin Griffith, RE/MAX Professionals. REcolorado as distributed by MLS GRID
- $599,9003 bd3 ba3.5k sqft2645 E 159th Way, Thornton, CO 80602For SaleMLS ID #6192414, Kollin Skattum, Real Broker, LLC DBA Real. REcolorado as distributed by MLS GRID
- $630,0005 bd4 ba3.6k sqft1011 Lavender Place, Brighton, CO 80640For SaleMLS ID #2928213, Megan Garcia Otero, HomeSmart. REcolorado as distributed by MLS GRID
- $540,0004 bd3 ba2.4k sqft5477 Bauer Drive, Frederick, CO 80504For SaleMLS ID #4836509, Terrie Bednarcyk, LoKation Real Estate. REcolorado as distributed by MLS GRID
- $819,9005 bd3 ba3.9k sqft5255 E 148th Place, Thornton, CO 80602For SaleMLS ID #3640851, Claudia Rodriguez Lopez, Resident Realty North Metro LLC. REcolorado as distributed by MLS GRID
- $674,7463 bd4 ba3.6k sqft6883 E 132nd Place, Thornton, CO 80602For SaleMLS ID #6699252, Patty Krueger, MB Living It Up!. REcolorado as distributed by MLS GRID
